

$818,700
 4 Beds
 3.5 Baths
 3,400 sqft
1506 Forest Bend Ln, Keller, TX 76248
Est. Refi. Payment $5,440/mo*
Refinance Your HomeHome Value
Trulia Estimate
$819KSince last month
$300 (0%)Since last year
Increased$29K (+3.6%)Since last sale
Increased$404K (+96.8%)Learn more about this home's value by checking out its Trulia Estimate, the value of nearby homes, and how much similar homes have sold for.
Trulia Estimate
The of this home's value increased by +70% in the last 10 years
| Month | Estimated value |
|---|---|
2026 | |
| August 2026 | $821K |
| July 2026 | $821K |
| June 2026 | $821K |
| May 2026 | $824K |
| April 2026 | $817K |
| March 2026 | $814K |
| February 2026 | $794K |
| January 2026 | $773K |
2025 | |
2024 | |
2023 | |
2022 | |
2021 | |
2020 | |
2019 | |
2018 | |
2017 | |
2016 | |
Comparable sales
These are recently sold homes that have a similar location or other similar features to this home, like bedrooms, bathrooms, and square footage. Get a sense of the expected prices in the area by viewing these homes.Address | Distance | Property Type | Sold Price | Sold Date | Bed | Bath | Sqft |
|---|---|---|---|---|---|---|---|
0.31 | Single-Family Home | - | 08/06/26 | 4 | 3.5 | 3,408 | |
0.32 | Single-Family Home | - | 09/26/25 | 4 | 3.5 | 3,535 | |
0.31 | Single-Family Home | - | 05/01/26 | 4 | 4 | 3,202 | |
0.22 | Single-Family Home | - | 12/22/25 | 4 | 3.5 | 3,306 | |
0.21 | Single-Family Home | - | 02/27/26 | 4 | 3.5 | 2,982 | |
0.34 | Single-Family Home | - | 02/26/26 | 4 | 3.5 | 2,997 | |
0.23 | Single-Family Home | - | 02/25/26 | 5 | 3.5 | 2,779 | |
0.39 | Single-Family Home | - | 12/04/25 | 4 | 3.5 | 3,492 | |
0.20 | Single-Family Home | - | 08/24/26 | 4 | 3.5 | 4,258 | |
0.29 | Single-Family Home | - | 05/07/26 | 5 | 3 | 3,230 |
Nearby home prices
Get a sense of expected prices in the area by checking the value of nearby homes.Address | Distance | Price | Bed | Bath | Sqft | Status |
|---|---|---|---|---|---|---|
0.08 | $695,300 | 4 | 3.5 | 3,327 | Off Market | |
0.11 | $498,000 | 3 | 2.5 | 2,024 | Off Market | |
0.13 | $518,200 | 4 | 2.5 | 2,968 | Off Market | |
0.12 | $764,100 | 4 | 3.5 | 3,534 | Off Market | |
0.17 | $759,700 | 5 | 3 | 3,623 | Off Market | |
0.15 | $918,900 | 4 | 3.5 | 4,256 | Off Market | |
0.19 | - | 4 | 2 | 1,957 | Recently Sold | |
0.20 | - | 4 | 2.5 | 2,968 | Off Market | |
0.17 | $643,900 | 4 | 3 | 2,780 | Off Market | |
0.21 | $501,700 | 4 | 2 | 1,898 | Off Market | |
0.21 | $452,600 | 3 | 2 | 1,735 | Off Market | |
0.21 | $594,500 | 4 | 3 | 2,468 | Off Market |
Local Information
- Map ViewExplore the area around 1506 Forest Bend Ln.

- Schools1 Preschool School2 Elementary Schools1 Middle School1 High School

- Shop & Eat

-- mins to
Home Highlights

Property Type
Single-Family Home

Year Built
1998
Living Area
3,400 sqft

Price/Sqft
$241

Parking
Garage
About this House
Sited directly on a private cul-de-sac on the 13th tee box of the renowned Sky Creek Ranch golf course, this outstanding Meadows at Bear Creek home is nothing short of spectacular. Quality constructed in 1998 and offering 3400 square feet of living space, this two-story home boasts a versatile floor plan including two living areas, an elegant dining room, a chefs kitchen with breakfast area, four bedrooms, three and a half bathrooms, a dedicated study and a park-inspired backyard oasis. With stunning golf course views and exquisite detailing in every room, the home presents an iron/glass custom front door, a split staircase with wrought iron spindles, arched walkways, upgraded light fixtures, gracious windows, bull-nosed corners, a high-end security system, trowel textured walls, newer carpet, Radiant Barrier insulation and a plethora of storage space. With a wall of windows overlooking the backyard and oversized tile flooring, the family room serves as the perfect room for large gatherings of family and friends. Open to the family room, the chefs kitchen is showcased by beautiful granite counters, a center island with breakfast bar, upgraded appliances, fluted cabinetry and a breakfast area before sunny windows. The customized floor plan presents the master suite, with a sitting area and luxurious bathroom, located on the first level of the home. In addition to the master suite, there is an executive study also located on the first level. This room could easily serve as a 5th bedroom. The second level boasts three additional bedrooms and an entertaining game room. With a covered patio and outdoor kitchen/grill, overlooking an intimate pool area with breathtaking golf course views, this tranquil backyard offers the ideal venue for al fresco relaxation. Additional amenities include professional landscaping/lights, a full sprinkler system and an oversized three-car garage with Epoxy flooring. This meticulously-kept home is perfectly sited near heavily wooded bike trails that lead to Bear Creek Park. The home feeds the award-winning Keller I.S.D. and is located an easy commute to both work and play.
1506 Forest Bend Ln, Keller, TX 76248 is a 4 bedroom, 4 bathroom, 3,400 sqft single-family home built in 1998. It last sold for $417,000 on Dec 23, 2014. This property is not currently displayed as for sale or rent on Trulia. The Trulia Estimate is $818,700, with a rent estimate of $5,548/month.
Home Details for 1506 Forest Bend Ln

|
|---|
Heating & Cooling Heating: Forced AirAir ConditioningCooling System: CentralHeating Fuel: Forced Air |
Levels, Entrance, & Accessibility Stories: 2Floors: Tile, Carpet |
Interior Details Additional StorageAtticTypes of Rooms: Walk In Closet, Dining Room, Family Room, Laundry Room, Master Bath, Office, PantryStorageCeiling Fan |
Appliances & Utilities DishwasherDisposalDryerMicrowaveRefrigeratorWasher |
Fireplace & Spa FireplaceHot Tub or SpaJetted Bath Tub |
Security Security System |

|
|---|
Exterior Home Features Roof: CompositionExterior: BrickGardenLawnPatioSprinkler System |
Pool Pool |
Parking & Garage GarageParking Spaces: 2Parking: Garage Attached |

|
|---|
Year Built Year Built: 1998 |
Property Type / Style Property Type: Single Family HomeArchitecture: traditional |

|
|---|
Levels, Entrance, & Accessibility Disabled Access |

|
|---|
Units in Building: 1 |

|
|---|
Lot Area: 9278 sqft |
Price and Tax history
| Date | Event | Price |
|---|---|---|
Dec 23, 2014 Source: N/A | Sold | -- |
Oct 1, 2014 Source: Agent Provided | Listed For Sale | $419,900 |
| Year | Property tax | Tax assessment |
|---|---|---|
| 2025 | $4,411 | $687,349 |
Home facts updated by county records
Market trends in Keller
Last updated July 2026
Avg. sale price
$713K
$42.5KMoM
Sale-to-List Price
99.6%
Price per sq ft
$232
$6MoM
Available listings
206
2MoM
Around this home
What Locals Say about Keller
At least 282 Trulia users voted on each feature.

93 % Say car is needed

93 % Say it's dog friendly

92 % Say parking is easy

86 % Say yards are well-kept

84 % Say there's holiday spirit

82 % Say people would walk alone at night

79 % Say there are sidewalks

78 % Say it's quiet

74 % Say kids play outside

65 % Say streets are well-lit

63 % Say neighbors are friendly

62 % Say they plan to stay for at least 5 years

51 % Say there's wildlife

44 % Say there are community events

43 % Say it's walkable to grocery stores

38 % Say it's walkable to restaurants
Sourced by Trulia users. Learn more about our methodology.
LGBTQ Local Legal Protections
LGBTQ Local Legal Protections



Frequently asked questions about 1506 Forest Bend Ln
- What is 1506 Forest Bend Ln estimated to be worth?Trulia's estimated value for 1506 Forest Bend Ln in Keller, TX is $818,700.
- What is the price history for 1506 Forest Bend Ln?1506 Forest Bend Ln in Keller, TX last sold in December 2014.
- Is Keller a buyer's or seller's market?Keller is currently a balanced market, based on recent for-sale activity.
- What's the median sale price in Keller?The median sale price in Keller is $713K. That is up $42.5K from the prior month.
- Does 1506 Forest Bend Ln have air conditioning?Yes, 1506 Forest Bend Ln in Keller, TX has air conditioning.
- Does 1506 Forest Bend Ln have a pool?Yes, 1506 Forest Bend Ln in Keller, TX has a pool.
Explore by feature - Pet Friendly
 SPECIAL OFFERPET FRIENDLYTotal price$1,978 - $2,743/mo2-3 bd2 baGrand Estates at Keller | 500 N Tarrant Pkwy,
Keller, TX 76248 SPECIAL OFFERPET FRIENDLYTotal price$1,445 - $3,450/moStudio-3 bd1-4 baThe Lyric at Keller Center Stage | 1400 N Main St,
Keller, TX 76248 SPECIAL OFFERPET FRIENDLY
 PET FRIENDLY
 PET FRIENDLY
 APPLY INSTANTLYPET FRIENDLY
 APPLY INSTANTLYPET FRIENDLY
 APPLY INSTANTLYPET FRIENDLYFURNISHED
 APPLY INSTANTLYPET FRIENDLY
 NEW - 19 HRS AGOPET FRIENDLY
Explore by feature - Garage
- SPECIAL OFFERPET FRIENDLY
- PET FRIENDLY
- PET FRIENDLY
 APPLY INSTANTLY
- APPLY INSTANTLYPET FRIENDLY
- APPLY INSTANTLYPET FRIENDLY
- APPLY INSTANTLYPET FRIENDLYFURNISHED
- APPLY INSTANTLYPET FRIENDLY
 NEW - 4 HRS AGO
 PET FRIENDLY
Explore by feature - Air Conditioning
- SPECIAL OFFERPET FRIENDLY
- APPLY INSTANTLY
- APPLY INSTANTLYPET FRIENDLY
- APPLY INSTANTLYPET FRIENDLY
- APPLY INSTANTLYPET FRIENDLYFURNISHED
- APPLY INSTANTLYPET FRIENDLY
- NEW - 4 HRS AGO
- PET FRIENDLY

 PET FRIENDLY
Explore by feature - Pool
- SPECIAL OFFERPET FRIENDLY
- SPECIAL OFFERPET FRIENDLYTotal price$1,445 - $3,450/moStudio-3 bd1-4 baThe Lyric at Keller Center Stage | 1400 N Main St,
Keller, TX 76248 - SPECIAL OFFERPET FRIENDLY
- PET FRIENDLY
- PET FRIENDLY
- APPLY INSTANTLYPET FRIENDLY
- NEW - 19 HRS AGOPET FRIENDLY
 PET FRIENDLYFURNISHED
 PET FRIENDLY
 APPLY INSTANTLYPET FRIENDLYFURNISHED
Explore by feature - Washer/dryer
- SPECIAL OFFERPET FRIENDLY
- APPLY INSTANTLY
- APPLY INSTANTLYPET FRIENDLY
- APPLY INSTANTLYPET FRIENDLY
- APPLY INSTANTLYPET FRIENDLYFURNISHED
- APPLY INSTANTLYPET FRIENDLY
- NEW - 4 HRS AGO
- PET FRIENDLYFURNISHED
- PET FRIENDLY
Explore by feature - Outdoor Space
- APPLY INSTANTLYPET FRIENDLY
- APPLY INSTANTLYPET FRIENDLY
- PET FRIENDLY
- PET FRIENDLY
 PET FRIENDLY
- PET FRIENDLY
 APPLY INSTANTLYPET FRIENDLY
- APPLY INSTANTLYPET FRIENDLYFURNISHED
 APPLY INSTANTLYPET FRIENDLYFURNISHED
 APPLY INSTANTLYPET FRIENDLYFURNISHED
Apartments for Rent
- PET FRIENDLYTotal price$1,445 - $3,450/moStudio-3 bd1-4 baThe Lyric at Keller Center Stage | 1400 N Main St,
Keller, TX 76248  PET FRIENDLY
- PET FRIENDLY
- PET FRIENDLY
- PET FRIENDLY
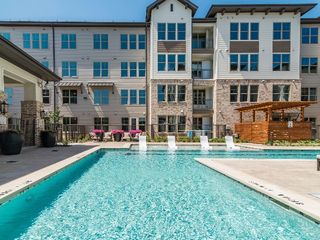 PET FRIENDLYTotal price$1,638 - $2,833/mo1-2 bd1-2 baAlbum Keller Ranch 55+ Apartment Living | 5640 Keller Ranch Rd,
Keller, TX 76244- PET FRIENDLYTotal price$1,978 - $2,743/mo2-3 bd2 baGrand Estates at Keller | 500 N Tarrant Pkwy,
Keller, TX 76248  See more homes for rent inKeller
Off Market Homes Near 1506 Forest Bend Ln
 SOLDAUG 15, 2026
 SOLDAUG 5, 2026
- SOLDJUN 22, 2026
- SOLDJAN 23, 2026
 SOLDDEC 4, 2025
 See more homes for sale inKeller
Homes for sale near 1506 Forest Bend Ln
- OFF MARKET


 OFF MARKET
 0.25 ACRES
- See more homes for sale inKeller

- Results are loading