


Listed by Tracey Feder, Equity Union, (818) 414-6605
$1,999,000
Original price: $2,199,000
 4 Beds
 3.5 Baths
 3,544 sqft
15059 Rayneta Dr, Sherman Oaks, CA 91403
Est. Mortgage $12,584/mo*
Get Pre-QualifiedHome Highlights

Single-Family Home

Built in 1990

$564/sqft

3 Car Garage
Local Information
- Map ViewExplore the area around 15059 Rayneta Dr.

- Schools1 Elementary School1 Middle School1 High School

- Shop & Eat

-- mins to
About this House
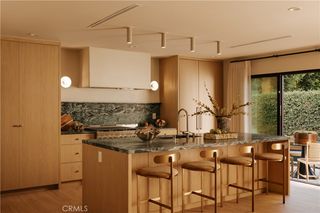
What's unique:Private gateBeautifully appointed kitchenBreakfast barLight-filled retreatOversized walk-in closetSoaring ceilings
Great opportunity!!! HUGE price adjustment! Perched behind a private gate South of the Blvd, this light-filled retreat delivers the trifecta: comfort, privacy, and sweeping panoramic views. This spacious 4-bedroom, 3.5-bath residence spans over 3,500 square feet and impresses from the moment you step inside, with soaring ceilings, an open floorplan, and a series of balconies that frame breathtaking valley vistas from nearly every angle. The second floor hosts three bedrooms and two baths, including the primary suite.
The main living and dining spaces flow seamlessly onto an expansive entertainer's deck, the ultimate setting for golden-hour sunsets, starlit evenings, or lively gatherings under the sky. A wood-burning fireplace is beautifully situated in the living room, adding warmth and charm to the space. At the heart of the home, a beautifully appointed kitchen awaits, outfitted with granite countertops, a breakfast bar, premium Viking appliances, and dual wine fridges for the serious collector.
Retreat to the primary suite, a true sanctuary featuring a spa-inspired bath, an oversized walk-in closet, and a private patio for quiet mornings or evening unwinding. Downstairs, a versatile lower-level suite offers a kitchenette, living area, bedroom, and full bath with its own separate entrance, perfect as a mother-in-law suite, guest quarters, media room, art studio, home office, or income-generating rental unit.
At the bottom of the property, a large flat grassy yard offers space to play, garden, or simply enjoy the outdoors, complete with a permitted and engineered retaining wall for lasting peace of mind.
Smart-home convenience adds another layer of ease, with most home functions controllable right from your iPhone.
Additional Features include:
Newer dual-zone HVAC system
Newer roof
Tankless water heater
Attached 3-car garage
Gated, South of the Blvd location
convenient laundry with built-in cabinets and utility sink
multiple storage closets
Smart home functionality controllable from your iPhone
Minutes from Whole Foods, 405 and 101 freeway access, and everything Sherman Oaks has to offer
The main living and dining spaces flow seamlessly onto an expansive entertainer's deck, the ultimate setting for golden-hour sunsets, starlit evenings, or lively gatherings under the sky. A wood-burning fireplace is beautifully situated in the living room, adding warmth and charm to the space. At the heart of the home, a beautifully appointed kitchen awaits, outfitted with granite countertops, a breakfast bar, premium Viking appliances, and dual wine fridges for the serious collector.
Retreat to the primary suite, a true sanctuary featuring a spa-inspired bath, an oversized walk-in closet, and a private patio for quiet mornings or evening unwinding. Downstairs, a versatile lower-level suite offers a kitchenette, living area, bedroom, and full bath with its own separate entrance, perfect as a mother-in-law suite, guest quarters, media room, art studio, home office, or income-generating rental unit.
At the bottom of the property, a large flat grassy yard offers space to play, garden, or simply enjoy the outdoors, complete with a permitted and engineered retaining wall for lasting peace of mind.
Smart-home convenience adds another layer of ease, with most home functions controllable right from your iPhone.
Additional Features include:
Newer dual-zone HVAC system
Newer roof
Tankless water heater
Attached 3-car garage
Gated, South of the Blvd location
convenient laundry with built-in cabinets and utility sink
multiple storage closets
Smart home functionality controllable from your iPhone
Minutes from Whole Foods, 405 and 101 freeway access, and everything Sherman Oaks has to offer
Home Details for 15059 Rayneta Dr

|
|---|
Interior Details Number of Rooms: 13Types of Rooms: Master Bedroom, Bedroom, Bathroom, Bonus Room, Dining Room, Entry Foyer, Family Room, Foyer, Kitchen, Living Room, Other |
Beds & Baths Number of Bedrooms: 4Main Level Bedrooms: 3Number of Bathrooms: 4Number of Bathrooms (full): 3Number of Bathrooms (half): 1Number of Bathrooms (main level): 2 |
Dimensions and Layout Living Area: 3544 Square Feet |
Appliances & Utilities Utilities: Electricity Connected, Natural Gas Connected, Sewer Connected, Water ConnectedAppliances: Dishwasher, Disposal, Gas Range, Microwave, Refrigerator, Range Hood, Tankless Water Heater, Water To Refrigerator, Water Heater, Dryer, WasherDishwasherDisposalDryerLaundry: Inside,Laundry ClosetMicrowaveRefrigeratorWasher |
Heating & Cooling Heating: Central,Forced AirHas CoolingAir Conditioning: Central AirHas HeatingHeating Fuel: Central |
Fireplace & Spa Fireplace: Living Room, Wood BurningSpa: NoneHas a FireplaceNo Spa |
Gas & Electric Electric: Standard |
Windows, Doors, Floors & Walls Window: Double Pane Windows, Plantation Shutters, Roller Shields, Skylight(s), Tinted WindowsFlooring: Tile, WoodCommon Walls: No Common Walls |
Levels, Entrance, & Accessibility Stories: 3Number of Stories: 3Levels: Three Or MoreEntry Location: top floorFloors: Tile, Wood |
View Has a ViewView: City Lights, Canyon, Mountain(s), Panoramic, Valley |
Security Security: Security System |

|
|---|
Exterior Home Features Roof: MetalPatio / Porch: Enclosed, Stone, TileFencing: Wrought IronOther Structures: StorageExterior: LightingFoundation: RaisedNo Private Pool |
Parking & Garage Number of Garage Spaces: 3Number of Covered Spaces: 3Has a GarageHas an Attached GarageParking Spaces: 3Parking: Direct Access,Garage Faces Front,Garage,Off Street,Private,Side By Side |
Pool Pool: None |
Frontage Road Frontage: City StreetRoad Surface Type: PavedNot on Waterfront |
Water & Sewer Sewer: Public Sewer |
Surface & Elevation Elevation Units: Feet |

|
|---|
Cumulative Days on Market: 73Days on Market: 77 |

|
|---|
Year Built Year Built: 1990 |
Property Type / Style Property Type: ResidentialProperty Subtype: Single Family ResidenceStructure Type: HouseArchitecture: Contemporary,Custom |
Building Construction Materials: StuccoNot a New ConstructionNot Attached PropertyNo Additional Parcels |
Property Information Condition: TurnkeyParcel Number: 2277009017 |

|
|---|
Price List Price: $1,999,000Price Per Sqft: $564 |

|
|---|
MLS Status: Active |

|
|---|
Direction & Address City: Sherman Oaks |
School Information High School District: Los Angeles Unified |

|
|---|
Listing Agent Listing ID: SR26149608 |

|
|---|
Community Features: SuburbanNot Senior Community |

|
|---|
Association for this Listing: California Regional MLSHOA Fee: No HOA Fee |

|
|---|
Lot Area: 5880 sqft |

|
|---|
Special Conditions: Standard |

|
|---|
Listing Terms: Cash, Cash to New Loan, Conventional, Contract, Submit |

|
|---|
Mls Number: SR26149608Living Area Range Units: Square FeetAttribution Contact: 818-414-6605Common Interest: NoneUniversal Property Id: US-06037-N-2277009017-R-N |

|
|---|
SuburbanSource Internet Entire Listing Display |
Around this home
Neighborhood Overview

Neighborhood stats provided by third party data sources.
What Locals Say about Sherman Oaks
At least 659 Trulia users voted on each feature.

94 % Say it's dog friendly

84 % Say car is needed

79 % Say it's walkable to restaurants

79 % Say there are sidewalks

71 % Say it's walkable to grocery stores

69 % Say people would walk alone at night

65 % Say parking is easy

63 % Say there's holiday spirit

61 % Say yards are well-kept

59 % Say streets are well-lit

58 % Say they plan to stay for at least 5 years

55 % Say neighbors are friendly

51 % Say it's quiet

41 % Say there's wildlife

40 % Say kids play outside

24 % Say there are community events
Sourced by Trulia users. Learn more about our methodology.
Market trends in Sherman Oaks
Last updated August 2026
Avg. sale price
$1.44M
$10KMoM
Sale-to-List Price
99.1%
0.1%MoM
Price per sq ft
$758
$12MoM
Available listings
353
10MoM
Home Value
Trulia Estimate
$1.96MSince last month
Decreased$16K (-0.8%)Since last year
Decreased$264K (-12%)Since last sale
Increased$362K (+23.1%)Learn more about this home's value by checking out its Trulia Estimate, the value of nearby homes, and how much similar homes have sold for.
Trulia Estimate
The of this home's value increased by +28% in the last 10 years
| Month | Estimated value |
|---|---|
2026 | |
| September 2026 | $1.93M |
| August 2026 | $1.95M |
| July 2026 | $2.16M |
| June 2026 | $2.19M |
| May 2026 | $2.19M |
| April 2026 | $2.19M |
| March 2026 | $2.21M |
| February 2026 | $2.19M |
| January 2026 | $2.14M |
2025 | |
2024 | |
2023 | |
2022 | |
2021 | |
2020 | |
2019 | |
2018 | |
2017 | |
2016 | |
Comparable sales
These are recently sold homes that have a similar location or other similar features to this home, like bedrooms, bathrooms, and square footage. Get a sense of the expected prices in the area by viewing these homes.Address | Distance | Property Type | Sold Price | Sold Date | Bed | Bath | Sqft |
|---|---|---|---|---|---|---|---|
0.04 | Single-Family Home | $1,300,000 | 08/25/26 | 3 | 2.5 | 1,917 | |
0.04 | Single-Family Home | $1,974,000 | 05/20/26 | 3 | 2.5 | 2,217 | |
0.18 | Single-Family Home | $2,300,000 | 02/26/26 | 4 | 4 | 3,364 | |
0.25 | Single-Family Home | $2,260,000 | 06/08/26 | 4 | 3 | 2,380 | |
0.37 | Single-Family Home | $2,350,000 | 05/26/26 | 4 | 3.5 | 3,172 | |
0.21 | Single-Family Home | $2,400,000 | 11/25/25 | 6 | 4 | 4,028 | |
0.37 | Single-Family Home | $2,700,000 | 10/10/25 | 4 | 3.5 | 3,753 | |
0.27 | Single-Family Home | $1,945,000 | 08/28/26 | 4 | 3.5 | 2,147 | |
0.24 | Single-Family Home | $1,475,000 | 03/16/26 | 3 | 2.5 | 1,687 | |
0.46 | Single-Family Home | $2,530,000 | 09/09/26 | 4 | 3 | 2,667 |
Nearby home prices
Get a sense of expected prices in the area by checking the value of nearby homes.Address | Distance | Price | Bed | Bath | Sqft | Status |
|---|---|---|---|---|---|---|
0.04 | $1,300,000 | 3 | 2.5 | 1,917 | Recently Sold | |
0.04 | $1,974,000 | 3 | 2.5 | 2,217 | Recently Sold | |
0.07 | $749,000 | - | - | - | For Sale | |
0.08 | $3,952,000 | 4 | 4.5 | 4,273 | Recently Sold | |
0.09 | $1,540,700 | 3 | 2 | 1,500 | Off Market | |
0.10 | $856,400 | 2 | 1 | 777 | Off Market | |
0.13 | $3,595,000 | 5 | 4.5 | 4,674 | For Sale | |
0.11 | $2,345,000 | 4 | 3 | 2,600 | Off Market | |
0.12 | $2,988,800 | 4 | 6 | 4,197 | Off Market | |
0.13 | $1,425,700 | 3 | 4 | 1,995 | Off Market | |
0.12 | $2,750,000 | 2 | 3 | 3,437 | Recently Sold |
Price and Tax history
| Date | Event | Price |
|---|---|---|
Aug 26, 2026 Source: CRMLS #SR26149608 | PriceChange | $1,999,000 Price decreased by 9% |
Jul 27, 2026 Source: CRMLS #SR26149608 | PriceChange | $2,199,000 Price decreased by 4% |
Jul 9, 2026 Source: CRMLS #SR26149608 | Listed For Sale | $2,300,000 |
Jul 2, 2018 Source: Agent Provided | ListingRemoved | $1,569,000 |
Jul 2, 2018 Source: Agent Provided | Listed For Sale | $1,569,000 |
Jun 29, 2018 Source: N/A | Sold | $1,569,000 |
Jun 1, 2018 Source: Agent Provided | Pending | $1,569,000 |
Apr 18, 2018 Source: Agent Provided | PriceChange | $1,569,000 Price decreased by 2% |
Mar 2, 2018 Source: Agent Provided | Listed For Sale | $1,595,000 |
Dec 8, 2017 Source: Agent Provided | ListingRemoved | $1,599,000 |
Nov 7, 2017 Source: Agent Provided | PendingToActive | $1,599,000 |
Oct 18, 2017 Source: Agent Provided | Pending | $1,599,000 |
Aug 17, 2017 Source: Agent Provided | Listed For Sale | $1,599,000 |
Nov 14, 2014 Source: CLAW #14765479 | Sold | $1,312,500 |
Sep 20, 2014 Source: Agent Provided | Pending | $1,349,000 |
Aug 5, 2014 Source: Agent Provided | PriceChange | $1,349,000 Price decreased by 4% |
Apr 2, 2014 Source: Agent Provided | Listed For Sale | $1,400,000 |
Aug 14, 2002 Source: N/A | Sold | $779,000 |
Nov 3, 2000 Source: N/A | Sold | $615,000 |
Apr 19, 1994 Source: N/A | Sold | $365,000 |
Jan 10, 1994 Source: N/A | Sold | $397,585 |
| Year | Property tax | Tax assessment |
|---|---|---|
| 2026 | Unavailable | $1,820,951 |
Home facts updated by county records
LGBTQ Local Legal Protections
LGBTQ Local Legal Protections



Tracey Feder, Equity Union
Agent Phone: (818) 414-6605

The multiple listing data appearing on this website, or contained in reports produced therefrom, is owned and copyrighted by California Regional Multiple Listing Service, Inc. ("CRMLS") and is protected by all applicable copyright laws. Information provided is for viewer's personal, non-commercial use and may not be used for any purpose other than to identify prospective properties the viewer may be interested in purchasing. All listing data, including but not limited to square footage and lot size is believed to be accurate, but the listing Agent, listing Broker and CRMLS and its affiliates do not warrant or guarantee such accuracy. The viewer should independently verify the listed data prior to making any decisions based on such information by personal inspection and/or contacting a real estate professional.
Based on information from California Regional Multiple Listing Service, Inc. as of 2026-09-23 10:31:33 PDT and /or other sources. All data, including all measurements and calculations of area, is obtained from various sources and has not been, and will not be, verified by broker or MLS. All information should be independently reviewed and verified for accuracy. Properties may or may not be listed by the office/agent presenting the information
Based on information from California Regional Multiple Listing Service, Inc. as of 2026-09-23 10:31:33 PDT and /or other sources. All data, including all measurements and calculations of area, is obtained from various sources and has not been, and will not be, verified by broker or MLS. All information should be independently reviewed and verified for accuracy. Properties may or may not be listed by the office/agent presenting the information
Similar Homes You May Like
 OPEN SUN, 2-4PM0.31 ACRESBerkshire Hathaway HomeServices California Properties
 OPEN SUN, 1-4PM0.39 ACRESColdwell Banker Realty
 OPEN FRI, 1:30-3:30PM0.25 ACRESColdwell Banker Realty
 0.45 ACRESShe Is Hope Realty
 OPEN SAT, 1-4PMVista Sotheby’s International Realty
 OPEN SUN, 2-5PM1.02 ACRESThe ONE Luxury Properties
 0.4 ACRESPinnacle Estate Properties, Inc.
 0.36 ACRESeXp Realty of California Inc
 OPEN FRI, 2-5PM0.64 ACRESPrime Real Estate
 Pinnacle Estate Properties, Inc.
 0.32 ACRESGlendale Commercial Inc.
 OPEN SAT, 1-4PM0.27 ACRESCompass
 OPEN SUN, 1-4PM0.25 ACRESEquity Union
 OPEN SAT, 1-4PM0.28 ACRESArch Realty Group
 1.98 ACRESeXp Realty of California Inc
 0.29 ACRESNew Century Realtors
 OPEN SUN, 2-5PMMonte Hartman DRE # 01266642, Coldwell Banker Realty
 OPEN SAT, 1-4PMNEW CONSTRUCTIONProspect Group Inc.
 Berkshire Hathaway HomeServices California Properties
 OPEN SAT, 11-3PMPark Regency Realty
 0.25 ACRESColdwell Banker Realty
 OPEN SAT, 1-4PM0.66 ACRESSotheby's International Realty
 See more homes for sale inSherman Oaks


New Listings near 15059 Rayneta Dr
 NEWOPEN SUN, 1-4PM0.59 ACRESThe Agency
 NEWCOMING SOON 9/28Estate Properties
 NEWOPEN SUN, 2-5PMAndrew Dinsky DRE # 01724985, Equity Union
 OPEN SAT, 1-4PMStefanie Pollack DRE # 01815614, Compass
 Andrew Dinsky DRE # 01724985, Equity Union
 OPEN SUN, 1-4PMHeather Boyd DRE # 01836830, Carolwood Estates
 0.53 ACRESElisa G. Ritt DRE # 01410040, Compass
 0.4 ACRESDavid Yadegaran DRE # 02167855, Carolwood Estates
 Gloria Carmona DRE # 01832843, Compass
 T.N.G. Real Estate Consultants
 Alana Gospodnetich DRE # 02102843, Compass
- See more homes for sale inSherman Oaks



Frequently asked questions about 15059 Rayneta Dr
- What is the estimated monthly payment for 15059 Rayneta Dr?Based on a $1,999,000 list price with 20% down at today's rates, the estimated monthly payment for 15059 Rayneta Dr in Sherman Oaks, CA is approximately $12,942 (about $10,901 principal & interest, $1,966 property taxes, and $75 homeowner's insurance). This is an estimate. Actual payment depends on your loan terms.
- How does the list price for 15059 Rayneta Dr compare to homes in Sherman Oaks?15059 Rayneta Dr in Sherman Oaks, CA is listed at $1,999,000, about 39% above the $1.44M median sale price in Sherman Oaks.
- What do residents say about Sherman Oaks?Residents describe Sherman Oaks, CA as dog-friendly, walkable to restaurants, and pedestrian-friendly. See homes for sale in Sherman Oaks, CA.
- What are the closest schools to 15059 Rayneta Dr?The closest schools to 15059 Rayneta Dr in Sherman Oaks, CA are Sherman Oaks Elementary Charter School (rated 8/10), Van Nuys Middle School (rated 6/10), Van Nuys Senior High School (rated 8/10).
- Does 15059 Rayneta Dr have air conditioning?Yes, 15059 Rayneta Dr in Sherman Oaks, CA has air conditioning.
- Does 15059 Rayneta Dr have laundry facilities?Yes, 15059 Rayneta Dr in Sherman Oaks, CA has in-unit laundry.
15059 Rayneta Dr, Sherman Oaks, CA 91403 is a 4 bedroom, 4 bathroom, 3,544 sqft single-family home built in 1990. 15059 Rayneta Dr is located in Sherman Oaks, Sherman Oaks. This property is currently available for sale and was listed by CRMLS on Jul 9, 2026. The MLS # for this home is MLS# SR26149608.