


1505 Farsta Ct
Reston, VA 20190
 4 Beds
 3.5 Baths
 2,374 sqft
4 Beds
3.5 Baths
2,374 sqft
Local Information
- Map ViewExplore the area around 1505 Farsta Ct.

- Schools1 Preschool School1 Elementary School1 Middle School1 High School

- Shop & Eat

-- mins to
Home Highlights

Property Type
Townhouse

Year Built
1973
Living Area
2,374 sqft

Price/Sqft
$284

Parking
2 Parking Spaces

HOA
$120/Monthly
About this House
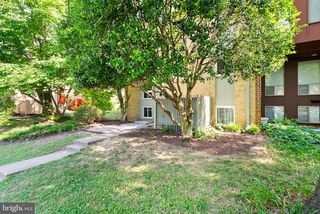
Welcome home to this totally updated Reston townhome in sought after location with walkability to Wiehle metro, shops and restaurants. Boasting almost 2,400 finished square feet of efficient space this townhome lives more like a single family home. Upgrades include new synthetic cedar shake roof in 2023, new trex deck, new hvac and water heater (2021), updated windows and more! The main level offers an open floor plan with great flow and natural light with two rear sliding door from the living room and family room to the expansive rear deck. The kitchen features upgrades quartz counters, new cabinet hardware and new fridge (2023). The top floor has three very spacious bedrooms and two full bathroom. The primary suite feature vaulted ceilings, an updated bathroom and good closet space. The lower level is very well designed offering a large rec room with walk out access to large, fully fenced rear patio and green space. Legal 4th bedroom and updated full bathroom make having guests or an au paire a cinch. Large mechanical room offers ample storage. Conveniently located near all major commuter routes, local shopping. metro and public transportation access.
1505 Farsta Ct, Reston, VA 20190 is a 4 bedroom, 4 bathroom, 2,374 sqft townhouse built in 1973. It last sold for the $639,000 asking price on Aug 28, 2024. It is currently off market. The Trulia Estimate is $673,100, with a rent estimate of $4,053/month.
Home Details for 1505 Farsta Ct

|
|---|
Interior Details Basement: Exterior Entry,Rear Entrance,Walk-Out Access,Partially Finished,ImprovedNumber of Rooms: 1Types of Rooms: Basement |
Beds & Baths Number of Bedrooms: 4Number of Bathrooms: 4Number of Bathrooms (full): 3Number of Bathrooms (half): 1Number of Bathrooms (main level): 1 |
Dimensions and Layout Living Area: 2374 Square Feet |
Appliances & Utilities Utilities: Cable AvailableAppliances: Dishwasher, Disposal, Dryer, Exhaust Fan, Microwave, Refrigerator, Oven/Range - Electric, Washer, Gas Water HeaterDishwasherDisposalDryerLaundry: Laundry RoomMicrowaveRefrigeratorWasher |
Heating & Cooling Heating: Forced Air,Natural GasHas CoolingAir Conditioning: Central Air,ElectricHas HeatingHeating Fuel: Forced Air |
Fireplace & Spa Number of Fireplaces: 1Fireplace: Mantel(s)Has a Fireplace |
Windows, Doors, Floors & Walls Window: Window TreatmentsFlooring: Wood |
Levels, Entrance, & Accessibility Stories: 3Levels: ThreeAccessibility: NoneFloors: Wood |
View Has a ViewView: Trees/Woods |

|
|---|
Exterior Home Features Roof: ShakeOther Structures: Above Grade, Below GradeFoundation: OtherNo Private Pool |
Parking & Garage No CarportNo GarageNo Attached GarageParking Spaces: 2Parking: Off Street |
Pool Pool: Community |
Frontage Not on Waterfront |
Water & Sewer Sewer: Public Sewer |
Finished Area Finished Area (above surface): 1656 Square FeetFinished Area (below surface): 718 Square Feet |

|
|---|
Year Built Year Built: 1973 |
Property Type / Style Property Type: ResidentialProperty Subtype: TownhouseStructure Type: Interior Row/TownhouseArchitecture: Colonial |
Building Construction Materials: Vinyl SidingNot a New Construction |
Property Information Parcel Number: 0181 05020089 |

|
|---|
Price List Price: $639,000 |
Status Change & Dates Off Market Date: Wed Aug 28 2024Possession Timing: Close Of Escrow |

|
|---|
MLS Status: CLOSED |

|
|---|

|
|---|
Direction & Address City: RESTONCommunity: Bentana Woods |
School Information Elementary School: Forest EdgeElementary School District: Fairfax County Public SchoolsJr High / Middle School: HughesJr High / Middle School District: Fairfax County Public SchoolsHigh School: South LakesHigh School District: Fairfax County Public Schools |

|
|---|
Building Area Building Area: 2374 Square Feet |

|
|---|
Not Senior Community |

|
|---|
HOA Fee Includes: Pool(s), Road Maintenance, Snow Removal, TrashHas an HOAHOA Fee: $120/Monthly |

|
|---|
Lot Area: 2517 sqft |

|
|---|
Special Conditions: Standard |

|
|---|
Listing Agreement Type: Exclusive Right To Sell |

|
|---|
Business Information Ownership: Fee Simple |

|
|---|
BasementMls Number: VAFX2192690Above Grade Unfinished Area: 1656 |

|
|---|
HOA Amenities: Baseball Field,Basketball Court,Bike Trail,Jogging Path,Pool Mem Avail,Pool,Tot Lots/Playground,Tennis Court(s) |
Last check for updates: about 15 hours ago
Listed by Scott Sachs, (301) 908-4373
Compass
Co-Listing Agent: Daniel M Schuler, (301) 651-1895
Compass
Bought with: Kristina Bianchetta, (571) 388-3138, Pearson Smith Realty, LLC
Source: Bright MLS, MLS#VAFX2192690
Price History for 1505 Farsta Ct
| Date | Price | Event | Source |
|---|---|---|---|
| 08/28/2024 | $639,000 | Sold | Bright MLS #VAFX2192690 |
| 07/30/2024 | $639,000 | Pending | Bright MLS #VAFX2192690 |
| 07/25/2024 | $639,000 | Listed For Sale | Bright MLS #VAFX2192690 |
| 04/15/2016 | $437,400 | Sold | N/A |
| 03/03/2016 | $434,900 | Pending | Agent Provided |
| 02/28/2016 | $434,900 | Listed For Sale | Agent Provided |
| 01/26/2010 | $389,900 | Sold | N/A |
| 03/23/2000 | $82,000 | Sold | N/A |
| 07/13/1994 | $150,000 | Sold | N/A |
Market trends in Reston
Last updated June 2026
Avg. sale price
$635K
$18.5KMoM
Sale-to-List Price
100.0%
Price per sq ft
$367
$3MoM
Available listings
264
4MoM

- Results are loading
Property Tax and Assessment
| Year | 2025 |
|---|---|
| Tax | $7,336 |
| Assessment | $609,790 |
Home facts updated by county records
Comparable Sales for 1505 Farsta Ct
Address | Distance | Property Type | Sold Price | Sold Date | Bed | Bath | Sqft |
|---|---|---|---|---|---|---|---|
0.11 | Townhouse | $595,000 | 02/13/26 | 4 | 3 | 2,538 | |
0.03 | Townhouse | $635,000 | 11/03/25 | 3 | 3.5 | 2,056 | |
0.10 | Townhouse | $690,000 | 07/21/26 | 4 | 3.5 | 2,268 | |
0.10 | Townhouse | $560,000 | 05/29/26 | 4 | 3.5 | 1,656 | |
0.15 | Townhouse | $625,000 | 12/15/25 | 4 | 3.5 | 1,752 | |
0.18 | Townhouse | $670,000 | 10/01/25 | 3 | 2.5 | 2,249 | |
0.16 | Townhouse | $595,000 | 08/29/25 | 4 | 3.5 | 2,088 | |
0.49 | Townhouse | $670,000 | 06/23/26 | 4 | 2.5 | 2,080 | |
0.65 | Townhouse | $731,000 | 08/20/25 | 4 | 2.5 | 2,211 | |
0.53 | Townhouse | $1,250,000 | 10/15/25 | 4 | 3.5 | 2,598 |
Nearby homes
Get a sense of prices in the area by checking nearby homes. OFF MARKETPearson Smith Realty, LLC
 OFF MARKETTTR Sotheby's International Realty
 OFF MARKET
 OFF MARKETKeller Williams Realty
 FOR SALEOPEN SUN, 11-1PMKeller Williams Realty


Assigned Schools
These are the assigned schools for 1505 Farsta Ct.
- Forest Edge Elementary School
- PK-6
- Public
- 458 Students
6/10GreatSchools RatingParent Rating AverageIn comparison to schools nearby, the school is way below average. If you are looking to move into this area with kids elementary age, I would consider looking elsewhere.Parent Review6y ago - South Lakes High School
- 9-12
- Public
- 2450 Students
4/10GreatSchools RatingParent Rating AverageMy sophomore is thriving!! The administration is top notch, the teachers are invested, the PTA goes above and beyond. Extra curriculars and sports are amazing and extremely competitive. This area attracts the best of the best, which has created a wonderful and supportive environment for my son. The theatre department is top notch and has received so many awards. I could just go on and on. We always feel welcomed at this school.Parent Review8mo ago - Hughes Middle School
- 7-8
- Public
- 1016 Students
7/10GreatSchools RatingParent Rating AverageThe education at this school is pretty good but teachers turn a blind eye to name calling and bullyingStudent Review2mo ago  Check out schools near 1505 Farsta Ct.
What Locals Say about Reston
At least 500 Trulia users voted on each feature.

93 % Say it's dog friendly

89 % Say there are sidewalks

82 % Say car is needed

79 % Say parking is easy

75 % Say it's quiet

73 % Say there's holiday spirit

72 % Say it's walkable to restaurants

69 % Say it's walkable to grocery stores

67 % Say there's wildlife

66 % Say people would walk alone at night

62 % Say kids play outside

59 % Say yards are well-kept

55 % Say neighbors are friendly

51 % Say streets are well-lit

48 % Say they plan to stay for at least 5 years

42 % Say there are community events
Sourced by Trulia users. Learn more about our methodology.
LGBTQ Local Legal Protections
LGBTQ Local Legal Protections



Apartments for Rent
 PET FRIENDLY
 NEW - 1 DAY AGO
 NEW - 1 DAY AGOPET FRIENDLYTotal price$2,210 - $5,555/moStudio-3 bd1-4 baSignature Reston Town Center Apartments | 11850 Freedom Dr,
Reston, VA 20190 NEW - 1 DAY AGOPET FRIENDLY
 PET FRIENDLY
 NEW - 1 DAY AGOPET FRIENDLY
 NEW - 1 DAY AGOPET FRIENDLY
 NEW - 21 HRS AGOPET FRIENDLYFURNISHED$2,480 - $4,350/moStudio-3 bd1-3 baThe Cosmopolitan at Reston Town Center | 1855 Saint Francis St,
Reston, VA 20190 PET FRIENDLY
 NEW - 1 DAY AGOPET FRIENDLYINCOME RESTRICTED$1,598 - $2,259/mo1-2 bd1-2 baHaven Reston Affordable Apartments | 11012 Becontree Lake Dr,
Reston, VA 20190 PET FRIENDLY$2,016 - $2,971/mo1-3 bd1-2 baThe Apartments at The Sycamores | 1815A Sycamore Valley Dr,
Reston, VA 20190 PET FRIENDLY
 NEW - 1 DAY AGOPET FRIENDLY
 PET FRIENDLY$1,740 - $2,500/moStudio-2 bd1-2 baTrellis Herndon Apartment Homes | 315 Elden St,
Herndon, VA 20170 PET FRIENDLYFURNISHED
 See more homes for rent inReston
Explore by feature - Pet Friendly
- NEW - 1 DAY AGOSPECIAL OFFERPET FRIENDLY
- NEW - 1 DAY AGOSPECIAL OFFERPET FRIENDLY
- SPECIAL OFFERPET FRIENDLY
- NEW - 1 DAY AGOPET FRIENDLY
- PET FRIENDLY
- NEW - 1 DAY AGOSPECIAL OFFERPET FRIENDLYINCOME RESTRICTED$1,598 - $2,259/mo1-2 bd1-2 baHaven Reston Affordable Apartments | 11012 Becontree Lake Dr,
Reston, VA 20190 - SPECIAL OFFERPET FRIENDLY
- NEW - 21 HRS AGOSPECIAL OFFERPET FRIENDLYFURNISHED$2,480 - $4,350/moStudio-3 bd1-3 baThe Cosmopolitan at Reston Town Center | 1855 Saint Francis St,
Reston, VA 20190 - NEW - 1 DAY AGOSPECIAL OFFERPET FRIENDLYTotal price$2,210 - $5,555/moStudio-3 bd1-4 baSignature Reston Town Center Apartments | 11850 Freedom Dr,
Reston, VA 20190 - SPECIAL OFFERPET FRIENDLY$2,016 - $2,971/mo1-3 bd1-2 baThe Apartments at The Sycamores | 1815A Sycamore Valley Dr,
Reston, VA 20190
Explore by feature - Garage
- SPECIAL OFFERPET FRIENDLY
- PET FRIENDLY
- NEW - 1 DAY AGO
- NEW - 21 HRS AGOSPECIAL OFFERPET FRIENDLYFURNISHED$2,480 - $4,350/moStudio-3 bd1-3 baThe Cosmopolitan at Reston Town Center | 1855 Saint Francis St,
Reston, VA 20190 - NEW - 1 DAY AGOSPECIAL OFFERPET FRIENDLYTotal price$2,210 - $5,555/moStudio-3 bd1-4 baSignature Reston Town Center Apartments | 11850 Freedom Dr,
Reston, VA 20190 - PET FRIENDLYFURNISHED
 SPECIAL OFFERPET FRIENDLY
 SPECIAL OFFERPET FRIENDLYTotal price$2,417 - $4,062/moStudio-2 bd1-2 baThe Avant at Reston Town Center | 12025 Town Square St,
Reston, VA 20190 SPECIAL OFFERPET FRIENDLY
 SPECIAL OFFERPET FRIENDLYTotal price$1,934 - $3,473/moStudio-2 bd1-2 baFaraday Park | 11201 Reston Station Blvd,
Reston, VA 20190
Explore by feature - Air Conditioning
- NEW - 1 DAY AGOSPECIAL OFFERPET FRIENDLY
- PET FRIENDLY
- NEW - 21 HRS AGOSPECIAL OFFERPET FRIENDLYFURNISHED$2,480 - $4,350/moStudio-3 bd1-3 baThe Cosmopolitan at Reston Town Center | 1855 Saint Francis St,
Reston, VA 20190 - SPECIAL OFFERPET FRIENDLY$2,016 - $2,971/mo1-3 bd1-2 baThe Apartments at The Sycamores | 1815A Sycamore Valley Dr,
Reston, VA 20190 - PET FRIENDLYFURNISHED
- SPECIAL OFFERPET FRIENDLY
 SPECIAL OFFERPET FRIENDLYTotal price$2,041 - $3,191/mo1-3 bd1-2 baHalstead Reston | 11555 Olde Tiverton Cir,
Reston, VA 20194 SPECIAL OFFERPET FRIENDLY
- SPECIAL OFFERPET FRIENDLYTotal price$1,934 - $3,473/moStudio-2 bd1-2 baFaraday Park | 11201 Reston Station Blvd,
Reston, VA 20190  PET FRIENDLYTotal price$2,368 - $3,951/moStudio-2 bd1-2 baAperture | 11410 Reston Station Blvd,
Reston, VA 20190
Explore by feature - Pool
- NEW - 1 DAY AGOSPECIAL OFFERPET FRIENDLY
- NEW - 1 DAY AGOSPECIAL OFFERPET FRIENDLY
- SPECIAL OFFERPET FRIENDLY
- NEW - 1 DAY AGOPET FRIENDLY
- NEW - 1 DAY AGO
- NEW - 1 DAY AGOSPECIAL OFFERPET FRIENDLYINCOME RESTRICTED$1,598 - $2,259/mo1-2 bd1-2 baHaven Reston Affordable Apartments | 11012 Becontree Lake Dr,
Reston, VA 20190 - SPECIAL OFFERPET FRIENDLY
- SPECIAL OFFERPET FRIENDLYFURNISHED$2,480 - $4,155/moStudio-2 bd1-3 baThe Cosmopolitan at Reston Town Center | 1855 Saint Francis St,
Reston, VA 20190 - NEW - 1 DAY AGOSPECIAL OFFERPET FRIENDLYTotal price$2,210 - $5,555/moStudio-3 bd1-4 baSignature Reston Town Center Apartments | 11850 Freedom Dr,
Reston, VA 20190 - SPECIAL OFFERPET FRIENDLY$2,016 - $2,971/mo1-3 bd1-2 baThe Apartments at The Sycamores | 1815A Sycamore Valley Dr,
Reston, VA 20190
Explore by feature - Washer/dryer
- NEW - 1 DAY AGOSPECIAL OFFERPET FRIENDLY
- PET FRIENDLY
- NEW - 21 HRS AGOSPECIAL OFFERPET FRIENDLYFURNISHED$2,480 - $4,350/moStudio-3 bd1-3 baThe Cosmopolitan at Reston Town Center | 1855 Saint Francis St,
Reston, VA 20190 - NEW - 1 DAY AGOSPECIAL OFFERPET FRIENDLYTotal price$2,210 - $5,555/moStudio-3 bd1-4 baSignature Reston Town Center Apartments | 11850 Freedom Dr,
Reston, VA 20190  PET FRIENDLY
- SPECIAL OFFERPET FRIENDLYTotal price$2,041 - $3,191/mo1-3 bd1-2 baHalstead Reston | 11555 Olde Tiverton Cir,
Reston, VA 20194 - SPECIAL OFFERPET FRIENDLY
- SPECIAL OFFERPET FRIENDLY
- SPECIAL OFFERPET FRIENDLYTotal price$1,934 - $3,473/moStudio-2 bd1-2 baFaraday Park | 11201 Reston Station Blvd,
Reston, VA 20190  NEW - 1 DAY AGOSPECIAL OFFERPET FRIENDLY
Explore by feature - Outdoor Space
 APPLY INSTANTLYPET FRIENDLY
 APPLY INSTANTLYFURNISHED
 NEW - 2 DAYS AGOPET FRIENDLYFURNISHED
 PET FRIENDLY
 APPLY INSTANTLYPET FRIENDLY
 APPLY INSTANTLYPET FRIENDLY
 APPLY INSTANTLYFURNISHEDROOM FOR RENT
 APPLY INSTANTLYROOM FOR RENT
 APPLY INSTANTLYPET FRIENDLY
 APPLY INSTANTLYPET FRIENDLY

Homes for sale near 1505 Farsta Ct
- OPEN SUN, 11-1PMKeller Williams Realty
 NEWOPEN SUN, 1-3PMCOMING SOON 8/2Long & Foster Real Estate, Inc.
 NEW CONSTRUCTIONRE/MAX Gateway
- NEW CONSTRUCTIONRE/MAX Gateway
- NEW CONSTRUCTIONRE/MAX Gateway
 See more homes for sale inReston


Off Market Homes Near 1505 Farsta Ct
 SOLDJUL 31, 2026Keller Williams Realty
 SOLDJUL 31, 2026Berkshire Hathaway HomeServices PenFed Realty
 SOLDJUL 31, 2026Berkshire Hathaway HomeServices PenFed Realty
 SOLDJUL 30, 2026Long & Foster Real Estate, Inc.
 SOLDJUL 30, 2026Berkshire Hathaway HomeServices PenFed Realty
 SOLDJUL 30, 2026The Greene Realty Group
 SOLDJUL 30, 2026Samson Properties
 SOLDJUL 30, 2026Keller Williams Realty
- See more homes for sale inReston


The data relating to real estate for sale on this website appears in part through the BRIGHT Internet Data Exchange program, a voluntary cooperative exchange of property listing data between licensed real estate brokerage firms, and is provided by BRIGHT through a licensing agreement.
Listing information is from various brokers who participate in the Bright MLS IDX program and not all listings may be visible on the site. The property information being provided on or through the website is for the personal, non-commercial use of consumers and such information may not be used for any purpose other than to identify prospective properties consumers may be interested in purchasing.
Some properties which appear for sale on the website may no longer be available because they are for instance, under contract, sold or are no longer being offered for sale.
Property information displayed is deemed reliable but is not guaranteed.
Copyright 2026 Bright MLS, Inc. Click here for more information