


$429,990
Original price: $434,990
 2 Beds
 2 Baths
 1,398 sqft
1505 Apiary Way, Hughson, CA 95326
Est. Mortgage $2,854/mo*
Get Pre-QualifiedHome Highlights

Single-Family Home

$308/sqft

2 Car Garage

HOA $59/mo
Local Information
- Map ViewExplore the area around 1505 Apiary Way.

- Schools2 Elementary Schools1 Middle School1 High School

- Shop & Eat

-- mins to
About this House
What's unique:Central island with sinkInviting open-concept layoutSmart thermostatElectric water heaterSolar energy system availableSpacious great room
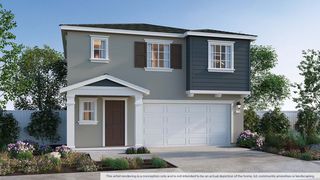
Under Construction, this charming single-story home in Orchards at Parkwood features 9-ft. ceilings and an inviting open-concept layout designed for modern living. The spacious great room flows seamlessly into the kitchen, featuring a central island with sink for additional prep space and casual dining, a walk-in pantry for added storage, and a Whirlpool® stainless steel appliance package. A versatile den provides flexible space for a home office, study, hobby room, or additional living area, while a dedicated laundry closet adds everyday convenience. The primary suite offers a walk-in closet and an ensuite bath with a dual-sink vanity. Energy-efficient features include Low-E windows, WaterSense® labeled fixtures, an electric water heater, a smart thermostat, and a solar energy system available for purchase or lease. While construction is underway, homebuyers have an opportunity to personalize select interior finishes, including cabinetry, countertops, flooring, bath selections, and more, with guidance from our professional interior design team. Located in the Orchards at Parkwood new home community in Hughson, this home offers convenient access to Hwy. 99, nearby shopping, dining, and recreation, with Modesto and Turlock just a short drive away.
Last check for updates: about 7 hours ago
Listing courtesy of Lisa Celestino DRE #01516500, (707) 720-6165
KB HOME Sales-Northern California Inc
Originating MLS: MetroList Services, Inc.
Source: MetroList Services of CA, MLS#226107019
Home Details for 1505 Apiary Way

|
|---|
Interior Details Number of Rooms: 2Types of Rooms: Dining Room, Kitchen |
Beds & Baths Number of Bedrooms: 2Number of Bathrooms: 2Number of Bathrooms (full): 2 |
Dimensions and Layout Living Area: 1398 Square Feet |
Appliances & Utilities Utilities: PublicLaundry: Inside |
Heating & Cooling Heating: CentralHas CoolingAir Conditioning: Central AirHas HeatingHeating Fuel: Central |
Fireplace & Spa No Fireplace |
Gas & Electric Electric: 220 Volts |
Windows, Doors, Floors & Walls Flooring: See Remarks |
Levels, Entrance, & Accessibility Floors: See Remarks |

|
|---|
Exterior Home Features Roof: TileFoundation: Concrete, Slab |
Parking & Garage Number of Garage Spaces: 2Number of Covered Spaces: 2No CarportHas a GarageHas an Attached GarageParking Spaces: 2Parking: Attached |
Water & Sewer Sewer: Public Sewer |

|
|---|
Days on Market: 31 |

|
|---|
Property Type / Style Property Type: ResidentialProperty Subtype: Single Family Residence |
Building Construction Materials: Stucco, WoodIs a New ConstructionNot Attached Property |

|
|---|
Price List Price: $429,990Price Per Sqft: $308 |

|
|---|
MLS Status: Active |

|
|---|
Direction & Address City: Hughson |

|
|---|
Listing Agent Listing ID: 226107019 |

|
|---|
HOA Fee Includes: OtherAssociation for this Listing: MetroList Services, Inc.Has an HOAHOA Fee: $59/Monthly |

|
|---|
Lot Area: 5453.712 sqft |

|
|---|
Special Conditions: Standard |

|
|---|
Mobile Home Park Mobile Home Units: Feet |

|
|---|
Mls Number: 226107019 |

|
|---|
HOA Amenities: None |
Around this home
What Locals Say about Hughson
At least 45 Trulia users voted on each feature.

92 % Say parking is easy

90 % Say there are sidewalks

89 % Say yards are well-kept

86 % Say it's dog friendly

84 % Say there's holiday spirit

75 % Say people would walk alone at night

75 % Say kids play outside

72 % Say streets are well-lit

71 % Say it's quiet

70 % Say they plan to stay for at least 5 years

65 % Say car is needed

62 % Say neighbors are friendly

60 % Say it's walkable to restaurants

56 % Say it's walkable to grocery stores

51 % Say there are community events

13 % Say there's wildlife
Sourced by Trulia users. Learn more about our methodology.
Market trends in Hughson
Last updated August 2026
Avg. sale price
—
Sale-to-List Price
—
Price per sq ft
—
Available listings
20
1MoM
Home Value
Trulia Estimate
$430KSince last month
Decreased$5K (-1.2%)Since last year
Decreased$5K (-1.2%)Learn more about this home's value by checking out its Trulia Estimate, the value of nearby homes, and how much similar homes have sold for.
Trulia Estimate
The of this home's value decreased by -1% in the last 10 years
| Month | Estimated value |
|---|---|
2026 | |
| September 2026 | $430K |
| August 2026 | $436K |
Comparable sales
These are recently sold homes that have a similar location or other similar features to this home, like bedrooms, bathrooms, and square footage. Get a sense of the expected prices in the area by viewing these homes.Address | Distance | Property Type | Sold Price | Sold Date | Bed | Bath | Sqft |
|---|---|---|---|---|---|---|---|
0.18 | Single-Family Home | $490,000 | 05/29/26 | 3 | 2 | 1,697 | |
0.27 | Single-Family Home | $470,990 | 02/19/26 | 3 | 2 | 1,425 | |
0.24 | Single-Family Home | $471,537 | 03/27/26 | 3 | 2 | 1,592 |
Nearby home prices
Get a sense of expected prices in the area by checking the value of nearby homes.Address | Distance | Price | Bed | Bath | Sqft | Status |
|---|---|---|---|---|---|---|
0.05 | $441,990 | 3 | 2 | 1,425 | For Sale | |
0.06 | $489,990 | 4 | 2 | 1,950 | For Sale | |
0.06 | $469,990 | 3 | 2 | 1,697 | For Sale | |
0.07 | $487,990 | 4 | 2 | 2,161 | For Sale | |
0.09 | $670,000 | 5 | 3 | 2,775 | For Sale | |
0.09 | $528,913 | 4 | 2 | 2,161 | Recently Sold | |
0.11 | $546,500 | 3 | 2 | 1,985 | Recently Sold | |
0.12 | $494,000 | 4 | 2 | 1,950 | Recently Sold | |
0.14 | $552,000 | 3 | 2 | 1,985 | Recently Sold | |
0.14 | $554,990 | 4 | 2 | 2,143 | For Sale | |
0.16 | $553,990 | 3 | 2 | 2,191 | For Sale |
Price and Tax history
| Date | Event | Price |
|---|---|---|
Sep 19, 2026 Source: MetroList Services of CA #226107019 | PriceChange | $429,990 Price decreased by 1% |
Aug 29, 2026 Source: MetroList Services of CA #226107019 | PriceChange | $434,990 Price decreased by 1% |
Aug 25, 2026 Source: MetroList Services of CA #226107019 | Listed For Sale | $439,990 |
| Year | Property tax | Tax assessment |
|---|---|---|
| 2026 | Unavailable | $120,129 |
Home facts updated by county records
LGBTQ Local Legal Protections
LGBTQ Local Legal Protections



Lisa Celestino, KB HOME Sales-Northern California Inc
Agent Phone: (707) 720-6165
Similar Homes You May Like
 NEW CONSTRUCTION
 NEW CONSTRUCTION
 NEW CONSTRUCTION
 NEW CONSTRUCTION
 NEW CONSTRUCTION
 NEW CONSTRUCTION
 NEW CONSTRUCTION
 NEW CONSTRUCTION
 NEW CONSTRUCTION
 NEW CONSTRUCTION
 NEW CONSTRUCTION
 NEW CONSTRUCTION
 NEW CONSTRUCTION
 OPEN SAT, 11-4PMNEW CONSTRUCTION
 NEW CONSTRUCTION
 NEW CONSTRUCTION
 NEW CONSTRUCTION
 NEW CONSTRUCTION
 NEW CONSTRUCTION
 NEW CONSTRUCTION
 NEW CONSTRUCTION
 NEW CONSTRUCTION
 NEW CONSTRUCTION
 NEW CONSTRUCTION
 NEW CONSTRUCTION
 NEW CONSTRUCTION
 NEW CONSTRUCTION
 NEW CONSTRUCTION
 NEW CONSTRUCTION
 NEW CONSTRUCTION
 NEW CONSTRUCTION
 NEW CONSTRUCTION
 NEW CONSTRUCTION
 NEW CONSTRUCTION
 NEW CONSTRUCTION
 NEW CONSTRUCTIONLGI Realty - California, Inc.
- NEW CONSTRUCTIONLGI Realty - California, Inc.
 NEW CONSTRUCTION
 NEW CONSTRUCTION
 NEW CONSTRUCTION
 See more homes for sale inHughson
New Listings near 1505 Apiary Way
 NEW - 1 DAY AGO
 NEW - 1 DAY AGO
 NEWOPEN SUN, 12-2PM
 NEWOPEN SUN, 10-12PM
 NEW - 5 HRS AGO


 0.29 ACRES
 0.26 ACRES
 OPEN SUN, 11-2PM
 0.36 ACRES

- See more homes for sale inHughson
Frequently asked questions about 1505 Apiary Way
- What is the estimated monthly payment for 1505 Apiary Way?Based on a $429,990 list price with 20% down at today's rates, the estimated monthly payment for 1505 Apiary Way in Hughson, CA is approximately $2,845 (about $2,369 principal & interest, $401 property taxes, and $75 homeowner's insurance). This is an estimate. Actual payment depends on your loan terms.
- What do residents say about Hughson?Residents describe Hughson, CA as easy to park in, pedestrian-friendly, and well-kept. See homes for sale in Hughson, CA.
- What are the closest schools to 1505 Apiary Way?The closest schools to 1505 Apiary Way in Hughson, CA are Emilie J. Ross Middle School (rated 7/10), Fox Road Elementary School (rated 5/10), Hughson Elementary School (rated 6/10).
- What is 1505 Apiary Way estimated to be worth?Trulia's estimated value for 1505 Apiary Way in Hughson, CA is $430,300.
- Does 1505 Apiary Way have air conditioning?Yes, 1505 Apiary Way in Hughson, CA has air conditioning.
- Does 1505 Apiary Way have laundry facilities?Yes, 1505 Apiary Way in Hughson, CA has laundry facilities.
1505 Apiary Way, Hughson, CA 95326 is a 2 bedroom, 2 bathroom, 1,398 sqft single-family home. This property is currently available for sale and was listed by MetroList Services of CA on Aug 25, 2026. The MLS # for this home is MLS# 226107019.