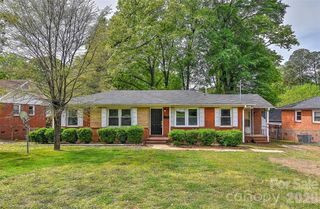
1504 Walnut View Dr
Charlotte, NC 28208
Wesley Heights 3 Beds
 3.5 Baths
 1,542 sqft (on 2.05 acres)
3 Beds
3.5 Baths
1,542 sqft
(on 2.05 acres)
Local Information
- Map ViewExplore the area around 1504 Walnut View Dr.

- Schools1 Preschool School1 Elementary School1 Middle School1 High School

- Shop & Eat

-- mins to
Description
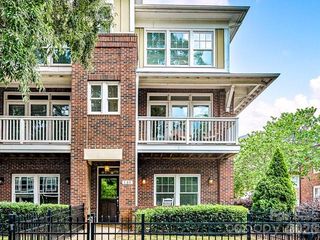
This spacious 3-story townhome that has a private entrance with patterned tile and an attached one-car garage is ready for you to call home! Granite counters & a beautiful stone backsplash adorn the kitchen. Engineered hickory floors give elegance to the 3rd floor master and 2nd bedroom w/ en suite bath. Entry level bedroom also has full bath. Fresh paint throughout, tile in baths, 2nd story balcony. End unit. Amazing location in Wesley Heights, walking distance to Frazier Park and uptown!
1504 Walnut View Dr, Charlotte, NC 28208 is a 3 bedroom, 4 bathroom, 1,542 sqft townhouse in Wesley Heights, built in 2007. It last sold for $285,000 on Oct 17, 2017. More recently, it was listed as a rental in December 2010 with an asking price of $1,250 per month. That rental listing was removed on March 2, 2011. It is currently off market. The Trulia Estimate is $438,600, with a rent estimate of $2,325/month.
Home Highlights

Parking
Garage

Outdoor
Deck

A/C
Heating & Cooling

HOA
None

Price/Sqft
No Info

Listed
Less than a day ago
Home Details for 1504 Walnut View Dr

|
|---|
Heating & Cooling Heating: Heat PumpAir ConditioningCooling System: CentralHeating Fuel: Heat Pump |
Levels, Entrance, & Accessibility Stories: 3Floors: Hardwood |
Interior Details AtticCeiling Fan |
Appliances & Utilities Cable ReadyDishwasherDryerMicrowaveRefrigeratorWasher |
Fireplace & Spa Fireplace |
Security Security System |

|
|---|
Exterior Home Features Roof: OtherDeckExterior: Wood, Brick |
Parking & Garage GarageParking Space: 1Parking: Garage Attached, On Street |

|
|---|
Year Built Year Built: 2007 |
Property Type / Style Property Type: TownhouseArchitecture: Other |

|
|---|
Units in Building: 1 |

|
|---|
Lot Area: 2.05 acres |
Price History for 1504 Walnut View Dr
| Date | Price | Event | Source |
|---|---|---|---|
| 10/17/2017 | $285,000 | Sold | N/A |
| 09/17/2017 | $285,000 | Pending | Agent Provided |
| 09/07/2017 | $285,000 | Listed For Sale | Agent Provided |
| 08/20/2014 | $279,000 | ListingRemoved | Agent Provided |
| 06/20/2014 | $279,000 | PriceChange | Agent Provided |
| 06/07/2014 | $289,000 | Listed For Sale | Agent Provided |
| 03/02/2011 | $1,250 | ListingRemoved | Agent Provided |
| 12/01/2010 | $1,250 | Listed For Rent | Agent Provided |
| 12/01/2010 | $264,900 | ListingRemoved | Agent Provided |
| 11/29/2010 | $264,900 | Listed For Sale | Agent Provided |
| 09/18/2010 | $264,900 | ListingRemoved | Agent Provided |
| 06/18/2010 | $264,900 | PriceChange | Agent Provided |
| 05/29/2010 | $275,000 | Listed For Sale | Agent Provided |
Market trends in Charlotte
Last updated May 2026
Avg. sale price
$415K
$13.33KMoM
Sale-to-List Price
99.2%
0.5%MoM
Price per sq ft
$239
$5MoM
Available listings
4680
268MoM

- Results are loading
Property Tax and Assessment
| Year | 2025 |
|---|---|
| Tax | $3,389 |
| Assessment | $419,126 |
Home facts updated by county records
Comparable Sales for 1504 Walnut View Dr
Address | Distance | Property Type | Sold Price | Sold Date | Bed | Bath | Sqft |
|---|---|---|---|---|---|---|---|
0.09 | Townhouse | $387,500 | 04/13/26 | 3 | 3 | 2,236 | |
0.09 | Townhouse | $387,500 | 04/10/26 | 3 | 3.5 | 2,328 | |
0.09 | Townhouse | $387,500 | 04/10/26 | 3 | 3.5 | 2,328 | |
0.09 | Townhouse | $387,500 | 04/10/26 | 3 | 3.5 | 2,328 | |
0.08 | Townhouse | $387,500 | 04/10/26 | 3 | 3.5 | 2,598 | |
0.08 | Townhouse | $387,500 | 04/13/26 | 3 | 4 | 3,088 | |
0.04 | Townhouse | $612,500 | 04/30/26 | 3 | 3.5 | 2,047 | |
0.05 | Townhouse | $609,000 | 11/17/25 | 3 | 3.5 | 2,051 | |
0.09 | Townhouse | $387,500 | 04/13/26 | 3 | 3 | 2,844 | |
0.09 | Townhouse | $387,500 | 04/13/26 | 3 | 3 | 2,844 |
Nearby homes
Get a sense of prices in the area by checking nearby homes. OFF MARKETHoneyBee Real Estate
 OFF MARKETNorthGroup Real Estate LLC
 SOLDFEB 13, 2026Henderson Ventures INC
 OFF MARKETCraven & Company Realtors
 OFF MARKETKeller Williams South Park
 SOLDAPR 13, 2026Yancey Realty, LLC
 OFF MARKETHoward Hanna Allen Tate Center City
 OFF MARKETMy Townhome


Assigned Schools
These are the assigned schools for 1504 Walnut View Dr.
- Bruns Avenue Elementary
- PK-5
- Public
- 384 Students
4/10GreatSchools RatingParent Rating AverageThis school has done amazing things for my daughter, as well as myself.Parent Review3y ago - Ranson Middle
- 6-8
- Public
- 769 Students
3/10GreatSchools RatingParent Rating AverageProbably one of the interactive schools I been to, the school itself isn’t a bad learning place, it does its best to help students enjoy learning and helps others learn at there own pace.Other Review10mo ago - West Charlotte High
- 9-12
- Public
- 2006 Students
5/10GreatSchools RatingParent Rating AverageGreat folks... rising star ..Overall good. Allow more advaanced programs, but like everywhere $$. Will update.Other Review1mo ago  Check out schools near 1504 Walnut View Dr.
Neighborhood Overview

Neighborhood stats provided by third party data sources.
What Locals Say about Wesley Heights
At least 1 Trulia users voted on each feature.

100 % Say kids play outside

100 % Say there are community events

100 % Say there's holiday spirit

100 % Say there are sidewalks

100 % Say neighbors are friendly

100 % Say it's walkable to restaurants

100 % Say parking is easy

100 % Say car is needed

100 % Say people would walk alone at night

50 % Say there's wildlife
Sourced by Trulia users. Learn more about our methodology.
LGBTQ Local Legal Protections
LGBTQ Local Legal Protections



Apartments for Rent
 PET FRIENDLY
 PET FRIENDLYTotal price$1,268 - $2,376/moStudio-3 bd1-3 baThe Ascher | 640 N Church St #S0205,
Charlotte, NC 28202 PET FRIENDLYTotal price$1,704 - $2,519/moStudio-1 bd1 baThe Rowe at Commonwealth | 1711 Commonwealth Ave #505,
Charlotte, NC 28205 PET FRIENDLY
 PET FRIENDLY
 PET FRIENDLY
 PET FRIENDLYTotal price$1,650 - $3,712/moStudio-3 bd1-2 baMaddox South End | 2630 South Blvd #628,
Charlotte, NC 28203 NEW - 1 DAY AGOPET FRIENDLYTotal price$1,547 - $5,137/moStudio-2 bd1-2 baKingston | 124 E Kingston Ave #2220,
Charlotte, NC 28203 PET FRIENDLYFURNISHEDTotal price$1,236 - $2,020/moStudio-1 bd1 baCadence Music Factory | 606 N Carolina Music Factory Blvd #413,
Charlotte, NC 28206 PET FRIENDLYTotal price$1,878 - $3,484/moStudio-2 bd1-2 baThe Atherton | 2100 South Blvd #2216,
Charlotte, NC 28203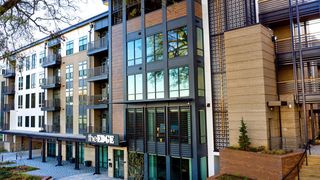 PET FRIENDLY
 PET FRIENDLYTotal price$2,443 - $4,778/mo1-2 bd1-3 baAshton South End | 125 W Tremont Ave #833,
Charlotte, NC 28203 PET FRIENDLYTotal price$1,906 - $2,886/mo1-2 bd1-2 baCortland South End | 2225 Hawkins St #279,
Charlotte, NC 28203 PET FRIENDLY
 PET FRIENDLYTotal price$1,817 - $3,218/mo1-3 bd1-2 ba704 at the Quarter | 704 W Tremont Ave #3-405,
Charlotte, NC 28203 See more homes for rent inCharlotte
Explore by feature - Pet Friendly
 SPECIAL OFFERPET FRIENDLYTotal price$1,379 - $2,409/mo1-3 bd1-2 baBolton West Charlotte | 4008 Fire Creek Rd #1-310,
Charlotte, NC 28214- PET FRIENDLY
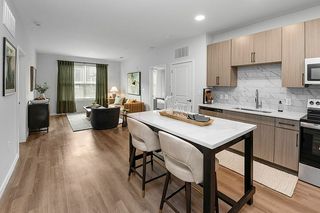 SPECIAL OFFERPET FRIENDLYTotal price$1,445 - $2,057/mo1-2 bd1-2 baPerimeter Pointe | 2546 Perimeter Pointe Pkwy #1-310,
Charlotte, NC 28208- SPECIAL OFFERPET FRIENDLYTotal price$1,817 - $3,218/mo1-3 bd1-2 ba704 at the Quarter | 704 W Tremont Ave #3-405,
Charlotte, NC 28203  SPECIAL OFFERPET FRIENDLYTotal price$1,400 - $2,555/mo1-3 bd1-3 baCharlotte Exchange | 5120 Center Dr #1-2104,
Charlotte, NC 28213 SPECIAL OFFERPET FRIENDLYTotal price$1,378 - $2,067/mo2-4 bd2 baThe Weathersby at Station Circle | 8415 University Station Cir #811,
Charlotte, NC 28269 SPECIAL OFFERPET FRIENDLYTotal price$1,349 - $2,705/mo1-2 bd1-2 baSolstice at Eastland Yards | 5625 Hollyfield Dr #1-225,
Charlotte, NC 28212 SPECIAL OFFERPET FRIENDLYTotal price$1,309 - $1,806/mo1-2 bd1-2 baPresley Oaks | 4915 Misty Oaks Dr #431,
Charlotte, NC 28269 PET FRIENDLYTotal price$1,199 - $1,726/mo1-2 bd1-2 baCortland Seventy Seven | 6530 Free Throw Ln #1215,
Charlotte, NC 28217- SPECIAL OFFERPET FRIENDLYTotal price$1,878 - $3,484/moStudio-2 bd1-2 baThe Atherton | 2100 South Blvd #2216,
Charlotte, NC 28203
Explore by feature - Garage
- SPECIAL OFFERPET FRIENDLYTotal price$1,379 - $2,409/mo1-3 bd1-2 baBolton West Charlotte | 4008 Fire Creek Rd #1-310,
Charlotte, NC 28214 - PET FRIENDLY
- PET FRIENDLYTotal price$1,199 - $1,726/mo1-2 bd1-2 baCortland Seventy Seven | 6530 Free Throw Ln #1215,
Charlotte, NC 28217 - SPECIAL OFFERPET FRIENDLYTotal price$1,878 - $3,484/moStudio-2 bd1-2 baThe Atherton | 2100 South Blvd #2216,
Charlotte, NC 28203  SPECIAL OFFERPET FRIENDLYTotal price$1,592 - $2,296/mo1-2 bd1-2 baMagnolia Heights | 3720 Wendwood Ln #20-307,
Charlotte, NC 28211 SPECIAL OFFERPET FRIENDLYTotal price$1,386 - $1,749/mo1-2 bd1-2 baCortland Mallard Creek | 500 Solano Dr #915,
Charlotte, NC 28262 SPECIAL OFFERPET FRIENDLYTotal price$1,299 - $2,392/moStudio-2 bd1-2 baSorella Apartments | 4101 Raleigh St #566,
Charlotte, NC 28206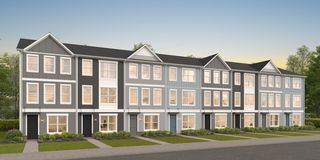 SPECIAL OFFERPET FRIENDLYTotal price$2,489 - $2,714/mo3 bd4 baMint and Mill Townhomes | 5128 Berkey Ln #6124,
Charlotte, NC 28213 SPECIAL OFFERPET FRIENDLYTotal price$1,305 - $1,868/moStudio-2 bd1-2 baVerde at McCullough Station | 8320 University Executive Park Dr #207,
Charlotte, NC 28262 SPECIAL OFFERPET FRIENDLYTotal price$1,470 - $2,367/moStudio-3 bd1-2 baElement Ballantyne | 15711 Clems Creek Ln #6302,
Charlotte, NC 28277
Explore by feature - Air Conditioning
- SPECIAL OFFERPET FRIENDLYTotal price$1,349 - $2,705/mo1-2 bd1-2 baSolstice at Eastland Yards | 5625 Hollyfield Dr #1-225,
Charlotte, NC 28212 - SPECIAL OFFERPET FRIENDLYTotal price$1,309 - $1,806/mo1-2 bd1-2 baPresley Oaks | 4915 Misty Oaks Dr #431,
Charlotte, NC 28269 - PET FRIENDLYTotal price$1,199 - $1,726/mo1-2 bd1-2 baCortland Seventy Seven | 6530 Free Throw Ln #1215,
Charlotte, NC 28217  SPECIAL OFFERPET FRIENDLY
 SPECIAL OFFERPET FRIENDLYTotal price$1,491 - $2,631/moStudio-2 bd1-2 baAlexan Overlook | 925 W Mallard Creek Church Rd #4119,
Charlotte, NC 28262- SPECIAL OFFERPET FRIENDLYTotal price$1,592 - $2,296/mo1-2 bd1-2 baMagnolia Heights | 3720 Wendwood Ln #20-307,
Charlotte, NC 28211 - SPECIAL OFFERPET FRIENDLYTotal price$1,386 - $1,749/mo1-2 bd1-2 baCortland Mallard Creek | 500 Solano Dr #915,
Charlotte, NC 28262 - SPECIAL OFFERPET FRIENDLYTotal price$2,489 - $2,714/mo3 bd4 baMint and Mill Townhomes | 5128 Berkey Ln #6124,
Charlotte, NC 28213 - SPECIAL OFFERPET FRIENDLYTotal price$1,906 - $2,886/mo1-2 bd1-2 baCortland South End | 2225 Hawkins St #279,
Charlotte, NC 28203 - SPECIAL OFFERPET FRIENDLY
Explore by feature - Pool
- SPECIAL OFFERPET FRIENDLYTotal price$1,379 - $2,409/mo1-3 bd1-2 baBolton West Charlotte | 4008 Fire Creek Rd #1-310,
Charlotte, NC 28214 - PET FRIENDLY
- SPECIAL OFFERPET FRIENDLYTotal price$1,445 - $2,057/mo1-2 bd1-2 baPerimeter Pointe | 2546 Perimeter Pointe Pkwy #1-310,
Charlotte, NC 28208 - SPECIAL OFFERPET FRIENDLYTotal price$1,817 - $3,218/mo1-3 bd1-2 ba704 at the Quarter | 704 W Tremont Ave #3-405,
Charlotte, NC 28203 - SPECIAL OFFERPET FRIENDLYTotal price$1,400 - $2,555/mo1-3 bd1-3 baCharlotte Exchange | 5120 Center Dr #1-2104,
Charlotte, NC 28213 - SPECIAL OFFERPET FRIENDLYTotal price$1,349 - $2,705/mo1-2 bd1-2 baSolstice at Eastland Yards | 5625 Hollyfield Dr #1-225,
Charlotte, NC 28212 - SPECIAL OFFERPET FRIENDLYTotal price$1,309 - $1,806/mo1-2 bd1-2 baPresley Oaks | 4915 Misty Oaks Dr #431,
Charlotte, NC 28269 - PET FRIENDLYTotal price$1,199 - $1,726/mo1-2 bd1-2 baCortland Seventy Seven | 6530 Free Throw Ln #1215,
Charlotte, NC 28217 - SPECIAL OFFERPET FRIENDLYTotal price$1,878 - $3,484/moStudio-2 bd1-2 baThe Atherton | 2100 South Blvd #2216,
Charlotte, NC 28203 - SPECIAL OFFERPET FRIENDLYTotal price$1,491 - $2,631/moStudio-2 bd1-2 baAlexan Overlook | 925 W Mallard Creek Church Rd #4119,
Charlotte, NC 28262
Explore by feature - Washer/dryer
- SPECIAL OFFERPET FRIENDLYTotal price$1,379 - $2,409/mo1-3 bd1-2 baBolton West Charlotte | 4008 Fire Creek Rd #1-310,
Charlotte, NC 28214 - SPECIAL OFFERPET FRIENDLYTotal price$1,817 - $3,218/mo1-3 bd1-2 ba704 at the Quarter | 704 W Tremont Ave #3-405,
Charlotte, NC 28203 - SPECIAL OFFERPET FRIENDLYTotal price$1,378 - $2,067/mo2-4 bd2 baThe Weathersby at Station Circle | 8415 University Station Cir #811,
Charlotte, NC 28269 - SPECIAL OFFERPET FRIENDLYTotal price$1,349 - $2,705/mo1-2 bd1-2 baSolstice at Eastland Yards | 5625 Hollyfield Dr #1-225,
Charlotte, NC 28212 - SPECIAL OFFERPET FRIENDLYTotal price$1,309 - $1,806/mo1-2 bd1-2 baPresley Oaks | 4915 Misty Oaks Dr #431,
Charlotte, NC 28269 - PET FRIENDLYTotal price$1,199 - $1,726/mo1-2 bd1-2 baCortland Seventy Seven | 6530 Free Throw Ln #1215,
Charlotte, NC 28217 - SPECIAL OFFERPET FRIENDLY
- SPECIAL OFFERPET FRIENDLYTotal price$1,491 - $2,631/moStudio-2 bd1-2 baAlexan Overlook | 925 W Mallard Creek Church Rd #4119,
Charlotte, NC 28262 - SPECIAL OFFERPET FRIENDLYTotal price$1,592 - $2,296/mo1-2 bd1-2 baMagnolia Heights | 3720 Wendwood Ln #20-307,
Charlotte, NC 28211 - SPECIAL OFFERPET FRIENDLYTotal price$1,386 - $1,749/mo1-2 bd1-2 baCortland Mallard Creek | 500 Solano Dr #915,
Charlotte, NC 28262
Explore by feature - Outdoor Space
 SPECIAL OFFERPET FRIENDLYTotal price$1,830 - $2,230/mo1-2 bd1-2 baYardly Steele Creek | 13224 Steele Creek Rd #79,
Charlotte, NC 28273 SPECIAL OFFERPET FRIENDLY$1,599 - $3,049/mo1-3 bd1-2 baCamden South Charlotte | 5030 Cardinal Spring Rd #324,
Charlotte, NC 28277 SPECIAL OFFERPET FRIENDLY
 SPECIAL OFFERPET FRIENDLY
 SPECIAL OFFERPET FRIENDLY
 PET FRIENDLY
 NEW - 15 HRS AGOAPPLY INSTANTLY
 NEW - 1 DAY AGOAPPLY INSTANTLYPET FRIENDLY
 APPLY INSTANTLYFURNISHED
 APPLY INSTANTLY
Homes for sale near 1504 Walnut View Dr
 NEW CONSTRUCTIONThe Virtual Realty Group
 See more homes for sale inCharlotte



Off Market Homes Near 1504 Walnut View Dr
 SOLDJUL 2, 2026Century 21 At The University
 SOLDJUL 2, 2026Zoraida Delgado Payne Real Estate LLC
 SOLDJUL 1, 2026Howard Hanna Allen Tate Center City
 SOLDJUL 1, 2026Carolina Realty Solutions
 SOLDJUL 1, 2026Keller Williams South Park
 SOLDJUL 1, 2026Keller Williams South Park
- See more homes for sale inCharlotte