


$260,900
 4 Beds
 2.5 Baths
 1,848 sqft (on 0.50 acres)
1504 W Tree Ln, Muncie, IN 47302
Est. Refi. Payment $1,694/mo*
Refinance Your HomeCurrently Off Market - Sold Jul 8, 2026 for $259,900
Home Value
Trulia Estimate
$261KSince last month
Increased$300 (+0.1%)Since last year
Increased$5K (+1.8%)Since last sale
Increased$800 (+0.3%)Learn more about this home's value by checking out its Trulia Estimate, the value of nearby homes, and how much similar homes have sold for.
Trulia Estimate
The of this home's value increased by +123% in the last 10 years
| Month | Estimated value |
|---|---|
2026 | |
| September 2026 | $261K |
| August 2026 | $260K |
| July 2026 | $260K |
| June 2026 | $257K |
| May 2026 | $257K |
2025 | |
2024 | |
2023 | |
2022 | |
2021 | |
2020 | |
2019 | |
2018 | |
2017 | |
2016 | |
Comparable sales
These are recently sold homes that have a similar location or other similar features to this home, like bedrooms, bathrooms, and square footage. Get a sense of the expected prices in the area by viewing these homes.Address | Distance | Property Type | Sold Price | Sold Date | Bed | Bath | Sqft |
|---|---|---|---|---|---|---|---|
0.97 | Single-Family Home | $162,500 | 01/23/26 | 3 | 2 | 1,556 | |
0.65 | Single-Family Home | $250,000 | 05/26/26 | 2 | 1 | 3,027 | |
1.32 | Single-Family Home | $160,000 | 11/07/25 | 3 | 1 | 1,466 | |
1.69 | Single-Family Home | $340,000 | 03/05/26 | 3 | 2 | 1,975 | |
1.60 | Single-Family Home | $258,000 | 02/20/26 | 4 | 2 | 2,503 | |
1.79 | Single-Family Home | $215,000 | 03/16/26 | 3 | 2 | 2,166 | |
1.69 | Single-Family Home | $152,487 | 03/19/26 | 3 | 2 | 2,116 | |
1.79 | Single-Family Home | $215,000 | 11/11/25 | 3 | 2 | 1,288 |
Nearby home prices
Get a sense of expected prices in the area by checking the value of nearby homes.Address | Distance | Price | Bed | Bath | Sqft | Status |
|---|---|---|---|---|---|---|
0.11 | $201,900 | 4 | 2 | 1,334 | Off Market | |
0.13 | $203,900 | 3 | 2 | 1,621 | Off Market | |
0.41 | $272,800 | 3 | 1.5 | 1,702 | Off Market | |
0.42 | $241,600 | 3 | 2 | 1,871 | Off Market | |
0.65 | $250,000 | 2 | 1 | 3,027 | Recently Sold | |
0.86 | $288,500 | 2 | 2 | 2,904 | Off Market | |
0.95 | $168,500 | 3 | 1.5 | 1,367 | Off Market | |
0.97 | $162,500 | 3 | 2 | 1,556 | Recently Sold | |
0.98 | $180,100 | 3 | 2 | 1,290 | Off Market | |
1.05 | $147,700 | 3 | 1 | 1,032 | Off Market | |
1.07 | $160,700 | 3 | 1 | 1,080 | Off Market |
Local Information
- Map ViewExplore the area around 1504 W Tree Ln.

- Schools1 Elementary School1 Middle School1 High School

- Shop & Eat

-- mins to
Home Highlights

Single-Family Home

Built in 1975

0.5 acre lot

1,848 sqft

$141/sqft

2 Car Garage
About this House
What's unique:Convenient half bathHot tubAppliances includedSpacious half acre lotComfortable family roomMature trees
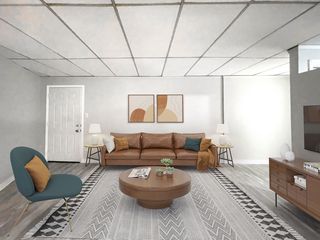
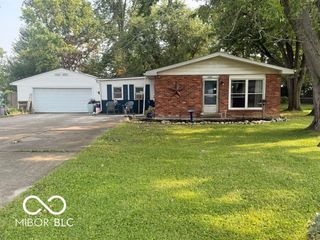
This lovely 4 bedroom, 2.5 bathroom home in the Cowan School District offers a functional layout, several updates, and 1,848 square feet of living space on a spacious half acre lot in a quiet rural neighborhood just minutes from town. The main level features an updated kitchen with a large pantry and appliances included, along with a comfortable family room highlighted by a stone fireplace with electric insert and sliding glass doors leading to the back patio and expansive backyard. The main level also includes a convenient half bath and laundry area updated in 2023. Quality vinyl plank flooring was installed in 2021. Upstairs you will find all four bedrooms and two full bathrooms, including a primary suite with dual closets and an updated ensuite bathroom with a walk in shower. The second full bath features a jetted tub and shower combination. Major updates provide added peace of mind, including new Anderson windows in 2022 along with new interior doors. The HVAC system was updated approximately 6 years ago, and the roof and siding are approximately 10 years old. Additional improvements include a new grinder pump installed in fall 2025 and a new well bladder tank and switch in April 2026. The well is located at the front of the property beneath a decorative rock. The home is total electric, with the seller reporting an average electric bill of approximately $293 per month. Outside, the fully fenced backyard offers privacy and space with mature trees, a concrete patio, hot tub, and a 12x20 Kayak pool with surrounding deck and a new sand filter installed in summer 2025. The concrete driveway includes a basketball goal for additional outdoor enjoyment. Conveniently located just minutes from the bypass with quick access to shopping, dining, and Interstate 69. You'll want to check this one out!
1504 W Tree Ln, Muncie, IN 47302 is a 4 bedroom, 3 bathroom, 1,848 sqft single-family home built in 1975. It last sold for the $259,900 asking price on Jul 8, 2026. This property is not currently displayed as for sale or rent on Trulia. The Trulia Estimate is $260,900, with a rent estimate of $2,016/month.
Last check for updates: about 6 hours ago
Listed by Cortney Felton, (765) 748-6334
NextHome Elite Real Estate
Bought with: Michael Burke, (765) 808-0832, Burke Realty
Source: IRMLS, MLS#202616306
Home Details for 1504 W Tree Ln

|
|---|
Interior Details Number of Rooms: 8Types of Rooms: Bedroom 1, Bedroom 2, Dining Room, Family Room, Kitchen, Living Room |
Beds & Baths Number of Bedrooms: 4Number of Bathrooms: 3Number of Bathrooms (full): 2Number of Bathrooms (half): 1 |
Dimensions and Layout Living Area: 1848 Square Feet |
Appliances & Utilities Utilities: Cable ConnectedAppliances: Range/Oven Hook Up Elec, Dishwasher, Microwave, Refrigerator, Electric Range, Electric Water Heater, Water Softener RentedDishwasherLaundry: Electric Dryer Hookup,Main Level,Washer HookupMicrowaveRefrigerator |
Heating & Cooling Heating: Electric,Forced Air,Heat Pump,OtherHas CoolingAir Conditioning: Central Air,OtherHas HeatingHeating Fuel: Electric |
Fireplace & Spa Number of Fireplaces: 1Fireplace: ElectricSpa: Private, Jet TubHas a FireplaceHas a Spa |
Gas & Electric Gas: None |
Windows, Doors, Floors & Walls Door: Six Panel Doors, Storm Door(s)Flooring: Carpet, Tile, Vinyl |
Levels, Entrance, & Accessibility Stories: 2Levels: TwoFloors: Carpet, Tile, Vinyl |

|
|---|
Exterior Home Features Roof: Asphalt Dimensional ShinglesPatio / Porch: PatioFencing: Privacy, WoodFoundation: Slab |
Parking & Garage Number of Garage Spaces: 2Number of Covered Spaces: 2No CarportHas a GarageHas an Attached GarageHas Open ParkingParking Spaces: 2Parking: Attached,Garage Door Opener,Concrete |
Pool Pool: Above Ground |
Frontage Road Frontage: County RoadRoad Surface Type: AsphaltNot on Waterfront |
Water & Sewer Sewer: City |
Finished Area Finished Area (above surface): 1848 Square Feet |

|
|---|
Year Built Year Built: 1975 |
Property Type / Style Property Type: ResidentialProperty Subtype: Single Family Residence |
Building Construction Materials: Stone, Vinyl SidingNot a New ConstructionDoes Not Include Home Warranty |
Property Information Parcel Number: 181504152015.000012 |

|
|---|
Price List Price: $259,900 |
Status Change & Dates Off Market Date: Tue May 19 2026 |

|
|---|
MLS Status: Closed |

|
|---|

|
|---|
Direction & Address City: MuncieCommunity: Waynewood |
School Information Elementary School: CowanElementary School District: Cowan Community School Corp.Jr High / Middle School: CowanJr High / Middle School District: Cowan Community School Corp.High School: CowanHigh School District: Cowan Community School Corp. |

|
|---|
Building Area Building Area: 1848 Square Feet |

|
|---|
Lot Area: 0.50 acres |

|
|---|
Listing Terms: Conventional, FHA, USDA Loan, VA Loan |

|
|---|
Mls Number: 202616306Attic: Pull Down Stairs, StorageAttribution Contact: Cell: 765-748-6334Above Grade Unfinished Area: 1848 |
Price and Tax history
| Date | Event | Price |
|---|---|---|
Jul 8, 2026 Source: IRMLS #202616306 | Sold | $259,900 |
May 19, 2026 Source: IRMLS #202616306 | Pending | $259,900 |
May 3, 2026 Source: IRMLS #202616306 | Listed For Sale | $259,900 |
Aug 8, 2025 Source: N/A | ListingRemoved | |
Apr 16, 2025 Source: N/A | Listed For Sale | $255,000 |
Apr 9, 2025 Source: N/A | ListingRemoved | |
Apr 2, 2025 Source: N/A | Listed For Sale | $239,000 |
Apr 20, 2023 Source: IRMLS #202306297 | Sold | $239,000 |
Mar 12, 2023 Source: IRMLS #202306297 | Pending | $235,000 |
Mar 6, 2023 Source: IRMLS #202306297 | Listed For Sale | $235,000 |
May 3, 2007 Source: N/A | Sold | $68,930 |
| Year | Property tax | Tax assessment |
|---|---|---|
| 2025 | $1,248 | $193,400 |
Home facts updated by county records
Market trends in Muncie
Last updated August 2026
Avg. sale price
$174K
$1.33KMoM
Sale-to-List Price
98.6%
0.4%MoM
Price per sq ft
$115
$5MoM
Available listings
333
3MoM
Around this home
What Locals Say about Muncie
At least 426 Trulia users voted on each feature.

83 % Say parking is easy

82 % Say car is needed

81 % Say yards are well-kept

76 % Say it's dog friendly

67 % Say there's holiday spirit

58 % Say kids play outside

52 % Say it's quiet

52 % Say people would walk alone at night

48 % Say neighbors are friendly

45 % Say there are sidewalks

45 % Say there's wildlife

38 % Say they plan to stay for at least 5 years

37 % Say it's walkable to restaurants

30 % Say streets are well-lit

26 % Say it's walkable to grocery stores

16 % Say there are community events
Sourced by Trulia users. Learn more about our methodology.
LGBTQ Local Legal Protections
LGBTQ Local Legal Protections



IDX information is provided exclusively for personal, non-commercial use, and may not be used for any purpose other than to identify prospective properties consumers may be interested in purchasing. Information is deemed reliable but not guaranteed.
Frequently asked questions about 1504 W Tree Ln
- What is 1504 W Tree Ln estimated to be worth?Trulia's estimated value for 1504 W Tree Ln in Muncie, IN is $260,900.
- What is the price history for 1504 W Tree Ln?1504 W Tree Ln in Muncie, IN last sold for $259,900 in July 2026.
- Is Muncie a buyer's or seller's market?Muncie is currently a buyer's market, based on recent for-sale activity.
- What's the median sale price in Muncie?The median sale price in Muncie is $174K. That is up $1.33K from the prior month.
- Does 1504 W Tree Ln have air conditioning?Yes, 1504 W Tree Ln in Muncie, IN has air conditioning.
- Does 1504 W Tree Ln have a pool?Yes, 1504 W Tree Ln in Muncie, IN has a pool.
Explore by feature - Pet Friendly
 SPECIAL OFFERPET FRIENDLY
 SPECIAL OFFERPET FRIENDLYFURNISHED
 SPECIAL OFFERPET FRIENDLY
 PET FRIENDLY$799 - $1,099/mo2-3 bd1-2 baWelcome Home to Orchard Apartments Comfort and Convenience in Muncie | 720 W Centennial Ave,
Muncie, IN 47303 SPECIAL OFFERPET FRIENDLY
 PET FRIENDLY
 PET FRIENDLY
- PET FRIENDLY$699 - $822/moStudio-2 bd1 baDistrict on Oakwood - Northside Apartments | 2000 N Oakwood Ave,
Muncie, IN 47304  PET FRIENDLY
 PET FRIENDLY
Explore by feature - Garage
- PET FRIENDLY
- PET FRIENDLY
 PET FRIENDLY
 PET FRIENDLY
 APPLY INSTANTLYPET FRIENDLY
 APPLY INSTANTLY
 APPLY INSTANTLYPET FRIENDLYFURNISHED
 PET FRIENDLY
 PET FRIENDLY
 PET FRIENDLY
Explore by feature - Air Conditioning
- SPECIAL OFFERPET FRIENDLY
- SPECIAL OFFERPET FRIENDLY
- PET FRIENDLY$799 - $1,099/mo2-3 bd1-2 baWelcome Home to Orchard Apartments Comfort and Convenience in Muncie | 720 W Centennial Ave,
Muncie, IN 47303 - SPECIAL OFFERPET FRIENDLY
- PET FRIENDLY


- PET FRIENDLY
- PET FRIENDLY$699 - $822/moStudio-2 bd1 baDistrict on Oakwood - Northside Apartments | 2000 N Oakwood Ave,
Muncie, IN 47304 - PET FRIENDLY
Explore by feature - Pool
- SPECIAL OFFERPET FRIENDLY
- APPLY INSTANTLYPET FRIENDLY
 APPLY INSTANTLYPET FRIENDLY

 PET FRIENDLY
 PET FRIENDLYFURNISHED
 FURNISHED
Explore by feature - Washer/dryer
- SPECIAL OFFERPET FRIENDLY
- SPECIAL OFFERPET FRIENDLY
- PET FRIENDLY$799 - $1,099/mo2-3 bd1-2 baWelcome Home to Orchard Apartments Comfort and Convenience in Muncie | 720 W Centennial Ave,
Muncie, IN 47303 - SPECIAL OFFERPET FRIENDLY
 SPECIAL OFFER
 SPECIAL OFFER
- PET FRIENDLY
 PET FRIENDLY
Explore by feature - Outdoor Space
 PET FRIENDLY
 APPLY INSTANTLYPET FRIENDLY
 APPLY INSTANTLY
- APPLY INSTANTLYPET FRIENDLY
- APPLY INSTANTLYPET FRIENDLYFURNISHED
 NEW - 1 DAY AGOPET FRIENDLY
 NEW - 2 DAYS AGOPET FRIENDLY
 PET FRIENDLY
 PET FRIENDLY
 PET FRIENDLY
Apartments for Rent

 PET FRIENDLY
 PET FRIENDLY
 PET FRIENDLY
 See more homes for rent inMuncie
Off Market Homes Near 1504 W Tree Ln
 SOLDSEP 16, 2026Robb Riley, Viking Realty, IRMLS
 SOLDSEP 11, 2026F.C.Tucker Muncie, REALTORS®
 SOLDSEP 9, 2026Michael Lambert, Leading Home Realty, IRMLS
 SOLDSEP 9, 2026RE/MAX Advanced Realty
 SOLDAUG 31, 2026Ali Starkey, RE/MAX Real Estate Groups, IRMLS
 SOLDAUG 31, 2026Jerrett Flesher, Flesher Brothers Auctioneering and Real Estate Inc, IRMLS
 SOLDAUG 21, 2026Jason Gates, F.C. Tucker Muncie, REALTORS, IRMLS
 SOLDAUG 20, 2026Ryan Kramer, RE/MAX Real Estate Groups, IRMLS
 SOLDAUG 20, 2026Robb Riley, Viking Realty, IRMLS
 See more homes for sale inMuncie

Homes for sale near 1504 W Tree Ln
 0.47 ACRESAndy D Eckert, Ness Bros. Realtors & Auctione, IRMLS
 0.31 ACRESJennifer Whittenburg, REMAX ONE, IRMLS
 0.85 ACRESNextHome Elite Real Estate
 OPEN SAT, 1-3PM0.27 ACRESRyan Orr, RE/MAX Real Estate Groups, IRMLS
 NEW - 6 HRS AGO1.4 ACRESMarjorie Jameson, Berkshire Hathaway Indiana Realty, IRMLS
 0.45 ACRES
- See more homes for sale inMuncie



- Results are loading