


Home Highlights

Single-Family Home

Built in 1899

$151/sqft
Local Information
- Map ViewExplore the area around 1503 68th STREET.

- Schools1 Preschool School1 Elementary School1 Middle School1 High School

- Shop & Eat

-- mins to
About this House
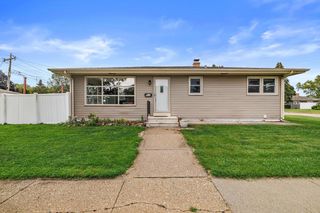
Welcome Home to an affordable opportunity with plenty of potential! Whether you're an investor looking to grow your portfolio or a first-time buyer ready to trade rising rents for a mortgage of your own, this 3-bedroom, 2-bath home is worth a look. The main floor features a spacious living area, kitchen, bedroom, full bath and a versatile front foyer that makes a great home office or playroom. Upstairs you'll find the primary bedroom with its own full bath along with an additional bedroom. Outside, there's plenty of opportunity to add a garage and create even more value. With a functional layout, room to make it your own and an approachable path to homeownership or investment, this could be the opportunity you've been waiting for!
Last check for updates: about 16 hours ago
Listing courtesy of Mike Fisher, (262) 705-2530
Welcome Home Real Estate Group, LLC
Originating MLS: Metro MLS
Source: WIREX MLS, MLS#1977360
Also Listed on WIREX MLS.
Home Details for 1503 68th STREET

|
|---|
MLS Status: Active |

|
|---|
Interior Details Basement: Block,Full,ConcreteNumber of Rooms: 7Types of Rooms: Master Bedroom, Bedroom 2, Bedroom 3, Bathroom, Dining Room, Kitchen, Living Room |
Beds & Baths Number of Bedrooms: 3Main Level Bedrooms: 1Number of Bathrooms: 2Number of Bathrooms (full): 2 |
Dimensions and Layout Living Area: 1452 Square Feet |
Appliances & Utilities Utilities: Cable AvailableAppliances: Dishwasher, Dryer, Oven, Range, Refrigerator, WasherDishwasherDryerRefrigeratorWasher |
Heating & Cooling Heating: Natural Gas,Forced AirHas HeatingHeating Fuel: Natural Gas |
Windows, Doors, Floors & Walls Flooring: Wood |
Levels, Entrance, & Accessibility Stories: 2Levels: TwoFloors: Wood |

|
|---|
Parking & Garage No CarportNo GarageNo Attached GarageParking: No Garage,1 Space |
Frontage Not on Waterfront |
Water & Sewer Sewer: Public Sewer |
Finished Area Finished Area (above surface): 1452 Square Feet |

|
|---|
Days on Market: 13 |

|
|---|
Year Built Year Built: 1899 |
Property Type / Style Property Type: ResidentialProperty Subtype: Single Family ResidenceArchitecture: Victorian/Federal |
Building Construction Materials: Vinyl SidingNot a New Construction |
Property Information Condition: 21+ YearsNot Included in Sale: Seller's Personal PropertyIncluded in Sale: Oven/Range; Refrigerator; Dishwasher; Washer; DryerParcel Number: 0512306307004 |

|
|---|
Price List Price: $219,900Price Per Sqft: $151 |

|
|---|
Direction & Address City: Kenosha |
School Information Elementary School: Brass CommunityElementary School District: KenoshaJr High / Middle School: LincolnJr High / Middle School District: KenoshaHigh School: TremperHigh School District: Kenosha |

|
|---|
Listing Agent Listing ID: 1977360 |

|
|---|
Building Area Building Area: 1452 Square Feet |

|
|---|
Association for this Listing: Metro MLS |

|
|---|
Lot Area: 8712 sqft |

|
|---|
BasementMls Number: 1977360Living Area Range: 1251-1500Living Area Range Units: Square FeetMunicipality: KenoshaAbove Grade Unfinished Area: 1452 |

|
|---|
Source Internet Entire Listing Display |
Around this home
The GreatSchools Rating compares schools on a variety of school quality indicators including test scores, college readiness, equity and more. Learn more.

Neighborhood Overview

Neighborhood stats provided by third party data sources.
What Locals Say about Lincoln Park
At least 24 Trulia users voted on each feature.

100 % Say there are sidewalks

91 % Say it's dog friendly

84 % Say yards are well-kept

84 % Say kids play outside

79 % Say parking is easy

78 % Say car is needed

73 % Say there's holiday spirit

59 % Say there's wildlife

56 % Say neighbors are friendly

51 % Say it's quiet

48 % Say streets are well-lit

42 % Say people would walk alone at night

39 % Say they plan to stay for at least 5 years

34 % Say it's walkable to grocery stores

29 % Say it's walkable to restaurants

26 % Say there are community events
Sourced by Trulia users. Learn more about our methodology.
Market trends in Kenosha
Last updated July 2026
Avg. sale price
$295K
$13.33KMoM
Sale-to-List Price
101.4%
0.6%MoM
Price per sq ft
$200
$5MoM
Available listings
229
15MoM
Home Value
Trulia Estimate
$220KSince last month
Decreased$14K (-5.9%)Since last year
Increased$800 (+0.4%)Since last sale
Increased$86K (+63.5%)Learn more about this home's value by checking out its Trulia Estimate, the value of nearby homes, and how much similar homes have sold for.
Trulia Estimate
The of this home's value increased by +323% in the last 10 years
| Month | Estimated value |
|---|---|
2026 | |
| August 2026 | $221K |
| August 2026 | $220K |
| July 2026 | $235K |
| June 2026 | $236K |
| May 2026 | $235K |
| April 2026 | $233K |
| March 2026 | $231K |
| February 2026 | $222K |
| January 2026 | $217K |
2025 | |
2024 | |
2023 | |
2022 | |
2021 | |
2020 | |
2019 | |
2018 | |
2017 | |
2016 | |
Comparable sales
These are recently sold homes that have a similar location or other similar features to this home, like bedrooms, bathrooms, and square footage. Get a sense of the expected prices in the area by viewing these homes.Address | Distance | Property Type | Sold Price | Sold Date | Bed | Bath | Sqft |
|---|---|---|---|---|---|---|---|
0.11 | Single-Family Home | $135,000 | 10/31/25 | 4 | 2 | 1,702 | |
0.12 | Single-Family Home | $127,777 | 06/30/26 | 4 | 2 | 1,619 | |
0.35 | Single-Family Home | $140,000 | 12/04/25 | 3 | 1.5 | 1,588 | |
0.14 | Single-Family Home | $177,000 | 05/04/26 | 4 | 2 | 1,383 | |
0.26 | Single-Family Home | $228,000 | 09/18/25 | 4 | 2 | 1,368 | |
0.24 | Single-Family Home | $245,000 | 09/24/25 | 3 | 1.5 | 1,500 | |
0.20 | Single-Family Home | $288,000 | 07/29/26 | 3 | 1.5 | 1,332 | |
0.34 | Single-Family Home | $148,000 | 05/07/26 | 3 | 2 | 1,625 | |
0.26 | Single-Family Home | $280,000 | 10/27/25 | 3 | 2 | 1,270 |
Nearby home prices
Get a sense of expected prices in the area by checking the value of nearby homes.Address | Distance | Price | Bed | Bath | Sqft | Status |
|---|---|---|---|---|---|---|
0.04 | $328,800 | 3 | 2.5 | 1,840 | Off Market | |
0.04 | $212,600 | 3 | 1 | 1,002 | Off Market | |
0.04 | $207,100 | 3 | 1 | 1,251 | Off Market | |
0.03 | $282,400 | 3 | 2 | 2,191 | Off Market | |
0.06 | $236,300 | 3 | 1 | 1,248 | Off Market | |
0.06 | $174,900 | 2 | 1 | 978 | Recently Sold | |
0.04 | $215,000 | 4 | 2 | 1,536 | For Sale | |
0.09 | $245,200 | 3 | 2 | 1,248 | Off Market | |
0.09 | $254,300 | 3 | 1.5 | 1,248 | Off Market | |
0.09 | $186,900 | 6 | 2.5 | - | Recently Sold | |
0.08 | $164,900 | 2 | 1.5 | 1,201 | For Sale |
Price and Tax history
| Date | Event | Price |
|---|---|---|
Aug 21, 2026 Source: WIREX MLS #1977360 | Listed For Sale | $219,900 |
Jun 5, 2019 Source: Agent Provided | ListingRemoved | $1,395 |
May 23, 2019 Source: Agent Provided | Listed For Rent | $1,395 |
May 16, 2019 Source: N/A | Sold | $135,100 |
Apr 9, 2019 Source: Agent Provided | Listed For Sale | $134,000 |
Sep 25, 2012 Source: Agent Provided | ListingRemoved | $27,900 |
Sep 18, 2012 Source: Agent Provided | Listed For Sale | $27,900 |
| Year | Property tax | Tax assessment |
|---|---|---|
| 2025 | $2,598 | $147,300 |
Home facts updated by county records
LGBTQ Local Legal Protections
LGBTQ Local Legal Protections



Mike Fisher, Welcome Home Real Estate Group, LLC
Agent Phone: (262) 705-2530
Information is supplied by seller and other third parties and has not been verified. Copyright 2026 – WiREx – All Rights Reserved
Similar Homes You May Like
 NEW - 2 DAYS AGOAUCTION
 AUCTION
 See more homes for sale inKenosha


New Listings near 1503 68th STREET

 NEW CONSTRUCTIONWestwood Estates
 NEW CONSTRUCTIONWestwood Estates
- See more homes for sale inKenosha




Frequently asked questions about 1503 68th STREET
- What is the estimated monthly payment for 1503 68th STREET?Based on a $219,900 list price with 20% down at today's rates, the estimated monthly payment for 1503 68th STREET in Kenosha, WI is approximately $1,481 (about $1,164 principal & interest, $242 property taxes, and $75 homeowner's insurance). This is an estimate. Actual payment depends on your loan terms.
- How does the list price for 1503 68th STREET compare to homes in Kenosha?1503 68th STREET in Kenosha, WI is listed at $219,900, about 25% below the $295K median sale price in Kenosha.
- What do residents say about the Lincoln Park neighborhood?Residents describe the Lincoln Park neighborhood in Kenosha, WI as pedestrian-friendly, dog-friendly, and well-kept. See homes for sale in Lincoln Park, Kenosha.
- What are the closest schools to 1503 68th STREET?The closest schools to 1503 68th STREET in Kenosha, WI are Brass Community Elementary School (Pre-K, rated 3/10), Lance Middle School (rated 4/10), Tremper High School (rated 5/10).
- Does 1503 68th STREET have laundry facilities?Yes, 1503 68th STREET in Kenosha, WI has in-unit laundry.
- How big is the lot at 1503 68th STREET?The lot at 1503 68th STREET in Kenosha, WI is about 0.20 acres (8,712 sq ft).
1503 68th STREET, Kenosha, WI 53143 is a 3 bedroom, 2 bathroom, 1,452 sqft single-family home built in 1899. 1503 68th STREET is located in Lincoln Park, Kenosha. This property is currently available for sale and was listed by WIREX MLS on Aug 21, 2026. The MLS # for this home is MLS# 1977360.