


$499,700
 3 Beds
 2.5 Baths
 1,948 sqft (on 2.66 acres)
150 Podunk Rd, Sturbridge, MA 01566
Est. Refi. Payment $3,126/mo*
Refinance Your HomeCurrently Off Market - Sold Dec 4, 2025 for $485,000 (2% above list price)
Home Value
Trulia Estimate
$500KSince last month
$100 (0%)Since last year
Increased$23K (+4.8%)Since last sale
Increased$13K (+2.8%)Learn more about this home's value by checking out its Trulia Estimate, the value of nearby homes, and how much similar homes have sold for.
Trulia Estimate
The of this home's value increased by +96% in the last 10 years
| Month | Estimated value |
|---|---|
2026 | |
| August 2026 | $498K |
| July 2026 | $499K |
| June 2026 | $491K |
| May 2026 | $494K |
| April 2026 | $490K |
| March 2026 | $487K |
| February 2026 | $488K |
| January 2026 | $488K |
2025 | |
2024 | |
2023 | |
2022 | |
2021 | |
2020 | |
2019 | |
2018 | |
2017 | |
2016 | |
Comparable sales
These are recently sold homes that have a similar location or other similar features to this home, like bedrooms, bathrooms, and square footage. Get a sense of the expected prices in the area by viewing these homes.Address | Distance | Property Type | Sold Price | Sold Date | Bed | Bath | Sqft |
|---|---|---|---|---|---|---|---|
0.15 | Single-Family Home | $540,000 | 09/12/25 | 4 | 2.5 | 2,230 | |
0.25 | Single-Family Home | $590,000 | 09/02/25 | 4 | 2.5 | 2,208 | |
0.40 | Single-Family Home | $525,000 | 11/20/25 | 3 | 2.5 | 1,816 | |
0.90 | Single-Family Home | $490,000 | 08/11/26 | 3 | 2 | 1,800 | |
0.99 | Single-Family Home | $499,900 | 06/08/26 | 3 | 1.5 | 2,132 | |
1.16 | Single-Family Home | $545,000 | 05/27/26 | 3 | 2.5 | 2,075 | |
1.00 | Single-Family Home | $715,000 | 12/23/25 | 5 | 4 | 3,018 | |
1.44 | Single-Family Home | $446,900 | 12/11/25 | 3 | 1 | 2,264 | |
1.35 | Single-Family Home | $615,000 | 04/10/26 | 3 | 2 | 2,277 |
Nearby home prices
Get a sense of expected prices in the area by checking the value of nearby homes.Address | Distance | Price | Bed | Bath | Sqft | Status |
|---|---|---|---|---|---|---|
0.15 | $558,700 | 4 | 2.5 | 2,230 | Off Market | |
0.18 | $299,600 | 2 | 1 | 1,121 | Off Market | |
0.25 | $611,000 | 4 | 2.5 | 2,208 | Off Market | |
0.31 | $587,500 | 5 | 2.5 | 2,756 | Off Market | |
0.32 | $379,400 | 3 | 1.5 | 1,470 | Off Market | |
0.40 | $525,000 | 3 | 2.5 | 1,816 | Recently Sold | |
0.44 | $508,000 | 3 | 2 | 1,996 | Off Market | |
0.54 | $388,400 | 3 | 1 | 960 | Off Market | |
0.79 | $137,500 | - | - | - | For Sale | |
0.83 | $661,200 | 4 | 3 | 2,288 | Off Market | |
0.87 | $634,900 | 4 | 2.5 | 2,716 | Off Market |
Local Information
- Map ViewExplore the area around 150 Podunk Rd.

- Schools1 Preschool School1 Elementary School1 Middle School1 High School

- Shop & Eat

-- mins to
Home Highlights

Property Type
Single-Family Home

Year Built
1985

Lot Size
2.66 acres
Living Area
1,948 sqft

Price/Sqft
$249/sqft

Parking
2 Car Garage
About this House
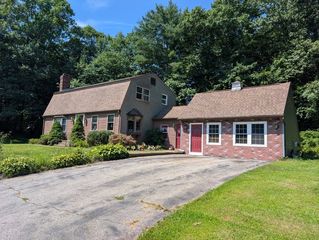
Nestled on a peaceful town designated scenic road, this updated 3-bedroom, 2.5-bath house offers the perfect blend of comfort, space, and serenity. Main floor features living room, kitchen with stainless appliances & granite counters with barstool seating, dining area, oversized primary bedroom with bath, 2 additional bedrooms and full bath. Off the kitchen is a private deck, ideal for relaxing, entertaining, or enjoying your morning coffee surrounded by nature. Expansive, fenced in flat backyard, a rare find that offers endless possibilities. Additional highlights include a 2 car garage under the home, providing direct entry and extra storage space, as well as a full finished lower level that includes a game room, office, laundry room/ half bath combo and storage. Enjoy the tranquility of country living with the convenience of being just minutes from local schools, shops, and commuter routes.
150 Podunk Rd, Sturbridge, MA 01566 is a 3 bedroom, 3 bathroom, 1,948 sqft single-family home built in 1985. It last sold for $485,000 on Dec 4, 2025 (2% above the $475,000 asking price). This property is not currently displayed as for sale or rent on Trulia. The Trulia Estimate is $499,700, with a rent estimate of $3,083/month.
Last check for updates: about 2 hours ago
Listed by Shana McKendall, (508) 846-8427
Heritage & Main Real Estate Inc., (508) 414-7246
Bought with: Lora Savage, (978) 401-1564, Century 21 XSELL REALTY, (774) 772-7072
Source: MLS PIN, MLS#73428011
Home Details for 150 Podunk Rd

|
|---|
Interior Details Basement: Full,Finished,Walk-Out Access,Garage AccessNumber of Rooms: 8Types of Rooms: Master Bedroom, Bedroom 2, Bedroom 3, Bathroom 1, Bathroom 2, Bathroom 3, Dining Room, Family Room, Kitchen, Living Room, Office |
Beds & Baths Number of Bedrooms: 3Number of Bathrooms: 3Number of Bathrooms (full): 2Number of Bathrooms (half): 1 |
Dimensions and Layout Living Area: 1948 Square Feet |
Appliances & Utilities Utilities: for Gas Range, for Electric Dryer, Washer HookupAppliances: Water Heater, Tankless Water Heater, Range, Dishwasher, Microwave, RefrigeratorDishwasherLaundry: Flooring - Laminate,Electric Dryer Hookup,Washer Hookup,Lighting - Overhead,In BasementMicrowaveRefrigerator |
Heating & Cooling Heating: Baseboard,OilHas CoolingAir Conditioning: Ductless,Whole House FanHas HeatingHeating Fuel: Baseboard |
Fireplace & Spa No FireplaceNo Spa |
Windows, Doors, Floors & Walls Flooring: Laminate |
Levels, Entrance, & Accessibility Floors: Laminate |

|
|---|
Exterior Home Features Roof: ShinglePatio / Porch: Deck, PatioFencing: Fenced/Enclosed, FencedExterior: Deck, Patio, Fenced YardFoundation: Concrete Perimeter |
Parking & Garage Number of Garage Spaces: 2Number of Covered Spaces: 2Open Parking Spaces: 2No CarportHas a GarageHas an Attached GarageHas Open ParkingParking Spaces: 4Parking: Under,Paved |
Frontage Road Frontage: PublicNot on Waterfront |
Water & Sewer Sewer: Private Sewer |
Finished Area Finished Area (above surface): 1344Finished Area (below surface): 604 |

|
|---|
Year Built Year Built: 1985 |
Property Type / Style Property Type: ResidentialProperty Subtype: Single Family ResidenceArchitecture: Raised Ranch |
Building Not Attached PropertyDoes Not Include Home Warranty |
Property Information Not Included in Sale: Propane Tank For Stove Leased Through Charlton Oil ($80/Yr If Not Filled, Waived If Filled)Parcel Number: M:520 B:000 L:1321150, 1704383 |

|
|---|
Price List Price: $475,000Price Per Sqft: $249/sqft |
Status Change & Dates Off Market Date: Fri Oct 24 2025 |

|
|---|
MLS Status: Sold |

|
|---|
Direction & Address City: Sturbridge |
School Information Elementary School: BurgessJr High / Middle School: TrjhsHigh School: Trhs |

|
|---|
Building Area Building Area: 1948 Square Feet |

|
|---|
Community Features: Shopping, Walk/Jog Trails, Public SchoolNot Senior Community |

|
|---|
No HOA |

|
|---|
Lot Area: 2.66 Acres |

|
|---|
Contingencies: Pending P&S |

|
|---|
BasementMls Number: 73428011Above Grade Unfinished Area: 1344 |

|
|---|
ShoppingWalk/Jog TrailsPublic School |
Price and Tax history
| Date | Event | Price |
|---|---|---|
Dec 4, 2025 Source: MLS PIN #73428011 | Sold | $485,000 |
Oct 13, 2025 Source: MLS PIN #73428011 | Contingent | $475,000 |
Oct 9, 2025 Source: MLS PIN #73428011 | PendingToActive | $475,000 |
Oct 7, 2025 Source: MLS PIN #73428011 | Contingent | $475,000 |
Sep 24, 2025 Source: MLS PIN #73428011 | PendingToActive | $475,000 |
Sep 18, 2025 Source: MLS PIN #73428011 | Contingent | $475,000 |
Sep 9, 2025 Source: MLS PIN #73428011 | Listed For Sale | $475,000 |
Sep 2, 2025 Source: MLS PIN #73394138 | ListingRemoved | $475,000 |
Jul 1, 2025 Source: MLS PIN #73394138 | PendingToActive | $475,000 |
Jun 24, 2025 Source: MLS PIN #73394138 | Contingent | $475,000 |
Jun 19, 2025 Source: MLS PIN #73394138 | Listed For Sale | $475,000 |
Jun 22, 2012 Source: N/A | Sold | $207,000 |
Apr 21, 2012 Source: Agent Provided | Listed For Sale | $204,999 |
Aug 6, 2008 Source: N/A | Sold | $230,000 |
Jun 17, 2004 Source: N/A | Sold | $229,000 |
| Year | Property tax | Tax assessment |
|---|---|---|
| 2025 | $5,609 | $352,100 |
Home facts updated by county records
Market trends in Sturbridge
Last updated July 2026
Avg. sale price
—
Sale-to-List Price
—
Price per sq ft
—
Available listings
29
2MoM
Around this home
What Locals Say about Sturbridge
At least 52 Trulia users voted on each feature.

94 % Say car is needed

88 % Say parking is easy

83 % Say there's holiday spirit

82 % Say it's dog friendly

79 % Say yards are well-kept

75 % Say it's quiet

72 % Say there's wildlife

67 % Say people would walk alone at night

61 % Say kids play outside

52 % Say they plan to stay for at least 5 years

51 % Say neighbors are friendly

44 % Say streets are well-lit

38 % Say there are community events

35 % Say it's walkable to restaurants

28 % Say there are sidewalks

25 % Say it's walkable to grocery stores
Sourced by Trulia users. Learn more about our methodology.
LGBTQ Local Legal Protections
LGBTQ Local Legal Protections



The property listing data and information set forth herein were provided to MLS Property Information Network, Inc. from third party sources, including sellers, lessors and public records, and were compiled by MLS Property Information Network, Inc. The property listing data and information are for the personal, non commercial use of consumers having a good faith interest in purchasing or leasing listed properties of the type displayed to them and may not be used for any purpose other than to identify prospective properties which such consumers may have a good faith interest in purchasing or leasing. MLS Property Information Network, Inc. and its subscribers disclaim any and all representations and warranties as to the accuracy of the property listing data and information set forth herein.
The MLS listing information displayed is deemed reliable, but is not guaranteed accurate by the MLS.
The MLS listing information displayed is deemed reliable, but is not guaranteed accurate by the MLS.
Frequently asked questions about 150 Podunk Rd
- What is 150 Podunk Rd estimated to be worth?Trulia's estimated value for 150 Podunk Rd in Sturbridge, MA is $499,700.
- What is the price history for 150 Podunk Rd?150 Podunk Rd in Sturbridge, MA last sold for $485,000 in December 2025.
- Is Sturbridge a buyer's or seller's market?Sturbridge is currently a seller's market, based on recent for-sale activity.
- What do residents say about Sturbridge?Residents describe Sturbridge, MA as easy to park in, dog-friendly, and well-kept. Most residents say you need a car. See recently sold homes in Sturbridge, MA.
- Does 150 Podunk Rd have air conditioning?Yes, 150 Podunk Rd in Sturbridge, MA has air conditioning.
- Does 150 Podunk Rd have laundry facilities?Yes, 150 Podunk Rd in Sturbridge, MA has laundry facilities.
Explore by feature - Air Conditioning
 PET FRIENDLY
 APPLY INSTANTLYPET FRIENDLY
 APPLY INSTANTLYPET FRIENDLY
 PET FRIENDLY
 PET FRIENDLY
 PET FRIENDLY
Explore by feature - Washer/dryer
- PET FRIENDLY
 APPLY INSTANTLYPET FRIENDLY
- APPLY INSTANTLYPET FRIENDLY
- APPLY INSTANTLYPET FRIENDLY
- PET FRIENDLY
- PET FRIENDLY
- PET FRIENDLY
Apartments for Rent
 PET FRIENDLY
- PET FRIENDLY

 APPLY INSTANTLYPET FRIENDLY
 APPLY INSTANTLYPET FRIENDLY
 PET FRIENDLY
 See more homes for rent inSturbridge
Off Market Homes Near 150 Podunk Rd
 SOLDAUG 28, 2026Jim Black Group, Real Broker MA, LLC
 SOLDAUG 28, 2026Megan M. Sullivan, Coldwell Banker Realty - Worcester
 SOLDAUG 27, 2026Julie-Ann Horrigan, RE/MAX Prof Associates
 SOLDAUG 26, 2026Cecelia Powers, RE/MAX Generations
 SOLDAUG 18, 2026We Close Deals Team, Lamacchia Realty, Inc.
- SOLDAUG 17, 2026Tony Eisenhauer, Lamacchia Realty, Inc.
 SOLDAUG 17, 2026Lorraine Herbert, RE/MAX Prof Associates
- SOLDAUG 14, 2026
 SOLDAUG 11, 2026Cray Cullen, Real Broker MA, LLC
 SOLDAUG 11, 2026Derek Greene, The Greene Realty Group
 See more homes for sale inSturbridge
Homes for sale near 150 Podunk Rd
 0.73 ACRESAnn Marie Sorensen, ERA Key Realty Services- Auburn
 2 ACRESJennifer McKinstry, Byrnes Real Estate Group LLC
 1.44 ACRESMichelle Terry Team, eXp Realty LLC
 1.64 ACRESTrinity Group, Mega Realty Services
 1.62 ACRESRevelution Group, eXp Realty LLC - Corporate Office
 4.36 ACRESMichelle Terry Team, eXp Realty LLC
 1.01 ACRESHenry R. Simonelli Jr., Advantage Realty Network, Inc.
 0.81 ACRESJulie-Ann Horrigan, RE/MAX Prof Associates
- See more homes for sale inSturbridge


- Results are loading