


15 Stratton Dr
Hamilton, NJ 08690
Mercerville 3 Beds
 1.5 Baths
 2,074 sqft (on 0.27 acres)
3 Beds
1.5 Baths
2,074 sqft
(on 0.27 acres)
Local Information
- Map ViewExplore the area around 15 Stratton Dr.

- Schools1 Preschool School1 Elementary School1 Middle School1 High School

- Shop & Eat

-- mins to
Home Highlights

Property Type
Single-Family Home

Year Built
1970

Lot Size
0.27 acres
Living Area
2,074 sqft

Price/Sqft
$291

Parking
4 Open Spaces
About this House
Final and Best Friday 5/30/25 9pm Welcome to your next home in the highly sought-after Golden Crest neighborhood of Hamilton! This beautifully maintained residence offers the perfect blend of comfort, style, and convenience in one of the area's most desirable communities. Step inside to discover wood floors flowing through most of the home, adding warmth and character to the spacious layout. The kitchen is a chef’s dream, featuring a center island with granite counters, undermount sink, recessed lighting, and a full appliance package—perfect for everyday living and entertaining. Enjoy cozy evenings in the inviting livingroom with an electric fireplace, or step outside onto the deck off the kitchen, seamlessly extending your living space into the beautifully landscaped backyard. This home boasts numerous upgrades, including replacement windows, a newer roof, and a newer driveway offering parking for four cars. The two-car garage is equipped with insulated garage doors and openers, ensuring comfort and convenience year-round. Additional highlights include freshly painted areas with six-panel doors, and a major system update: the sewer line in the basement has been replaced with durable PVC for peace of mind. Located just minutes from Steinert High School, Veteran’s Park, major shopping, and Hamilton Train Station, this home also offers easy access to major routes, making commuting a breeze. Don’t miss this great opportunity to live in one of Hamilton’s most sought-after neighborhoods—schedule your private showing today! Seller looking for a July 31, 2025 closing but will be flexible.
15 Stratton Dr, Hamilton, NJ 08690 is a 3 bedroom, 2 bathroom, 2,074 sqft single-family home in Mercerville, built in 1970. It last sold for the $599,999 asking price on Jul 31, 2025. It is currently off market. The Trulia Estimate is $602,500, with a rent estimate of $3,432/month.
Home Details for 15 Stratton Dr

|
|---|
Interior Details Basement: PartialNumber of Rooms: 7Types of Rooms: Primary Bedroom, Bedroom 2, Bedroom 3, Family Room, Kitchen, Laundry, Living Room |
Beds & Baths Number of Bedrooms: 3Number of Bathrooms: 2Number of Bathrooms (full): 1Number of Bathrooms (half): 1Number of Bathrooms (main level): 1 |
Dimensions and Layout Living Area: 2074 Square Feet |
Appliances & Utilities Utilities: Cable Connected, Natural Gas Available, Electricity AvailableAppliances: Built-In Range, Dishwasher, Refrigerator, Washer, Water Heater, Dryer, Electric Water HeaterDishwasherDryerLaundry: Main Level,Laundry RoomRefrigeratorWasher |
Heating & Cooling Heating: Forced Air,Natural GasHas CoolingAir Conditioning: Central Air,Ceiling Fan(s),ElectricHas HeatingHeating Fuel: Forced Air |
Fireplace & Spa Number of Fireplaces: 1Has a Fireplace |
Gas & Electric Electric: Circuit Breakers |
Windows, Doors, Floors & Walls Window: ReplacementDoor: Six PanelFlooring: Hardwood, Ceramic Tile, Carpet |
Levels, Entrance, & Accessibility Stories: 2Levels: TwoAccessibility: NoneFloors: Hardwood, Ceramic Tile, Carpet |
View No View |
Security Security: Exterior Cameras |

|
|---|
Exterior Home Features Roof: Architectural ShinglePatio / Porch: DeckFencing: Chain LinkOther Structures: Above Grade, Below GradeFoundation: BlockNo Private Pool |
Parking & Garage Open Parking Spaces: 4No CarportNo GarageNo Attached GarageHas Open ParkingParking Spaces: 4Parking: Asphalt,Driveway |
Pool Pool: None |
Frontage Road Surface Type: Black TopNot on Waterfront |
Water & Sewer Sewer: Public Sewer |
Finished Area Finished Area (above surface): 2074 Square Feet |

|
|---|
Year Built Year Built: 1970 |
Property Type / Style Property Type: ResidentialProperty Subtype: Single Family ResidenceStructure Type: DetachedArchitecture: Colonial |
Building Construction Materials: FrameNot a New Construction |
Property Information Condition: Very GoodNot Included in Sale: Patio Furniture, Personal BelongingsIncluded in Sale: Washer / Dryer, Refrigerator, Dishwasher, Electric Fireplace W / Mantel, Microwave, Ceiling Fans, 2 Car Garage, Door Openers With RemoteParcel Number: 030199800007 |

|
|---|
Price List Price: $599,999 |
Status Change & Dates Off Market Date: Thu Jul 31 2025Possession Timing: 61-90 Days CD |

|
|---|
MLS Status: CLOSED |

|
|---|
Direction & Address City: HAMILTONCommunity: Golden Crest |
School Information Elementary School: Alexander E.s.Elementary School District: Hamilton TownshipJr High / Middle School: ReynoldsJr High / Middle School District: Hamilton TownshipHigh School: Hamilton East-steinert H.s.High School District: Hamilton Township |

|
|---|
Building Area Building Area: 2074 Square Feet |

|
|---|
Not Senior Community |

|
|---|
No HOA |

|
|---|
Lot Area: 0.27 acres |

|
|---|
Special Conditions: Standard |

|
|---|
Contingencies: Attorney Review, Financing ApprovalListing Agreement Type: Exclusive Right To SellListing Terms: Cash, Conventional, FHA |

|
|---|
Business Information Ownership: Fee Simple |

|
|---|
BasementMls Number: NJME2059462Municipality: HAMILTON TWPAbove Grade Unfinished Area: 2074 |
Last check for updates: about 7 hours ago
Listed by Miklos Foltiny, (609) 987-8889
Keller Williams Real Estate - Princeton
Bought with: Olimpia Wegner, (609) 802-2185, Century 21 Veterans-Newtown
Source: Bright MLS, MLS#NJME2059462
Price History for 15 Stratton Dr
| Date | Price | Event | Source |
|---|---|---|---|
| 07/31/2025 | $599,999 | Sold | Bright MLS #NJME2059462 |
| 06/03/2025 | $599,999 | Pending | Bright MLS #NJME2059462 |
| 05/28/2025 | $599,999 | Listed For Sale | Bright MLS #NJME2059462 |
| 10/21/1998 | $184,000 | Sold | N/A |
| 11/15/1993 | $182,000 | Sold | N/A |
Market trends in Trenton
Last updated June 2026
Avg. sale price
$332K
$31.5KMoM
Sale-to-List Price
100.0%
0.3%MoM
Price per sq ft
$230
$16MoM
Available listings
449
5MoM

- Results are loading
Property Tax and Assessment
| Year | 2025 |
|---|---|
| Tax | $10,752 |
| Assessment | $305,100 |
Home facts updated by county records
Comparable Sales for 15 Stratton Dr
Address | Distance | Property Type | Sold Price | Sold Date | Bed | Bath | Sqft |
|---|---|---|---|---|---|---|---|
0.05 | Single-Family Home | $560,000 | 09/11/25 | 3 | 1.5 | 2,074 | |
0.05 | Single-Family Home | $620,000 | 07/16/26 | 3 | 2.5 | 2,074 | |
0.29 | Single-Family Home | $570,000 | 09/03/25 | 3 | 1.5 | 1,881 | |
0.10 | Single-Family Home | $530,000 | 06/29/26 | 3 | 2 | 1,166 | |
0.24 | Single-Family Home | $525,000 | 12/10/25 | 4 | 1.5 | 2,168 | |
0.24 | Single-Family Home | $459,900 | 11/12/25 | 3 | 1.5 | 1,578 | |
0.18 | Single-Family Home | $440,000 | 04/22/26 | 3 | 1 | 1,166 | |
0.34 | Single-Family Home | $515,517 | 06/12/26 | 3 | 1.5 | 1,353 | |
0.31 | Single-Family Home | $500,000 | 03/06/26 | 3 | 1.5 | 1,295 |
Nearby homes
Get a sense of prices in the area by checking nearby homes.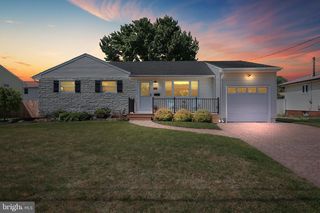 SOLDJUN 29, 2026Keller Williams Realty West Monmouth
 OFF MARKETKeller Williams Premier
 OFF MARKETEXP Realty, LLC
 OFF MARKETERA Central Realty Group - Cream Ridge
 OFF MARKETBHHS Fox & Roach - Robbinsville
 OFF MARKETKeller Williams Realty West Monmouth


Assigned Schools
These are the assigned schools for 15 Stratton Dr.
- Hamilton East-Steinert High School
- 9-12
- Public
- 1437 Students
4/10GreatSchools RatingParent Rating AverageI went to this school many years ago and it was one of the worst experiences of my life.I was a very hard working straight A student and was bored out of my mind at this school. There were a handful of good teachers. and that is where it ended. The counselor was useless. Luckily I managed to do well and still ended up in a good college with a scholarship. I do not credit my success to this school though.Parent Review5y ago - Emily C Reynolds Middle School
- 6-8
- Public
- 966 Students
4/10GreatSchools RatingParent Rating AveragePoor leadership in this school. The school does not foster a great learning environment. Group assignments during a pandemic were terrible. If a student did not do their share of the work other students suffered. All the teacher and principal will say is to have patience. Don’t even think about sending emails that requires response. You will not receive an answer. Horrible school.Parent Review5y ago - Alexander Elementary School
- PK-5
- Public
- 302 Students
6/10GreatSchools RatingParent Rating AverageThe Principal and Teachers are exceptional well respected individuals. With love and respect for they children the teach.Parent Review9y ago  Check out schools near 15 Stratton Dr.
Neighborhood Overview

Neighborhood stats provided by third party data sources.
What Locals Say about Mercerville
At least 149 Trulia users voted on each feature.

94 % Say it's dog friendly

92 % Say parking is easy

90 % Say yards are well-kept

88 % Say there are sidewalks

88 % Say car is needed

83 % Say there's holiday spirit

74 % Say it's quiet

72 % Say people would walk alone at night

71 % Say streets are well-lit

71 % Say kids play outside

70 % Say they plan to stay for at least 5 years

64 % Say neighbors are friendly

63 % Say it's walkable to restaurants

62 % Say there's wildlife

49 % Say it's walkable to grocery stores

30 % Say there are community events
Sourced by Trulia users. Learn more about our methodology.
LGBTQ Local Legal Protections
LGBTQ Local Legal Protections



Apartments for Rent
 PET FRIENDLY
 NEW - 1 DAY AGOPET FRIENDLY
 PET FRIENDLY
 NEW - 2 DAYS AGOPET FRIENDLY
 NEW - 2 DAYS AGOPET FRIENDLY
 NEW - 1 DAY AGOPET FRIENDLY
 PET FRIENDLY
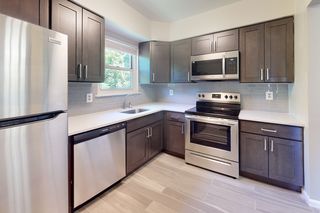 PET FRIENDLY
 PET FRIENDLY
 PET FRIENDLY
 NEW - 1 DAY AGOPET FRIENDLY
 PET FRIENDLY
 PET FRIENDLY
 SENIOR HOUSINGPET FRIENDLYINCOME RESTRICTED
 APPLY INSTANTLY
 See more homes for rent inHamilton
Explore by feature - Pet Friendly
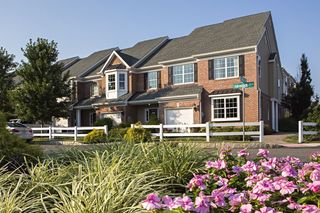 PET FRIENDLY$2,350 - $4,335/mo1-3 bd1-3 baThe Crossings at Hamilton Station | 900 Grand Central Dr,
Trenton, NJ 08619- PET FRIENDLY
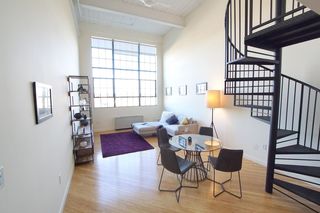 SPECIAL OFFERPET FRIENDLY
- SPECIAL OFFERPET FRIENDLY
- SPECIAL OFFERPET FRIENDLY
- SPECIAL OFFERPET FRIENDLY
 NEW - 2 DAYS AGOPET FRIENDLY
- PET FRIENDLY
 PET FRIENDLY
 PET FRIENDLY
Explore by feature - Garage
- PET FRIENDLY$2,350 - $4,335/mo1-3 bd1-3 baThe Crossings at Hamilton Station | 900 Grand Central Dr,
Trenton, NJ 08619  PET FRIENDLY
- APPLY INSTANTLY
 APPLY INSTANTLYPET FRIENDLY
 APPLY INSTANTLYPET FRIENDLY
 APPLY INSTANTLY
 APPLY INSTANTLYPET FRIENDLY
 APPLY INSTANTLYPET FRIENDLY
 APPLY INSTANTLY
- APPLY INSTANTLY
Explore by feature - Air Conditioning
 SPECIAL OFFER
- SPECIAL OFFERPET FRIENDLY
- SPECIAL OFFERPET FRIENDLY
- SPECIAL OFFERPET FRIENDLY
- NEW - 2 DAYS AGOPET FRIENDLY
- NEW - 1 DAY AGOSPECIAL OFFERPET FRIENDLY
- PET FRIENDLY
- PET FRIENDLY
- NEW - 2 DAYS AGOSPECIAL OFFERPET FRIENDLY
- PET FRIENDLY
Explore by feature - Pool
- PET FRIENDLY$2,350 - $4,335/mo1-3 bd1-3 baThe Crossings at Hamilton Station | 900 Grand Central Dr,
Trenton, NJ 08619 - SPECIAL OFFERPET FRIENDLY
- NEW - 2 DAYS AGOSPECIAL OFFERPET FRIENDLY
- PET FRIENDLY
- APPLY INSTANTLYPET FRIENDLY
 NEW - 2 HRS AGOAPPLY INSTANTLY
 APPLY INSTANTLY
 APPLY INSTANTLYPET FRIENDLY
 APPLY INSTANTLYPET FRIENDLY
 APPLY INSTANTLYPET FRIENDLY
Explore by feature - Washer/dryer
- PET FRIENDLY$2,350 - $4,335/mo1-3 bd1-3 baThe Crossings at Hamilton Station | 900 Grand Central Dr,
Trenton, NJ 08619 - SPECIAL OFFERPET FRIENDLY
- SPECIAL OFFERPET FRIENDLY
- SPECIAL OFFERPET FRIENDLY
- NEW - 1 DAY AGOSPECIAL OFFERPET FRIENDLY
 PET FRIENDLY
 PET FRIENDLY
- PET FRIENDLY
 PET FRIENDLY
- APPLY INSTANTLY
Explore by feature - Outdoor Space
- APPLY INSTANTLYPET FRIENDLY
 APPLY INSTANTLYPET FRIENDLY
 APPLY INSTANTLY
 APPLY INSTANTLY
 NEW - 1 DAY AGOAPPLY INSTANTLY
- APPLY INSTANTLY
 NEW - 9 HRS AGOAPPLY INSTANTLYPET FRIENDLY
 APPLY INSTANTLY
 APPLY INSTANTLY
Homes for sale near 15 Stratton Dr
 OPEN SUN, 1-3PMCentury 21 Action Plus Realty - Bordentown
 See more homes for sale inHamilton


Off Market Homes Near 15 Stratton Dr
 SOLDAUG 7, 2026
 SOLDAUG 6, 2026New and Modern Group, LLC
 SOLDAUG 5, 2026
 SOLDAUG 4, 2026
- See more homes for sale inHamilton


Frequently asked questions about 15 Stratton Dr
- What is 15 Stratton Dr estimated to be worth?Trulia's estimated value for 15 Stratton Dr in Hamilton, NJ is $602,500.
- What is the price history for 15 Stratton Dr?15 Stratton Dr in Hamilton, NJ last sold for $599,999 in July 2025.
- Is Hamilton a buyer's or seller's market?Hamilton is currently a seller's market, based on recent for-sale activity.
- What's the median sale price in Hamilton?The median sale price in Hamilton is $332K. That is up $31.5K from the prior month.
- Does 15 Stratton Dr have air conditioning?Yes, 15 Stratton Dr in Hamilton, NJ has air conditioning.
- Does 15 Stratton Dr have laundry facilities?Yes, 15 Stratton Dr in Hamilton, NJ has in-unit laundry.
The data relating to real estate for sale on this website appears in part through the BRIGHT Internet Data Exchange program, a voluntary cooperative exchange of property listing data between licensed real estate brokerage firms, and is provided by BRIGHT through a licensing agreement.
Listing information is from various brokers who participate in the Bright MLS IDX program and not all listings may be visible on the site. The property information being provided on or through the website is for the personal, non-commercial use of consumers and such information may not be used for any purpose other than to identify prospective properties consumers may be interested in purchasing.
Some properties which appear for sale on the website may no longer be available because they are for instance, under contract, sold or are no longer being offered for sale.
Property information displayed is deemed reliable but is not guaranteed.
Copyright 2026 Bright MLS, Inc. Click here for more information