


Listed by Steve Stettler, Four Seasons Sotheby's Int'l Realty, (802) 228-4537 . Bought with Rhodes Real Estate
$526,200
 2 Beds
 2 Baths
 1,208 sqft (on 0.92 acres)
15 Markham Lane, Weston, VT 05161
Currently Off Market - Sold Jul 12, 2024 for $490,000
Home Value
Trulia Estimate
$526KSince last month
Decreased$3K (-0.6%)Since last year
Decreased$1K (-0.2%)Since last sale
Increased$34K (+6.9%)Learn more about this home's value by checking out its Trulia Estimate, the value of nearby homes, and how much similar homes have sold for.
Trulia Estimate
The of this home's value increased by +83% in the last 10 years
| Month | Estimated value |
|---|---|
2026 | |
| September 2026 | $524K |
| August 2026 | $526K |
| July 2026 | $527K |
| June 2026 | $535K |
| May 2026 | $532K |
| April 2026 | $531K |
| March 2026 | $528K |
| February 2026 | $519K |
| January 2026 | $514K |
2025 | |
2024 | |
2023 | |
2022 | |
2021 | |
2020 | |
2019 | |
2018 | |
2017 | |
2016 | |
Comparable sales
These are recently sold homes that have a similar location or other similar features to this home, like bedrooms, bathrooms, and square footage. Get a sense of the expected prices in the area by viewing these homes.Address | Distance | Property Type | Sold Price | Sold Date | Bed | Bath | Sqft |
|---|---|---|---|---|---|---|---|
0.13 | Single-Family Home | $575,000 | 09/11/26 | 4 | 2 | 2,077 | |
0.40 | Single-Family Home | $700,000 | 11/21/25 | 3 | 3.5 | 1,842 | |
1.02 | Single-Family Home | $242,750 | 07/07/26 | 2 | 1 | 864 | |
1.31 | Single-Family Home | $450,000 | 10/06/25 | 4 | 2 | 1,715 | |
0.71 | Single-Family Home | $670,000 | 05/15/26 | 6 | 7 | 3,880 | |
0.70 | Single-Family Home | $1,000,000 | 09/26/25 | 3 | 4 | 4,849 | |
1.74 | Single-Family Home | $260,000 | 12/26/25 | 3 | 1.5 | 1,458 | |
1.68 | Single-Family Home | $640,000 | 06/13/26 | 3 | 2 | 1,809 | |
0.95 | Single-Family Home | $1,000,000 | 05/26/26 | 6 | 5.5 | 5,790 |
Nearby home prices
Get a sense of expected prices in the area by checking the value of nearby homes.Address | Distance | Price | Bed | Bath | Sqft | Status |
|---|---|---|---|---|---|---|
0.06 | $294,000 | 2 | 1 | 750 | For Sale | |
0.08 | $564,500 | 3 | 1.5 | 2,185 | Off Market | |
0.13 | $575,000 | 4 | 2 | 2,077 | Recently Sold | |
0.14 | $495,300 | 3 | 2 | 1,210 | Off Market | |
0.20 | $768,500 | 8 | 4 | 5,090 | Off Market | |
0.20 | $210,000 | 1 | 1 | 735 | Off Market | |
0.20 | $295,500 | 2 | 1.5 | 1,070 | Off Market | |
0.21 | $744,300 | 3 | 2 | 1,824 | Off Market | |
0.25 | $670,000 | 7 | 5.5 | 4,642 | For Sale | |
0.36 | $377,500 | 3 | 1 | 1,128 | Off Market | |
0.40 | $700,000 | 3 | 3.5 | 1,842 | Recently Sold |
Local Information
- Map ViewExplore the area around 15 Markham Lane.

- Schools1 Preschool School1 Elementary School2 Middle Schools1 High School

- Shop & Eat

-- mins to
Home Highlights

Single-Family Home

Built in 1940

0.92 acre lot

1,208 sqft

$436/sqft

Open Parking
About this House
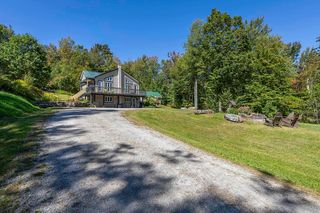
Privately located off a quiet lane near Weston's Village Green, this property is a real gem. Created in part by Raymond Austin, architect of the famed Weston Playhouse, from an out building of a local farm, it has been lovingly enlarged and updated by generations of owners into a charming country cottage. Full of classic Vermont character, it will delight you both with its cozy corners for relaxation and reflection and its light and airy spaces for gathering and entertaining. Features like its wood burning fireplace, its bay window with window seat, its country kitchen with walk-in pantry, and its second floor primary suite will win you over. Its rock walls, trees and plantings, spacious deck, covered front porch, and picture book shed will entice you and your guests to enjoy the idyllic setting. Its proximity to Weston's theater, shops, and cafes, and to multiple ski areas, lakes and trails assures a rich quality of life. Come see it all in person and fall in love. All measurements approximate.
15 Markham Lane, Weston, VT 05161 is a 2 bedroom, 2 bathroom, 1,208 sqft single-family home built in 1940. It last sold for $490,000 on Jul 12, 2024 (1% below the $495,000 asking price). This property is not currently displayed as for sale or rent on Trulia. The Trulia Estimate is $526,200, with a rent estimate of $2,507/month.
Home Details for 15 Markham Lane

|
|---|
MLS Status: Closed |

|
|---|
Interior Details Basement: Storage Space,Unfinished,Exterior Entry,Walk-Out AccessNumber of Rooms: 6 |
Beds & Baths Number of Bedrooms: 2Number of Bathrooms: 2Number of Bathrooms (three quarters): 2 |
Dimensions and Layout Living Area: 1208 Square Feet |
Appliances & Utilities Utilities: Cable, Propane, Phone AvailableAppliances: Dishwasher, Dryer, Range Hood, Gas Range, Refrigerator, Washer, Oil Water HeaterDishwasherDryerLaundry: 1st Floor LaundryRefrigeratorWasher |
Heating & Cooling Heating: Oil,Electric,Forced Air,Radiant FloorNo CoolingAir Conditioning: NoneHas HeatingHeating Fuel: Oil |
Fireplace & Spa Number of Fireplaces: 1Fireplace: Wood Burning, 1 FireplaceHas a Fireplace |
Gas & Electric Electric: Circuit Breakers |
Windows, Doors, Floors & Walls Window: Skylight(s), Window TreatmentsFlooring: Ceramic Tile, Softwood |
Levels, Entrance, & Accessibility Stories: 2Levels: TwoAccessibility: 1st Floor 3/4 Bathroom, 1st Floor Bedroom, Laundry Access w/No Steps, Access to Parking, Bathroom w/Step-in Shower, Hard Surface Flooring, 1st Floor LaundryFloors: Ceramic Tile, Softwood |
View No View |
Security Security: Carbon Monoxide Detector(s), Smoke Detector(s) |

|
|---|
Exterior Home Features Roof: Standing SeamPatio / Porch: Covered PorchFencing: PartialOther Structures: OutbuildingExterior: Deck, Garden, Shed, StorageFoundation: StoneGarden |
Parking & Garage No CarportNo GarageHas Open ParkingParking: Circular Driveway,Gravel,Driveway |
Frontage Road Frontage: PublicRoad Surface Type: Gravel |
Water & Sewer Sewer: Septic Tank |
Farm & Range Frontage Length: Road frontage: 191 |
Finished Area Finished Area (above surface): 1208 Square Feet |

|
|---|
Year Built Year Built: 1940 |
Property Type / Style Property Type: ResidentialProperty Subtype: Single Family ResidenceArchitecture: Cottage/Camp |
Building Construction Materials: Wood Frame, Clapboard ExteriorNot a New Construction |

|
|---|
Price List Price: $495,000 |
Status Change & Dates Possession Timing: Close Of Escrow |

|
|---|

|
|---|
Direction & Address City: Weston |
School Information Elementary School: Flood Brook Union SchoolElementary School District: Taconic and Green RegionalJr High / Middle School: Flood Brook Union SchoolJr High / Middle School District: Taconic and Green RegionalHigh School: ChoiceHigh School District: Taconic and Green Regional |

|
|---|
Building Area Building Area: 1825 Square Feet |

|
|---|
Lot Area: 0.92 acres |

|
|---|
BasementMls Number: 4996445Attribution Contact: steve.stettler@fourseasonssir.comAbove Grade Unfinished Area: 1208Above Grade Unfinished Area Units: Square FeetBelow Grade Unfinished Area: 617Below Grade Unfinished Area Source: Public RecordsBelow Grade Unfinished Area Units: Square Feet |
Price and Tax history
| Date | Event | Price |
|---|---|---|
Jul 12, 2024 Source: PrimeMLS #4996445 | Sold | $490,000 |
May 20, 2024 Source: PrimeMLS #4996445 | Listed For Sale | $495,000 |
Oct 26, 2012 Source: N/A | Sold | $329,000 |
Sep 20, 2010 Source: N/A | Sold | $293,000 |
Jul 1, 2005 Source: N/A | Sold | $600,000 |
Nov 10, 2004 Source: N/A | Sold | $295,000 |
Mar 26, 2001 Source: N/A | Sold | $178,000 |
| Year | Property tax | Tax assessment |
|---|---|---|
| 2025 | $6,943 | $434,100 |
Home facts updated by county records
Market trends in Weston
Last updated August 2026
Avg. sale price
—
Sale-to-List Price
—
Price per sq ft
—
Available listings
9
2MoM
Around this home
The GreatSchools Rating compares schools on a variety of school quality indicators including test scores, college readiness, equity and more. Learn more.

LGBTQ Local Legal Protections
LGBTQ Local Legal Protections




Copyright 2026 PrimeMLS, Inc. All rights reserved.
This information is deemed reliable, but not guaranteed. The data relating to real estate displayed on this display comes in part from the IDX Program of PrimeMLS. The information being provided is for consumers’ personal, non-commercial use and may not be used for any purpose other than to identify prospective properties consumers may be interested in purchasing. Data last updated 2026-09-15 14:05:57 PDT.
This display of listings may or may not be the entire Compilation from the PrimeMLS database, and PrimeMLS does not guarantee the accuracy of such information.
This display of listings may or may not be the entire Compilation from the PrimeMLS database, and PrimeMLS does not guarantee the accuracy of such information.
Frequently asked questions about 15 Markham Lane
- What is 15 Markham Lane estimated to be worth?Trulia's estimated value for 15 Markham Lane in Weston, VT is $526,200.
- What is the price history for 15 Markham Lane?15 Markham Lane in Weston, VT last sold for $490,000 in July 2024.
- Is Weston a buyer's or seller's market?Weston is currently a buyer's market, based on recent for-sale activity.
- What are the closest schools to 15 Markham Lane?The closest schools to 15 Markham Lane in Weston, VT are Flood Brook Usd #20 (Pre-K/Elementary/Middle, rated 6/10), Green Mountain Uhsd #35 (Middle/High, rated 7/10).
- Does 15 Markham Lane have laundry facilities?Yes, 15 Markham Lane in Weston, VT has in-unit laundry.
- How big is the lot at 15 Markham Lane?The lot at 15 Markham Lane in Weston, VT is about 0.92 acres (40,075 sq ft).
Apartments for Rent
 APPLY INSTANTLYPET FRIENDLY
 See more homes for rent inWeston
Off Market Homes Near 15 Markham Lane
- SOLDSEP 8, 2026
 SOLDSEP 3, 2026PrimeMLS, Closed
- SOLDAUG 3, 2026
- SOLDJUN 1, 2026
- SOLDAPR 6, 2026
 See more homes for sale inWeston


Homes for sale near 15 Markham Lane


- Results are loading