
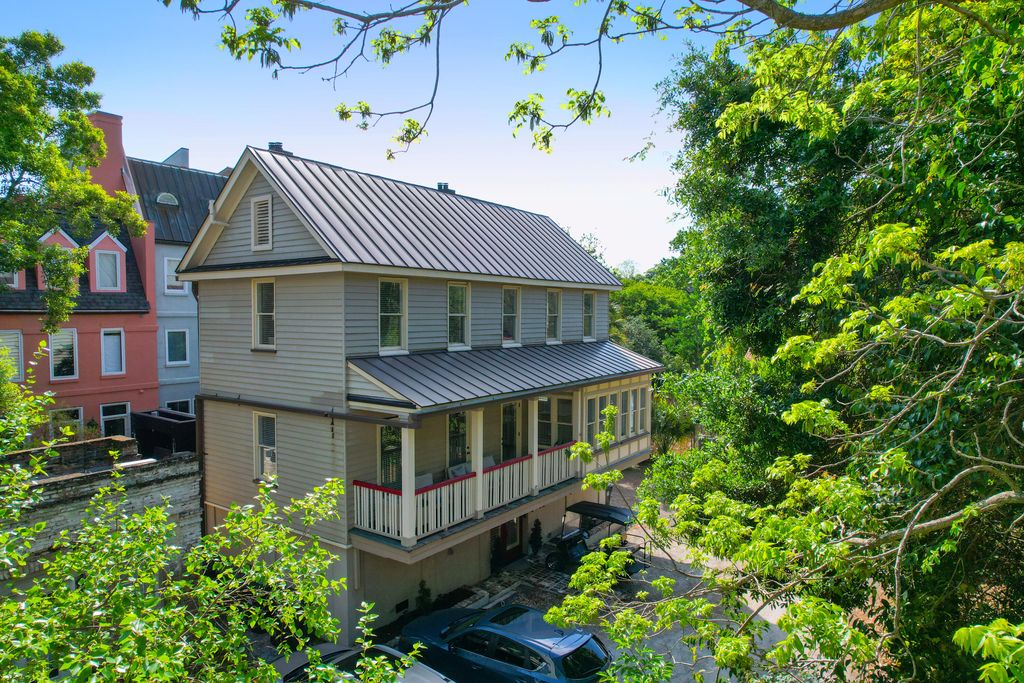


15 Judith St E
Charleston, SC 29403
Wraggborough 2 Beds
 3.5 Baths
 1,680 sqft
2 Beds
3.5 Baths
1,680 sqft
Home Highlights

Outdoor
Porch

Climate Control
Heating & Cooling

Price/Sqft
$705

Listed
110 days ago
Local Information
- Map ViewExplore the area around 15 Judith St E.

- Schools1 Preschool School1 Elementary School1 Middle School1 High School

- Shop & Eat

-- mins to
About this House
Tucked into the charming Wraggborough neighborhood, this home puts you right where you want to be-just moments from Charleston's best dining, shopping, and parks, all easily reached by foot or bike. The first floor offers a versatile flex space ideal for a home office, fitness area, or playroom, along with a convenient half bath and a separate storage/utility/laundry room. Upstairs, natural light fills the main living level, showcasing hardwood floors and a newly renovated kitchen with a flexible living and/or dining area centered around a spacious island. The current living room easily doubles as a third bedroom, complete with ensuite bath and walk-in closet, plus access to a private balcony. The top level features two spacious ensuite bedrooms for added privacy. Two..off-street parking spaces, generous storage, and a Condo HPR that includes flood insurance and exterior maintenance, this home offers effortless downtown living. Plus, many more recent updates including new bathroom vanities and new HVAC.
Home Details for 15 Judith St E

|
|---|
MLS Status: Active |

|
|---|
Beds & Baths Number of Bedrooms: 2Number of Bathrooms: 4Number of Bathrooms (full): 3Number of Bathrooms (half): 1 |
Dimensions and Layout Living Area: 1680 Square Feet |
Appliances & Utilities Utilities: Charleston Water Service, Dominion EnergyLaundry: Electric Dryer Hookup,Washer Hookup,Laundry Room |
Heating & Cooling Heating: Electric,Heat PumpHas CoolingAir Conditioning: Central AirHas HeatingHeating Fuel: Electric |
Fireplace & Spa No Fireplace |
Windows, Doors, Floors & Walls Flooring: Ceramic Tile, Wood |
Levels, Entrance, & Accessibility Stories: 3Levels: Three Or MoreEntry Location: Ground LevelFloors: Ceramic Tile, Wood |

|
|---|
Exterior Home Features Roof: MetalPatio / Porch: Front PorchFencing: PartialOther Structures: Storage, WorkshopExterior: Rain GuttersFoundation: Slab |
Parking & Garage No CarportNo GarageParking: Off Street,Other |
Frontage Not on Waterfront |
Water & Sewer Sewer: Public Sewer |

|
|---|
Days on Market: 110 |

|
|---|
Year Built Year Built: 2009 |
Property Type / Style Property Type: ResidentialProperty Subtype: Single Family ResidenceArchitecture: Carriage/Kitchen House |
Building Construction Materials: Wood SidingNot a New ConstructionNot Attached Property |

|
|---|
Price List Price: $1,185,000Price Per Sqft: $705 |

|
|---|
Direction & Address City: CharlestonCommunity: Wraggborough |
School Information Elementary School: MemmingerJr High / Middle School: Simmons PinckneyHigh School: Burke |

|
|---|
Listing Agent Listing ID: 26011131 |

|
|---|
Building Area Building Area: 1680 Square Feet |

|
|---|
Community Features: Near Public Transport, Trash |

|
|---|
Lot Area: 871.2 sqft |

|
|---|
Listing Terms: Cash |

|
|---|
Mls Number: 26011131 |

|
|---|
Near Public TransportTrash |
Last check for updates: about 3 hours ago
Listing courtesy of EXP Realty LLC
Source: CTMLS, MLS#26011131
Also Listed on CTMLS, eXp Realty.
Market trends in Charleston
Last updated June 2026
Avg. sale price
$585K
$15.83KMoM
Sale-to-List Price
97.2%
Price per sq ft
$335
$4MoM
Available listings
1775
66MoM
Price History for 15 Judith St E
| Date | Price | Event | Source |
|---|---|---|---|
| 06/09/2026 | $1,185,000 | PriceChange | CTMLS #26011131 |
| 05/18/2026 | $1,250,000 | PriceChange | CTMLS #26011131 |
| 04/18/2026 | $1,295,000 | Listed For Sale | CTMLS #26011131 |
| 06/25/2021 | $615,000 | Sold | CTMLS #21012267 |
| 09/04/2019 | $624,900 | ListingRemoved | Agent Provided |
| 07/09/2019 | $624,900 | PriceChange | Agent Provided |
| 06/22/2019 | $649,000 | PriceChange | Agent Provided |
| 06/19/2019 | $699,000 | Listed For Sale | Agent Provided |
| 06/24/2016 | $570,000 | Sold | N/A |
| 07/31/2012 | $432,500 | Sold | CTMLS #1212411 |
| 04/04/2012 | $539,000 | ListingRemoved | Agent Provided |
| 03/10/2012 | $539,000 | PriceChange | Agent Provided |
| 03/02/2012 | $547,500 | PriceChange | Agent Provided |
| 02/27/2012 | $549,000 | PriceChange | Agent Provided |
| 02/22/2012 | $555,750 | PriceChange | Agent Provided |
| 02/02/2012 | $560,000 | PriceChange | Agent Provided |
| 01/24/2012 | $562,500 | PriceChange | Agent Provided |
| 01/15/2012 | $565,000 | PriceChange | Agent Provided |
| 12/12/2011 | $568,900 | PriceChange | Agent Provided |
| 12/04/2011 | $569,900 | PriceChange | Agent Provided |
| 11/20/2011 | $572,500 | PriceChange | Agent Provided |
| 11/08/2011 | $575,000 | PriceChange | Agent Provided |
| 10/30/2011 | $579,900 | PriceChange | Agent Provided |
| 10/21/2011 | $582,900 | PriceChange | Agent Provided |
| 10/17/2011 | $583,500 | PriceChange | Agent Provided |
| 10/13/2011 | $585,000 | Listed For Sale | Agent Provided |
| 02/14/2005 | $440,000 | Sold | N/A |
| 07/22/2003 | $475,000 | Sold | N/A |
Similar Homes You May Like

 OPEN THU, 4-6PM0.34 ACRES

 NEWOPEN SUN, 1-4PM


 OPEN SAT, 2-4PM0.3 ACRES

 0.44 ACRES


 1.21 ACRES


 0.3 ACRES

 NEW - 1 DAY AGO0.6 ACRES

 0.31 ACRES
 0.39 ACRES
 0.27 ACRES
 0.47 ACRES
 7.1 ACRES
 See more homes for sale inCharleston
New Listings near 15 Judith St E
- OPEN THU, 4-6PM0.34 ACRES
 NEWCOMING SOON
 NEW - 2 HRS AGO
 NEWOPEN SAT, 11-1PM
 NEW - 1 DAY AGO
 OPEN SAT, 1-3PM
 0.27 ACRES
 0.31 ACRES
 NEW - 1 DAY AGO0.29 ACRES
 0.41 ACRES
 0.34 ACRES
- See more homes for sale inCharleston
Property Tax and Assessment
| Year | 2025 |
|---|---|
| Tax | $3,524 |
| Assessment | $823,000 |
Home facts updated by county records
Comparable Sales for 15 Judith St E
Address | Distance | Property Type | Sold Price | Sold Date | Bed | Bath | Sqft |
|---|---|---|---|---|---|---|---|
0.42 | Single-Family Home | $826,000 | 06/15/26 | 2 | 2.5 | 1,421 | |
0.12 | Single-Family Home | $716,000 | 03/18/26 | 3 | 3 | 1,792 | |
0.51 | Single-Family Home | $882,000 | 11/07/25 | 3 | 3.5 | 1,650 | |
0.60 | Single-Family Home | $912,500 | 07/24/26 | 2 | 2.5 | 1,537 | |
0.58 | Single-Family Home | $835,000 | 07/30/26 | 2 | 2.5 | 1,272 | |
0.27 | Single-Family Home | $576,000 | 01/09/26 | 2 | 2 | 1,053 | |
0.31 | Single-Family Home | $560,000 | 05/18/26 | 2 | 2 | 1,100 | |
0.32 | Single-Family Home | $785,000 | 04/29/26 | 3 | 5 | 1,543 | |
0.29 | Single-Family Home | $760,000 | 07/17/26 | 3 | 3 | 1,190 | |
0.46 | Single-Family Home | $1,225,000 | 06/12/26 | 3 | 2.5 | 1,768 |
Nearby homes
Get a sense of prices in the area by checking nearby homes. OFF MARKET
 FOR SALE
 OFF MARKET
 OFF MARKET
 OFF MARKET
 OFF MARKET
 SOLDDEC 2, 2025
 SOLDMAR 10, 2026
 SOLDMAR 11, 2026
 OFF MARKET
 OFF MARKET
Assigned Schools
These are the assigned schools for 15 Judith St E.
- Memminger Elementary School
- PK-5
- Public
- 438 Students
3/10GreatSchools RatingParent Rating AverageMy oldest child started Memminger in CD-4 and will be graduating from this wonderful school this month. My youngest also started in pre-k, but moved to Buist for 3rd grade--which is not a move I would've opted for except we preferred Buist to our in-district middle school. All that to say, with Memminger becoming a Buist feeder school, the school demographics have shifted dramatically in this time--not necessarily for the better of the community and public, if you ask me, but I digress. What has been the same since we started, is the absolutely amazing, warm, inclusive culture at Memminger--thanks to truly amazing teachers, staff and administrators. This is a place where teachers seem happy and engaged, and everyone knows your child's name, whether they've had them in class or not. Dottie Brown was an amazing principle, and Cheryl Wash has been an exceptional vice and interim principal (who every bit deserved the full-time role, as I'm sure the vast majority of parents and educators would agree, but again, I digress). What you see on scorecards never gives a full picture. If I had used them to guide my decision about where to send my children, rather than my intuition, after visiting the school and getting to know the amazing educators and atmosphere (special shout out to Ms. Inabinet)I may not have sent my children to this wonderful gem of a school. My children both tested as gifted and have high 90th percentiles in iReady thanks in no small part to the excellent education provided by this school and the very dedicated educators. As a parent, I will miss this place tremendously--and I imagine the same is true of my kids.Parent Review1y ago - Burke High School
- 9-12
- Public
- 342 Students
1/10GreatSchools RatingParent Rating AverageI actually really like this school. I feel like ethnicity nor income should downgrade a school. This is my first year attending Burke High School. No, I am not 'Black'. Yes, there are some disrespectful children at this school but their are also intelligent children like myself with high GPA's. attending Burke High. If a family is low-income than that should be left confidential. However, if these children are lowering the average test scores then they should accept the help that is being offered and if they refuse to resulting in a lowered average score they should be transferred to a a school that best meets their needs. In my opinion this is a good school that could soon be great.Student Review8y ago - Simmons Pinckney Middle School
- 6-8
- Public
- 190 Students
4/10GreatSchools RatingParent Rating Average No reviews available for this school.
  Check out schools near 15 Judith St E.
Neighborhood Overview

Neighborhood stats provided by third party data sources.
What Locals Say about Wraggborough
LGBTQ Local Legal Protections
LGBTQ Local Legal Protections



EXP Realty LLC
IDX information is provided exclusively for personal, non-commercial use, and may not be used for any purpose other than to identify prospective properties consumers may be interested in purchasing. Copyright Charleston Trident Multiple Listing Service, Inc. All rights reserved. Information is deemed reliable but not guaranteed.
15 Judith St E, Charleston, SC 29403 is a 2 bedroom, 4 bathroom, 1,680 sqft single-family home built in 2009. 15 Judith St E is located in Wraggborough, Charleston. This property is currently available for sale and was listed by CTMLS on Apr 18, 2026. The MLS # for this home is MLS# 26011131.