

$331,600
 2 Beds
 1.5 Baths
 1,012 sqft
15 Chestnut Street, Naugatuck, CT 06770
Currently Off Market - Sold Sep 19, 2024 for $285,000
Home Value
Trulia Estimate
$332KSince last month
Decreased$3K (-0.9%)Since last year
Increased$19K (+6.1%)Since last sale
Increased$47K (+16.4%)Learn more about this home's value by checking out its Trulia Estimate, the value of nearby homes, and how much similar homes have sold for.
Trulia Estimate
The of this home's value increased by +170% in the last 10 years
| Month | Estimated value |
|---|---|
2026 | |
| August 2026 | $332K |
| July 2026 | $335K |
| June 2026 | $336K |
| May 2026 | $333K |
| April 2026 | $323K |
| March 2026 | $317K |
| February 2026 | $316K |
| January 2026 | $317K |
2025 | |
2024 | |
2023 | |
2022 | |
2021 | |
2020 | |
2019 | |
2018 | |
2017 | |
2016 | |
Comparable sales
These are recently sold homes that have a similar location or other similar features to this home, like bedrooms, bathrooms, and square footage. Get a sense of the expected prices in the area by viewing these homes.Address | Distance | Property Type | Sold Price | Sold Date | Bed | Bath | Sqft |
|---|---|---|---|---|---|---|---|
0.18 | Single-Family Home | $345,000 | 05/27/26 | 4 | 2 | 1,008 | |
0.30 | Single-Family Home | $310,000 | 03/06/26 | 3 | 1.5 | 1,288 | |
0.22 | Single-Family Home | $325,000 | 04/07/26 | 3 | 2 | 1,047 |
Nearby home prices
Get a sense of expected prices in the area by checking the value of nearby homes.Address | Distance | Price | Bed | Bath | Sqft | Status |
|---|---|---|---|---|---|---|
0.02 | $351,600 | 3 | 1 | 1,263 | Off Market | |
0.04 | $379,600 | 3 | 2 | 1,776 | Off Market | |
0.02 | $389,100 | 2 | 1.5 | 1,310 | Off Market | |
0.01 | $329,100 | 3 | 1 | 1,427 | Off Market | |
0.09 | $348,900 | 3 | 1 | 1,008 | Off Market | |
0.11 | $303,100 | 3 | 1 | 1,008 | Off Market | |
0.14 | $447,300 | 4 | 2.5 | 2,288 | Off Market | |
0.15 | $380,700 | 3 | 2 | 2,128 | Off Market | |
0.14 | $358,400 | 3 | 1 | 1,008 | Off Market | |
0.14 | $352,600 | 3 | 1 | 1,080 | Off Market | |
0.16 | $435,000 | 3 | 1.5 | 1,652 | Recently Sold |
Local Information
- Map ViewExplore the area around 15 Chestnut Street.

- Schools1 Elementary School1 Middle School1 High School

- Shop & Eat

-- mins to
Home Highlights

Single-Family Home

Built in 1940

1,012 sqft

$328/sqft

Open Parking
About this House
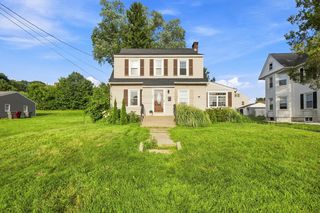
Step up to the plate! Glen Ridge neighborhood remodeled Colonial. Traditional design mingles brilliantly with modern spaces. New kitchen designed for gathering for cooking, leading out to party-sized deck, outdoorable yard with shade lovers covered area, fire pit & plenty of space for chillin & grillin or gardening.Upper level new bath and 2 bedrooms. You will love the loft playspace-perfect for adventures, quiet reading or epic sleepovers. Built in's ideal for game storage.It will be hard to decide where to sip morning coffee or evening beverages- Covered front porch? or private rear deck? Great commuter location with easy access to Rte 63,68 & 8. MetroNorth rail NYC Historic Town Center Green for multiple festivals-Harvest Moon, Spring & Food Truck. Naugatuck State Forest 5000+ acres, West Block with 4 reservoirs and waterfalls! Hiking, Biking, Cross-country Skiing & Snow Mobilling. Hop Brook Golf & Lake for swimming, kayaking and fishing. So many ways to spend time in Nature. HomePath property by Fannie Mae.
15 Chestnut Street, Naugatuck, CT 06770 is a 2 bedroom, 2 bathroom, 1,012 sqft single-family home built in 1940. It last sold for $285,000 on Sep 19, 2024 (4% above the $274,900 asking price). This property is not currently displayed as for sale or rent on Trulia. The Trulia Estimate is $331,600, with a rent estimate of $2,321/month.
Last check for updates: about 4 hours ago
Listed by Billie D'alessio, (203) 239-2228
HomeRun Realty LLC, (203) 239-2228
Bought with: Kimmy Vendryes-Martin, (203) 816-1764, Coldwell Banker Realty, (203) 426-5679
Source: Smart MLS, MLS#170618728
Home Details for 15 Chestnut Street

|
|---|
Interior Details Basement: Full,UnfinishedNumber of Rooms: 5Types of Rooms: Master Bedroom, Bedroom, Dining Room, Kitchen, Living Room, Loft |
Beds & Baths Number of Bedrooms: 2Number of Bathrooms: 2Number of Bathrooms (full): 1Number of Bathrooms (half): 1 |
Dimensions and Layout Living Area: 1012 Square Feet |
Appliances & Utilities Appliances: Gas Range, Microwave, Dishwasher, Gas Water Heater, Water HeaterDishwasherLaundry: Main LevelMicrowave |
Heating & Cooling Heating: Radiator,OilHas CoolingAir Conditioning: DuctlessHas HeatingHeating Fuel: Radiator |
Fireplace & Spa No Fireplace |
Windows, Doors, Floors & Walls Window: Thermopane Windows |

|
|---|
Exterior Home Features Roof: AsphaltPatio / Porch: Porch, Deck, PatioExterior: Stone WallFoundation: Concrete Perimeter, StoneNo Private Pool |
Parking & Garage No CarportNo GarageNo Attached GarageHas Open ParkingParking Spaces: 4Parking: None,Driveway,Paved |
Frontage Not on Waterfront |
Water & Sewer Sewer: Public Sewer |
Finished Area Finished Area (above surface): 1012 Square Feet |

|
|---|
Year Built Year Built: 1940 |
Property Type / Style Property Type: ResidentialProperty Subtype: Single Family ResidenceArchitecture: Colonial |
Building Construction Materials: Wood SidingNot a New ConstructionDoes Not Include Home Warranty |
Property Information Parcel Number: 1801449 |

|
|---|
Price List Price: $274,900 |
Status Change & Dates Off Market Date: Thu Sep 19 2024Possession Timing: Immediate |

|
|---|
MLS Status: Closed |

|
|---|
Direction & Address City: Naugatuck |
School Information Elementary School: Per Board of EdJr High / Middle School: Per Board of EdHigh School: Naugatuck |

|
|---|
Building Area Building Area: 1012 Square Feet |

|
|---|
Community Features: Basketball Court, Golf, Lake, Medical Facilities, Park, Public Rec Facilities, Shopping/Mall, Stables/Riding |

|
|---|
No HOA |

|
|---|
Lot Area: 9147.6 sqft |

|
|---|
Special Conditions: Real Estate Owned |

|
|---|
Energy Efficiency Features: Windows |

|
|---|
BasementMls Number: 170618728Attic: Pull Down StairsAbove Grade Unfinished Area: 1012 |

|
|---|
Basketball CourtGolfLakeMedical FacilitiesParkPublic Rec FacilitiesShopping/MallStables/Riding |
Price and Tax history
| Date | Event | Price |
|---|---|---|
Sep 19, 2024 Source: Smart MLS #170618728 | Sold | $285,000 |
Oct 28, 1999 Source: N/A | Sold | $95,000 |
| Year | Property tax | Tax assessment |
|---|---|---|
| 2025 | $3,693 | $77,350 |
Home facts updated by county records
Market trends in Naugatuck
Last updated July 2026
Avg. sale price
$356K
$16.33KMoM
Sale-to-List Price
101.0%
1.0%MoM
Price per sq ft
$237
$10MoM
Available listings
66
3MoM
Around this home
What Locals Say about Naugatuck
At least 363 Trulia users voted on each feature.

88 % Say car is needed

84 % Say it's dog friendly

80 % Say parking is easy

75 % Say there's holiday spirit

70 % Say yards are well-kept

66 % Say kids play outside

64 % Say people would walk alone at night

60 % Say it's quiet

59 % Say there's wildlife

55 % Say there are sidewalks

52 % Say neighbors are friendly

48 % Say it's walkable to restaurants

48 % Say streets are well-lit

46 % Say they plan to stay for at least 5 years

45 % Say it's walkable to grocery stores

30 % Say there are community events
Sourced by Trulia users. Learn more about our methodology.
LGBTQ Local Legal Protections
LGBTQ Local Legal Protections



IDX information is provided exclusively for personal, non-commercial use, and may not be used for any purpose other than to identify prospective properties consumers may be interested in purchasing. Information is deemed reliable but not guaranteed.
Frequently asked questions about 15 Chestnut Street
- What is 15 Chestnut Street estimated to be worth?Trulia's estimated value for 15 Chestnut Street in Naugatuck, CT is $331,600.
- What is the price history for 15 Chestnut Street?15 Chestnut Street in Naugatuck, CT last sold for $285,000 in September 2024.
- Is Naugatuck a buyer's or seller's market?Naugatuck is currently a seller's market, based on recent for-sale activity.
- What's the median sale price in Naugatuck?The median sale price in Naugatuck is $356K. That is up $16.33K from the prior month.
- Does 15 Chestnut Street have air conditioning?Yes, 15 Chestnut Street in Naugatuck, CT has air conditioning.
- Does 15 Chestnut Street have laundry facilities?Yes, 15 Chestnut Street in Naugatuck, CT has laundry facilities.
Explore by feature - Pet Friendly
 SPECIAL OFFERPET FRIENDLYTotal price$1,575 - $2,025/mo1-2 bd1-2 baWest Hill Apartments | 547-597 Millville Ave,
Naugatuck, CT 06770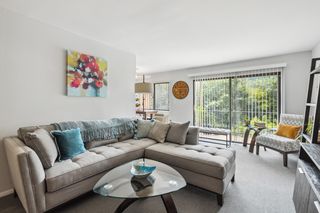 PET FRIENDLY
 PET FRIENDLY
 PET FRIENDLY
 NEW - 2 DAYS AGOAPPLY INSTANTLYPET FRIENDLY
 APPLY INSTANTLYPET FRIENDLY
 APPLY INSTANTLYPET FRIENDLY
 APPLY INSTANTLYPET FRIENDLY
 APPLY INSTANTLYPET FRIENDLY
 APPLY INSTANTLYPET FRIENDLY
Explore by feature - Air Conditioning
- SPECIAL OFFERPET FRIENDLYTotal price$1,575 - $2,025/mo1-2 bd1-2 baWest Hill Apartments | 547-597 Millville Ave,
Naugatuck, CT 06770 - PET FRIENDLY
- PET FRIENDLY
- PET FRIENDLY


 NEW - 2 DAYS AGOAPPLY INSTANTLY
- NEW - 2 DAYS AGOAPPLY INSTANTLYPET FRIENDLY
 APPLY INSTANTLY
- APPLY INSTANTLYPET FRIENDLY
Explore by feature - Pool
- SPECIAL OFFERPET FRIENDLYTotal price$1,575 - $2,025/mo1-2 bd1-2 baWest Hill Apartments | 547-597 Millville Ave,
Naugatuck, CT 06770 - PET FRIENDLY
- PET FRIENDLY
 APPLY INSTANTLY
Explore by feature - Washer/dryer
- SPECIAL OFFERPET FRIENDLYTotal price$1,575 - $2,025/mo1-2 bd1-2 baWest Hill Apartments | 547-597 Millville Ave,
Naugatuck, CT 06770 - PET FRIENDLY
- PET FRIENDLY
- PET FRIENDLY
 PET FRIENDLY
- NEW - 2 DAYS AGOAPPLY INSTANTLY
- NEW - 2 DAYS AGOAPPLY INSTANTLYPET FRIENDLY
- APPLY INSTANTLYPET FRIENDLY
Apartments for Rent
- PET FRIENDLY
- PET FRIENDLY
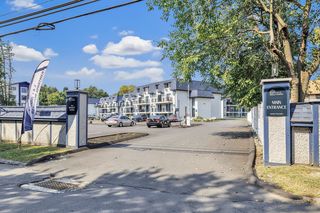 PET FRIENDLYTotal price$1,375 - $2,050/moStudio-2 bd1-2 baVilla Square LLC | 222 Bradley Ave,
Waterbury, CT 06708- PET FRIENDLY
- PET FRIENDLYTotal price$1,575 - $2,025/mo1-2 bd1-2 baWest Hill Apartments | 547-597 Millville Ave,
Naugatuck, CT 06770  APPLY INSTANTLY
 APPLY INSTANTLY
- PET FRIENDLY
 PET FRIENDLY
 PET FRIENDLY
- NEW - 2 DAYS AGOAPPLY INSTANTLY
 See more homes for rent inNaugatuck
Off Market Homes Near 15 Chestnut Street
 SOLDSEP 4, 2026Witkoski Associates, LLC.
 SOLDSEP 3, 2026BHGRE Gaetano Marra Homes
 SOLDSEP 3, 2026Witkoski Associates, LLC.
 SOLDSEP 2, 2026HomeSmart Homes and Estates
 SOLDSEP 2, 2026Mike Kelly Real Estate LLC
 SOLDAUG 31, 2026BHGRE Gaetano Marra Homes
 SOLDAUG 31, 2026KW Legacy Partners
 See more homes for sale inNaugatuck


Homes for sale near 15 Chestnut Street
 0.27 ACRESBHGRE Gaetano Marra Homes
 NEWOPEN SUN, 1-3PMCOMING SOON 9/13Dave Jones Realty, LLC
- See more homes for sale inNaugatuck


- Results are loading