

$1,562,400
 3 Beds
 3.5 Baths
 2,362 sqft
15 Brookside Lane, Harrison, NY 10528
Est. Refi. Payment $10,646/mo*
Refinance Your HomeCurrently Off Market - Sold May 28, 2026 for $1,520,000 (24% above list price)
Home Value
Trulia Estimate
$1.56MSince last month
Increased$5K (+0.3%)Since last year
Increased$359K (+29.8%)Since last sale
Increased$44K (+2.9%)Learn more about this home's value by checking out its Trulia Estimate, the value of nearby homes, and how much similar homes have sold for.
Trulia Estimate
The of this home's value increased by +107% in the last 10 years
| Month | Estimated value |
|---|---|
2026 | |
| September 2026 | $1.56M |
| August 2026 | $1.56M |
| July 2026 | $1.54M |
| June 2026 | $1.53M |
| May 2026 | $1.52M |
| April 2026 | $1.32M |
| February 2026 | $1.23M |
| January 2026 | $1.23M |
2025 | |
2024 | |
2023 | |
2022 | |
2021 | |
2020 | |
2019 | |
2018 | |
2017 | |
2016 | |
Comparable sales
These are recently sold homes that have a similar location or other similar features to this home, like bedrooms, bathrooms, and square footage. Get a sense of the expected prices in the area by viewing these homes.Address | Distance | Property Type | Sold Price | Sold Date | Bed | Bath | Sqft |
|---|---|---|---|---|---|---|---|
0.30 | Single-Family Home | $1,325,000 | 04/03/26 | 3 | 2.5 | 2,418 | |
0.47 | Single-Family Home | $1,212,500 | 06/11/26 | 3 | 3.5 | 2,088 | |
0.49 | Single-Family Home | $1,212,000 | 08/12/26 | 3 | 2.5 | 1,612 | |
0.56 | Single-Family Home | $1,502,000 | 09/25/26 | 4 | 2.5 | 2,450 | |
0.70 | Single-Family Home | $1,400,923 | 11/20/25 | 3 | 2.5 | 2,081 | |
0.38 | Single-Family Home | $1,025,000 | 11/21/25 | 3 | 2 | 1,700 | |
0.29 | Single-Family Home | $1,156,000 | 10/16/25 | 4 | 1.5 | 1,786 |
Nearby home prices
Get a sense of expected prices in the area by checking the value of nearby homes.Address | Distance | Price | Bed | Bath | Sqft | Status |
|---|---|---|---|---|---|---|
0.05 | $1,386,300 | 6 | 5 | 2,757 | Off Market | |
0.08 | $1,270,400 | 4 | 2.5 | 2,091 | Off Market | |
0.09 | $1,025,400 | 2 | 1 | 826 | Off Market | |
0.09 | $1,824,999 | 4 | 2.5 | 2,619 | For Sale | |
0.09 | $731,700 | 3 | 2 | 1,726 | Off Market | |
0.09 | $1,335,300 | 6 | 3 | 3,697 | Off Market | |
0.09 | $1,189,200 | 6 | 2 | 2,216 | Off Market | |
0.12 | $1,559,400 | 6 | 6 | 3,238 | Off Market | |
0.16 | $1,351,300 | 6 | 3 | 2,842 | Off Market | |
0.17 | $3,461,500 | 6 | 5.5 | 4,416 | Off Market | |
0.19 | $1,457,400 | 4 | 2 | 2,219 | Off Market |
Local Information
- Map ViewExplore the area around 15 Brookside Lane.

- Schools1 Elementary School1 Middle School1 High School

- Shop & Eat

-- mins to
Home Highlights

Single-Family Home

Built in 1983

2,362 sqft

$644/sqft

Garage
About this House
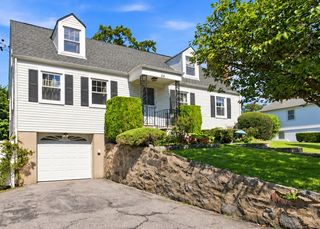
Tucked away on a peaceful cul-de-sac in the heart of Harrison, 15 Brookside Lane is a beautifully expanded Colonial that seamlessly blends timeless charm with modern functionality. Offering 3 Bedrooms, 3 Full Baths and 1 Half Bath, this warm and inviting home is just a short stroll to vibrant downtown, local shops, restaurants and the Metro-North train for an effortless commute to Manhattan.
From the moment you enter, the home welcomes you with an undeniable sense of comfort, light and flow. Sun-drenched interiors create an uplifting atmosphere throughout the day, with glowing sunrises filtering through the trees in the morning and picturesque sunsets casting a golden hue across the front lawn in the evening.
The heart of the home is the thoughtfully expanded eat-in Kitchen and Family Room, designed for both everyday living and entertaining. This open-concept space is where life unfolds—whether enjoying casual meals, hosting gatherings, or simply relaxing together. The adjoining Living Room, anchored by a classic wood-burning fireplace, offers a cozy retreat for quiet evenings, holiday traditions and memorable celebrations.
A dedicated Home Office provides the ideal work-from-home environment, while the finished lower level serves as the ultimate recreation space—perfect for movie nights, game days, or hosting sleepovers. The home’s intuitive layout offers both connection and privacy, catering to the rhythms of modern living.
Upstairs, the serene Primary Suite is a true sanctuary, featuring an en-suite bath and an oversized walk-in closet. Two additional well-appointed Bedrooms share the hallway Full Bathroom and offer comfort and flexibility for family or guests.
Step outside to discover a private backyard oasis complete with an expansive deck—ideal for summer lounging, outdoor dining and entertaining. The oversized yard has been the backdrop for countless memories, from backyard games to festive gatherings.
Thoughtful updates and meticulous maintenance provide peace of mind, including a recently upgraded electrical panel, newer hot water heater, owned (not leased) solar panels for energy efficiency and a French drain system. Pride of ownership is evident throughout.
Beyond the home itself, the neighborhood offers an exceptional lifestyle. Known for its friendly, close-knit community, Brookside Lane is a place where neighbors connect, traditions are celebrated and a true sense of belonging thrives. Sidewalk-lined streets invite evening strolls and the convenience of walkability to schools, town and transportation enhances daily living.
15 Brookside Lane is more than a home—it’s a place where lasting memories are made, where warmth and connection are felt in every corner and where the next chapter is ready to be written.
Thank you for the overwhelming response, incredible interest and positive feedback. We have multiple offers and are requesting all offers to be submitted by 10am Tuesday, 3/31 ----> AO 3/31 ---->Inspections complete. Contracts out 4/08.
From the moment you enter, the home welcomes you with an undeniable sense of comfort, light and flow. Sun-drenched interiors create an uplifting atmosphere throughout the day, with glowing sunrises filtering through the trees in the morning and picturesque sunsets casting a golden hue across the front lawn in the evening.
The heart of the home is the thoughtfully expanded eat-in Kitchen and Family Room, designed for both everyday living and entertaining. This open-concept space is where life unfolds—whether enjoying casual meals, hosting gatherings, or simply relaxing together. The adjoining Living Room, anchored by a classic wood-burning fireplace, offers a cozy retreat for quiet evenings, holiday traditions and memorable celebrations.
A dedicated Home Office provides the ideal work-from-home environment, while the finished lower level serves as the ultimate recreation space—perfect for movie nights, game days, or hosting sleepovers. The home’s intuitive layout offers both connection and privacy, catering to the rhythms of modern living.
Upstairs, the serene Primary Suite is a true sanctuary, featuring an en-suite bath and an oversized walk-in closet. Two additional well-appointed Bedrooms share the hallway Full Bathroom and offer comfort and flexibility for family or guests.
Step outside to discover a private backyard oasis complete with an expansive deck—ideal for summer lounging, outdoor dining and entertaining. The oversized yard has been the backdrop for countless memories, from backyard games to festive gatherings.
Thoughtful updates and meticulous maintenance provide peace of mind, including a recently upgraded electrical panel, newer hot water heater, owned (not leased) solar panels for energy efficiency and a French drain system. Pride of ownership is evident throughout.
Beyond the home itself, the neighborhood offers an exceptional lifestyle. Known for its friendly, close-knit community, Brookside Lane is a place where neighbors connect, traditions are celebrated and a true sense of belonging thrives. Sidewalk-lined streets invite evening strolls and the convenience of walkability to schools, town and transportation enhances daily living.
15 Brookside Lane is more than a home—it’s a place where lasting memories are made, where warmth and connection are felt in every corner and where the next chapter is ready to be written.
Thank you for the overwhelming response, incredible interest and positive feedback. We have multiple offers and are requesting all offers to be submitted by 10am Tuesday, 3/31 ----> AO 3/31 ---->Inspections complete. Contracts out 4/08.
15 Brookside Lane, Harrison, NY 10528 is a 3 bedroom, 4 bathroom, 2,362 sqft single-family home built in 1983. It last sold for $1,520,000 on May 28, 2026 (24% above the $1,225,000 asking price). This property is not currently displayed as for sale or rent on Trulia. The Trulia Estimate is $1,562,400, with a rent estimate of $6,118/month.
Last check for updates: about 7 hours ago
Listed by Brian H. Appel, (646) 284-2617
The Higgins Group Inc, (203) 658-8282
Bought with: John C. Schiaroli, (203) 856-2910, Coldwell Banker Realty, (914) 997-0097
Source: OneKey® MLS as distributed by MLS GRID, MLS#975049
Home Details for 15 Brookside Lane

|
|---|
Interior Details Basement: Partially FinishedNumber of Rooms: 9Types of Rooms: Master Bedroom, Bedroom 2, Bathroom 3, Dining Room, Family Room, Kitchen, Living Room, Media Room, Office |
Beds & Baths Number of Bedrooms: 3Number of Bathrooms: 4Number of Bathrooms (full): 3Number of Bathrooms (half): 1 |
Dimensions and Layout Living Area: 2362 Square Feet |
Appliances & Utilities Utilities: Cable Connected, Electricity Connected, Natural Gas Connected, Sewer Connected, Underground Utilities, Water ConnectedAppliances: Dishwasher, Dryer, Gas Range, Microwave, Refrigerator, Stainless Steel Appliance(s), Washer, Gas Water HeaterDishwasherDryerLaundry: In BasementMicrowaveRefrigeratorWasher |
Heating & Cooling Heating: Forced AirHas CoolingAir Conditioning: Central Air,ZonedHas HeatingHeating Fuel: Forced Air |
Fireplace & Spa Number of Fireplaces: 1Fireplace: Living Room, Wood BurningHas a FireplaceNo Spa |
Gas & Electric Has Electric on Property |
Windows, Doors, Floors & Walls Flooring: Hardwood |
Levels, Entrance, & Accessibility Levels: TwoFloors: Hardwood |

|
|---|
Exterior Home Features Patio / Porch: Deck, PorchExterior: Rain GuttersFoundation: BlockNo Private Pool |
Parking & Garage Number of Garage Spaces: 1Number of Covered Spaces: 1No CarportHas a GarageHas Open ParkingParking Spaces: 3Parking: Attached,Driveway,Garage,Garage Door Opener,Off Street,Private,Tandem |
Water & Sewer Sewer: Public Sewer |

|
|---|
Cumulative Days on Market: 22 |

|
|---|
Year Built Year Built: 1983 |
Property Type / Style Property Type: ResidentialProperty Subtype: Single Family Residence, ResidentialArchitecture: Colonial |
Building Construction Materials: Shingle Siding, Wood SidingNot Attached Property |
Property Information Parcel Number: 2801000011000000000091 |

|
|---|
Price List Price: $1,225,000Price Per Sqft: $644/sqft |
Status Change & Dates Off Market Date: Fri Apr 17 2026 |

|
|---|
MLS Status: Sold |

|
|---|
Direction & Address City: Harrison |
School Information Elementary School: Parsons MemorialJr High / Middle School: Louis M Klein Middle SchoolHigh School: Harrison High SchoolHigh School District: Harrison |

|
|---|
Building Area Building Area: 2457 Square Feet |

|
|---|
Not Senior Community |

|
|---|
No HOA |

|
|---|
Lot Area: 5663 sqft |

|
|---|
Special Conditions: None |

|
|---|
Listing Agreement Type: Exclusive Right To Sell |

|
|---|
BasementMls Number: 975049Attic: Storage, UnfinishedAttribution Contact: 203-658-8282Showing Requirements: Appointment Only, Lockbox, Occupied |
Price and Tax history
| Date | Event | Price |
|---|---|---|
May 28, 2026 Source: OneKey® MLS as distributed by MLS GRID #975049 | Sold | $1,520,000 |
Apr 17, 2026 Source: OneKey® MLS as distributed by MLS GRID #975049 | Pending | $1,225,000 |
Mar 26, 2026 Source: OneKey® MLS as distributed by MLS GRID #975049 | Listed For Sale | $1,225,000 |
Jan 19, 2002 Source: N/A | Sold | $529,000 |
| Year | Property tax | Tax assessment |
|---|---|---|
| 2025 | Unavailable | $12,000 |
Home facts updated by county records
Market trends in Harrison
Last updated August 2026
Avg. sale price
—
Sale-to-List Price
—
Price per sq ft
—
Available listings
21
8MoM
Around this home
What Locals Say about Harrison
At least 129 Trulia users voted on each feature.

89 % Say it's dog friendly

87 % Say people would walk alone at night

83 % Say parking is easy

80 % Say it's walkable to restaurants

79 % Say car is needed

78 % Say streets are well-lit

74 % Say there's holiday spirit

74 % Say kids play outside

74 % Say there are sidewalks

71 % Say yards are well-kept

71 % Say it's walkable to grocery stores

69 % Say it's quiet

66 % Say they plan to stay for at least 5 years

61 % Say neighbors are friendly

54 % Say there's wildlife

43 % Say there are community events
Sourced by Trulia users. Learn more about our methodology.
LGBTQ Local Legal Protections
LGBTQ Local Legal Protections



Based on information submitted to the MLS GRID as of 2026-09-25 12:58:19 PDT All data is obtained from various sources and may not have been verified by broker or MLS GRID. Supplied Open House Information is subject to change without notice. All information should be independently reviewed and verified for accuracy. Properties may or may not be listed by the office/agent presenting the information. Some IDX listings have been excluded from this website. Click here for more information
Frequently asked questions about 15 Brookside Lane
- What is 15 Brookside Lane estimated to be worth?Trulia's estimated value for 15 Brookside Lane in Harrison, NY is $1,562,400.
- What is the price history for 15 Brookside Lane?15 Brookside Lane in Harrison, NY last sold for $1,520,000 in May 2026.
- Is Harrison a buyer's or seller's market?Harrison is currently a seller's market, based on recent for-sale activity.
- What do residents say about Harrison?Residents describe Harrison, NY as dog-friendly, easy to park in, and walkable to restaurants. See recently sold homes in Harrison, NY.
- Does 15 Brookside Lane have air conditioning?Yes, 15 Brookside Lane in Harrison, NY has air conditioning.
- Does 15 Brookside Lane have laundry facilities?Yes, 15 Brookside Lane in Harrison, NY has in-unit laundry.
Explore by feature - Pet Friendly
 SPECIAL OFFERPET FRIENDLY
 APPLY INSTANTLYPET FRIENDLYHome Sweethome Properties
 NEW - 2 DAYS AGOPET FRIENDLYCS Realty & Relocation Services
 APPLY INSTANTLYPET FRIENDLY
 APPLY INSTANTLYPET FRIENDLY
 APPLY INSTANTLYPET FRIENDLYFinal Destination Homes
 APPLY INSTANTLYPET FRIENDLY
 APPLY INSTANTLYPET FRIENDLYCompass Greater LLC


Explore by feature - Garage
- APPLY INSTANTLYPET FRIENDLYHome Sweethome Properties
 APPLY INSTANTLY
 APPLY INSTANTLYPET FRIENDLYDouglas Elliman
 APPLY INSTANTLYPET FRIENDLY
- APPLY INSTANTLYPET FRIENDLY




Explore by feature - Air Conditioning
 APPLY INSTANTLYPET FRIENDLYChristies International Real Estate Group
- APPLY INSTANTLYPET FRIENDLYHome Sweethome Properties
- NEW - 2 DAYS AGOPET FRIENDLYCS Realty & Relocation Services

 NEW - 13 HRS AGOAPPLY INSTANTLYKeller Williams NY Realty
 APPLY INSTANTLY
Explore by feature - Pool
- NEW - 13 HRS AGOAPPLY INSTANTLYKeller Williams NY Realty
 APPLY INSTANTLYPET FRIENDLY


Explore by feature - Washer/dryer
- APPLY INSTANTLYPET FRIENDLYChristies International Real Estate Group
- APPLY INSTANTLYPET FRIENDLYHome Sweethome Properties
- NEW - 2 DAYS AGOPET FRIENDLYCS Realty & Relocation Services
Explore by feature - Outdoor Space
- APPLY INSTANTLYPET FRIENDLYHome Sweethome Properties
- APPLY INSTANTLY
- APPLY INSTANTLYPET FRIENDLY
- APPLY INSTANTLYPET FRIENDLY
 APPLY INSTANTLY
 APPLY INSTANTLYPET FRIENDLY
 Berkshire Hathaway HomeServices New York Properties
 Berkshire Hathaway HomeServices New York Properties
Apartments for Rent
 PET FRIENDLYFURNISHEDHarbor Group
- PET FRIENDLY
 NEW - 1 DAY AGOPET FRIENDLY
 PET FRIENDLYAmber Property Management
- APPLY INSTANTLYPET FRIENDLYChristies International Real Estate Group
 APPLY INSTANTLYPET FRIENDLYBlack & White Residential
 See more homes for rent inHarrison

Off Market Homes Near 15 Brookside Lane
 SOLDSEP 25, 2026Relo Redac, Inc.
 SOLDSEP 24, 2026Coldwell Banker Realty
 SOLDSEP 24, 2026Julia B Fee Sothebys Int. Rlty
 SOLDSEP 23, 2026William Raveis Real Estate
 SOLDSEP 23, 2026Houlihan Lawrence Inc.
 SOLDSEP 23, 2026Find Real Estate LLC
 SOLDSEP 23, 2026Julia B Fee Sothebys Int. Rlty
 SOLDSEP 22, 2026Century 21 Marciano
 SOLDSEP 21, 2026William Raveis Real Estate
 See more homes for sale inHarrison

Homes for sale near 15 Brookside Lane
 NEW CONSTRUCTIONListing by: Joseph Baratta Company Realty
 NEWOPEN SAT, 12-2PMListing by: Julia B Fee Sothebys Int. Rlty
 FORECLOSUREListing by: Jonathan D. Gineo
 0.25 ACRESListing by: Houlihan Lawrence Inc.
- See more homes for sale inHarrison


- Results are loading