


$1,353,700
 4 Beds
 2 Baths
 3,257 sqft
15 Appleton St, Saugus, MA 01906
Est. Refi. Payment $8,598/mo*
Refinance Your HomeCurrently Off Market - Sold Jan 6, 2026 for $1,350,000 (2% below list price)
Home Value
Trulia Estimate
$1.35MSince last month
Decreased$3K (-0.2%)Since last year
Increased$556K (+69.6%)Since last sale
Increased$6K (+0.4%)Learn more about this home's value by checking out its Trulia Estimate, the value of nearby homes, and how much similar homes have sold for.
Trulia Estimate
The of this home's value increased by +253% in the last 10 years
| Month | Estimated value |
|---|---|
2026 | |
| October 2026 | $1.36M |
| September 2026 | $1.37M |
| August 2026 | $1.36M |
| July 2026 | $1.37M |
| June 2026 | $1.37M |
| May 2026 | $1.36M |
| April 2026 | $1.36M |
| March 2026 | $1.36M |
| February 2026 | $1.36M |
| January 2026 | $1.36M |
2025 | |
2024 | |
2023 | |
2022 | |
2021 | |
2020 | |
2019 | |
2018 | |
2017 | |
2016 | |
Comparable sales
These are recently sold homes that have a similar location or other similar features to this home, like bedrooms, bathrooms, and square footage. Get a sense of the expected prices in the area by viewing these homes.Address | Distance | Property Type | Sold Price | Sold Date | Bed | Bath | Sqft |
|---|---|---|---|---|---|---|---|
0.06 | Single-Family Home | $670,000 | 10/07/26 | 4 | 2 | 1,513 | |
0.33 | Single-Family Home | $1,100,000 | 05/11/26 | 4 | 3 | 3,300 | |
0.15 | Single-Family Home | $730,000 | 06/29/26 | 4 | 2 | 1,916 | |
0.27 | Single-Family Home | $678,500 | 10/23/25 | 4 | 1.5 | 2,508 | |
0.23 | Single-Family Home | $850,000 | 05/22/26 | 3 | 1.5 | 1,553 | |
0.09 | Single-Family Home | $1,000,000 | 12/04/25 | 5 | 3 | 3,655 | |
0.09 | Single-Family Home | $600,000 | 09/18/26 | 3 | 1.5 | 1,428 | |
0.30 | Single-Family Home | $792,000 | 06/29/26 | 4 | 3 | 2,296 | |
0.32 | Single-Family Home | $755,000 | 11/21/25 | 4 | 3 | 1,930 |
Nearby home prices
Get a sense of expected prices in the area by checking the value of nearby homes.Address | Distance | Price | Bed | Bath | Sqft | Status |
|---|---|---|---|---|---|---|
0.01 | $661,400 | 3 | 1.5 | 1,506 | Off Market | |
0.01 | $642,400 | 3 | 1 | 2,052 | Off Market | |
0.02 | $784,200 | 4 | 2 | 1,959 | Off Market | |
0.03 | $910,800 | 6 | 3 | 2,490 | Off Market | |
0.03 | $756,300 | 4 | 2 | 1,752 | Off Market | |
0.03 | $867,600 | 6 | 2.5 | 2,100 | Off Market | |
0.03 | - | 3 | 2 | 1,490 | Off Market | |
0.03 | $924,500 | 6 | 3.5 | 3,190 | Off Market | |
0.03 | $600,000 | 2 | 2 | 988 | Off Market | |
0.03 | $761,100 | 3 | 3 | 2,155 | Off Market | |
0.03 | - | 1 | 1 | 500 | Off Market | |
0.04 | $1,086,800 | 6 | 6 | 3,104 | Off Market | |
0.04 | $1,022,900 | 6 | 4 | 3,339 | Off Market | |
0.04 | - | 1 | 1 | 550 | Off Market | |
0.04 | - | 1 | 1 | 500 | Off Market | |
0.04 | $712,000 | 3 | 2 | 2,222 | Off Market | |
0.05 | - | 6 | 5 | 4,430 | Off Market | |
0.05 | $1,196,100 | 6 | 5 | 3,250 | Off Market | |
0.05 | $667,700 | 3 | 2 | 1,427 | Off Market | |
0.05 | $770,800 | 4 | 2 | 1,680 | Off Market |
Local Information
- Map ViewExplore the area around 15 Appleton St.

- Schools1 Preschool School2 Elementary Schools1 Middle School1 High School

- Shop & Eat

-- mins to
Home Highlights

Single-Family Home

Built in 1952

3,257 sqft

$414/sqft

1 Car Garage
About this House
What's unique:Surround soundCovered deckVaulted ceilingFinished areasPrimary ensuiteOutdoor spaces
This beautiful home presents an unparalleled opportunity to own a luxury property in pristine condition. Situated in a desirable area, with a superb combination of sophisticated design and top-tier materials. The heart of this amazing residence is the kitchen, designed with both aesthetics and functionality in mind. The kitchen's shaker cabinets offer abundant storage, while the stone countertops provide a durable and elegant workspace. A skylight floods the space with natural light, complementing the backsplash and illuminating the island and bar. Open to a covered deck that leads to the adult playground beyond w/unparalleled outdoor spaces for endless entertaining possibilities. The living room presents a dramatic picture defined by its vaulted ceiling, further enhanced by a skylight that lets the sunlight in. A primary ensuite that wows, tons of storage, finished areas for exercising, gaming, relaxing and entertaining, surround sound throughout, there is something here for everyone.
15 Appleton St, Saugus, MA 01906 is a 4 bedroom, 2 bathroom, 3,257 sqft single-family home built in 1952. It last sold for $1,350,000 on Jan 6, 2026 (2% below the $1,380,000 asking price). This property is not currently displayed as for sale or rent on Trulia. The Trulia Estimate is $1,353,700, with a rent estimate of $4,090/month.
Last check for updates: about 3 hours ago
Listed by Charles Delpidio, (617) 653-5500
Easton Real Estate, LLC, (508) 230-8600
Bought with: Erica HoJo, (781) 727-8331, Fiv Realty Co., (781) 365-1984
Source: MLS PIN, MLS#73437926
Home Details for 15 Appleton St

|
|---|
Interior Details Basement: Full,FinishedNumber of Rooms: 11Types of Rooms: Master Bedroom, Bedroom 2, Bedroom 3, Bedroom 4, Master Bathroom, Bathroom 1, Bathroom 2, Family Room, Kitchen, Office |
Beds & Baths Number of Bedrooms: 4Number of Bathrooms: 2Number of Bathrooms (full): 2 |
Dimensions and Layout Living Area: 3257 Square Feet |
Appliances & Utilities Utilities: for Gas RangeAppliances: Range, Dishwasher, Microwave, Refrigerator, Washer, DryerDishwasherDryerLaundry: Flooring - Stone/Ceramic Tile,Sink,First FloorMicrowaveRefrigeratorWasher |
Heating & Cooling Heating: Forced Air,Natural GasHas CoolingAir Conditioning: Central AirHas HeatingHeating Fuel: Forced Air |
Fireplace & Spa Number of Fireplaces: 1Fireplace: Master BedroomSpa: PrivateHas a FireplaceHas a Spa |
Gas & Electric Electric: 200+ Amp Service |
Windows, Doors, Floors & Walls Window: SkylightFlooring: Wood, Flooring - Hardwood, Flooring - Stone/Ceramic Tile |
Levels, Entrance, & Accessibility Floors: Wood, Flooring Hardwood, Flooring Stone Ceramic Tile |
Security Security: Security System |

|
|---|
Exterior Home Features Roof: ShinglePatio / Porch: Porch, Deck, CoveredFencing: FencedExterior: Porch, Deck, Covered Patio/Deck, Hot Tub/Spa, Professional Landscaping, Fenced YardFoundation: Concrete Perimeter |
Parking & Garage Number of Garage Spaces: 1Number of Covered Spaces: 1Open Parking Spaces: 9No CarportHas a GarageHas an Attached GarageHas Open ParkingParking Spaces: 10Parking: Attached,Garage Door Opener,Heated Garage,Paved Drive,Off Street |
Frontage Road Surface Type: PavedNot on Waterfront |
Water & Sewer Sewer: Public Sewer |
Finished Area Finished Area (above surface): 2326Finished Area (below surface): 931 |

|
|---|
Year Built Year Built: 1952 |
Property Type / Style Property Type: ResidentialProperty Subtype: Single Family ResidenceArchitecture: Ranch |
Building Construction Materials: FrameNot Attached PropertyDoes Not Include Home Warranty |
Property Information Parcel Number: M:010E B:0006 L:0003, 2157947 |

|
|---|
Price List Price: $1,380,000Price Per Sqft: $414/sqft |
Status Change & Dates Off Market Date: Wed Nov 05 2025 |

|
|---|
MLS Status: Sold |

|
|---|
Direction & Address City: Saugus |
School Information Elementary School: Belmonte SteamJr High / Middle School: Saugus Middle-HighHigh School: Saugus Middle-High |

|
|---|
Building Area Building Area: 3257 Square Feet |

|
|---|
Community Features: Public Transportation, Shopping, Walk/Jog Trails, Highway Access, House of Worship, Public School, SidewalksNot Senior Community |

|
|---|
No HOA |

|
|---|
Lot Area: 9714 sqft |

|
|---|
Contingencies: Financing |

|
|---|
BasementMls Number: 73437926Above Grade Unfinished Area: 2326 |

|
|---|
Public TransportationShoppingWalk/Jog TrailsHighway AccessHouse of WorshipPublic SchoolSidewalks |
Price and Tax history
| Date | Event | Price |
|---|---|---|
Jan 6, 2026 Source: MLS PIN #73437926 | Sold | $1,350,000 |
Oct 23, 2025 Source: MLS PIN #73437926 | Contingent | $1,380,000 |
Oct 1, 2025 Source: MLS PIN #73437926 | Listed For Sale | $1,380,000 |
Mar 25, 2022 Source: MLS PIN #72932951 | Sold | $640,000 |
Jan 15, 2022 Source: MLS PIN #72932951 | Contingent | $599,999 |
Jan 11, 2022 Source: MLS PIN #72932951 | Listed For Sale | $599,999 |
| Year | Property tax | Tax assessment |
|---|---|---|
| 2025 | $7,907 | $740,400 |
Home facts updated by county records
Market trends in Saugus
Last updated September 2026
Avg. sale price
—
Sale-to-List Price
—
Price per sq ft
—
Available listings
67
2MoM
Sourced by Trulia Market Trends
Around this home
What Locals Say about Saugus
This October
Trick-or-Treat Score
Built from what locals say about this neighborhood.- 72% say there's holiday spirit
- 65% say there are sidewalks
- 51% say neighbors are friendly
Trulia Trick or TreatStart Ghost Hunt
At least 232 Trulia users voted on each feature.

84 % Say it's dog friendly

82 % Say car is needed

81 % Say parking is easy

76 % Say yards are well-kept

72 % Say there's holiday spirit

66 % Say it's quiet

66 % Say there's wildlife

65 % Say there are sidewalks

64 % Say people would walk alone at night

60 % Say streets are well-lit

56 % Say kids play outside

53 % Say they plan to stay for at least 5 years

51 % Say neighbors are friendly

48 % Say it's walkable to restaurants

44 % Say it's walkable to grocery stores

29 % Say there are community events
Sourced by Trulia users. Learn more about our methodology.
LGBTQ Local Legal Protections
LGBTQ Local Legal Protections



The property listing data and information set forth herein were provided to MLS Property Information Network, Inc. from third party sources, including sellers, lessors and public records, and were compiled by MLS Property Information Network, Inc. The property listing data and information are for the personal, non commercial use of consumers having a good faith interest in purchasing or leasing listed properties of the type displayed to them and may not be used for any purpose other than to identify prospective properties which such consumers may have a good faith interest in purchasing or leasing. MLS Property Information Network, Inc. and its subscribers disclaim any and all representations and warranties as to the accuracy of the property listing data and information set forth herein.
The MLS listing information displayed is deemed reliable, but is not guaranteed accurate by the MLS.
The MLS listing information displayed is deemed reliable, but is not guaranteed accurate by the MLS.
Frequently asked questions about 15 Appleton St
- What is 15 Appleton St estimated to be worth?Trulia's estimated value for 15 Appleton St in Saugus, MA is $1,353,700.
- What is the price history for 15 Appleton St?15 Appleton St in Saugus, MA last sold for $1,350,000 in January 2026.
- Is Saugus a buyer's or seller's market?Saugus is currently a balanced market, based on recent for-sale activity.
- What do residents say about Saugus?Residents describe Saugus, MA as dog-friendly, easy to park in, and well-kept. Most residents say you need a car. See recently sold homes in Saugus, MA.
- Does 15 Appleton St have air conditioning?Yes, 15 Appleton St in Saugus, MA has air conditioning.
- Does 15 Appleton St have laundry facilities?Yes, 15 Appleton St in Saugus, MA has in-unit laundry.
Explore by feature - Pet Friendly
 SPECIAL OFFERPET FRIENDLY
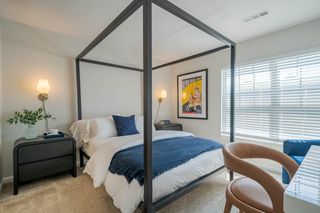 SPECIAL OFFERPET FRIENDLYTotal price$2,431 - $4,068/mo1-3 bd1-3 baResidences at Stevens Pond | 1 Founders Way,
Saugus, MA 01906 NEW - 1 DAY AGOSPECIAL OFFERPET FRIENDLY
 PET FRIENDLYFURNISHED
 SPECIAL OFFERPET FRIENDLYFURNISHED
 SPECIAL OFFERPET FRIENDLY$2,292 - $2,519/moFees may apply1 bd1 baThe Fairmount North Shore | 167 Fairmount Ave,
Lynn, MA 01905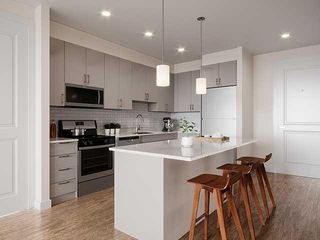 SPECIAL OFFERPET FRIENDLY
 APPLY INSTANTLYPET FRIENDLY
 APPLY INSTANTLYPET FRIENDLY
 APPLY INSTANTLYPET FRIENDLY
Explore by feature - Garage
- SPECIAL OFFERPET FRIENDLY
- SPECIAL OFFERPET FRIENDLYTotal price$2,431 - $4,068/mo1-3 bd1-3 baResidences at Stevens Pond | 1 Founders Way,
Saugus, MA 01906 - PET FRIENDLYFURNISHED
- SPECIAL OFFERPET FRIENDLYFURNISHED
- SPECIAL OFFERPET FRIENDLY$2,292 - $2,519/moFees may apply1 bd1 baThe Fairmount North Shore | 167 Fairmount Ave,
Lynn, MA 01905  APPLY INSTANTLYPET FRIENDLY
 APPLY INSTANTLY
Explore by feature - Air Conditioning
- SPECIAL OFFERPET FRIENDLY
- SPECIAL OFFERPET FRIENDLYTotal price$2,431 - $4,068/mo1-3 bd1-3 baResidences at Stevens Pond | 1 Founders Way,
Saugus, MA 01906 - PET FRIENDLYFURNISHED
- SPECIAL OFFERPET FRIENDLYFURNISHED
- SPECIAL OFFERPET FRIENDLY$2,292 - $2,519/moFees may apply1 bd1 baThe Fairmount North Shore | 167 Fairmount Ave,
Lynn, MA 01905 - APPLY INSTANTLYPET FRIENDLY
 APPLY INSTANTLY
 APPLY INSTANTLYPET FRIENDLY
 NEW - 16 HRS AGOAPPLY INSTANTLYPET FRIENDLY
Explore by feature - Pool
- SPECIAL OFFERPET FRIENDLY
- SPECIAL OFFERPET FRIENDLY
- SPECIAL OFFERPET FRIENDLYTotal price$2,431 - $4,068/mo1-3 bd1-3 baResidences at Stevens Pond | 1 Founders Way,
Saugus, MA 01906 - APPLY INSTANTLY

 APPLY INSTANTLY
Explore by feature - Washer/dryer
- SPECIAL OFFERPET FRIENDLY
- SPECIAL OFFERPET FRIENDLYTotal price$2,431 - $4,068/mo1-3 bd1-3 baResidences at Stevens Pond | 1 Founders Way,
Saugus, MA 01906 - SPECIAL OFFERPET FRIENDLYFURNISHED
- SPECIAL OFFERPET FRIENDLY$2,292 - $2,519/moFees may apply1 bd1 baThe Fairmount North Shore | 167 Fairmount Ave,
Lynn, MA 01905 - APPLY INSTANTLYPET FRIENDLY
- APPLY INSTANTLYPET FRIENDLY
- APPLY INSTANTLY
- APPLY INSTANTLYPET FRIENDLY


Explore by feature - Outdoor Space
- APPLY INSTANTLY
 APPLY INSTANTLYPET FRIENDLY
 NEW - 2 DAYS AGOAPPLY INSTANTLYPET FRIENDLYFURNISHED
Apartments for Rent
 NEW - 1 DAY AGOPET FRIENDLY
- NEW - 1 DAY AGOPET FRIENDLY
- PET FRIENDLY
- PET FRIENDLYTotal price$2,431 - $4,068/mo1-3 bd1-3 baResidences at Stevens Pond | 1 Founders Way,
Saugus, MA 01906  PET FRIENDLY
 PET FRIENDLYTotal price$2,595 - $3,705/mo1-2 bd1-2 baQuarrystone At Overlook Ridge | 10 Overlook Ridge Dr,
Malden, MA 02148
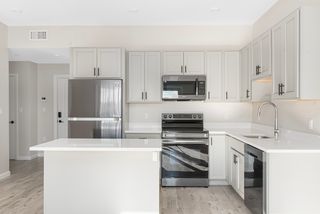 PET FRIENDLY
- PET FRIENDLY$2,292 - $2,519/moFees may apply1 bd1 baThe Fairmount North Shore | 167 Fairmount Ave,
Lynn, MA 01905  PET FRIENDLY
- PET FRIENDLYFURNISHED
 PET FRIENDLY
 PET FRIENDLY
 APPLY INSTANTLYPET FRIENDLY
- PET FRIENDLYFURNISHED
 See more homes for rent inSaugus
Off Market Homes Near 15 Appleton St
 SOLDOCT 13, 2026Jorge Betancur, Century 21 Mario Real Estate
 SOLDOCT 9, 2026Corinne Schippert, Leading Edge Real Estate
 SOLDOCT 9, 2026Kate Cote, Leading Edge Real Estate
 SOLDOCT 9, 2026Kate Cote, Leading Edge Real Estate
 SOLDOCT 9, 2026Christopher Blasczak, Real Broker MA, LLC
 SOLDOCT 9, 2026James Gattuso, Mayflower Realty Group
 SOLDOCT 8, 2026Hazel Santana, Charlesgate Realty Group LLC
 SOLDOCT 8, 2026Kathy Devine, Dvine1 Real Estate
 SOLDOCT 7, 2026Ron Supino, Berkshire Hathaway HomeServices Commonwealth Real Estate
 SOLDOCT 7, 2026Real Estate Advisors Group, Coldwell Banker Realty - Belmont
 See more homes for sale inSaugus
Homes for sale near 15 Appleton St
 NEWOPEN SAT, 12-1:30PMTeam Bedoya, Century 21 Mario Real Estate
 0.29 ACRESKyle Chen, LPT Realty, LLC
 OPEN THU, 5-6PM0.33 ACRESLori Johnson, Trinity Real Estate
 NEWOPEN THU, 4:30-6PMMichelle Soucy, Foundation Brokerage Group
- See more homes for sale inSaugus


- Results are loading