


$292,700
 3 Beds
 2 Baths
 1,840 sqft
15 Algonquin Dr, Cabot, AR 72023
Est. Refi. Payment $1,822/mo*
Refinance Your HomeCurrently Off Market - Sold Sep 19, 2025 for $284,000
Home Value
Trulia Estimate
$293KSince last month
Decreased$3K (-1%)Since last year
Increased$3K (+1%)Since last sale
Increased$9K (+3.1%)Learn more about this home's value by checking out its Trulia Estimate, the value of nearby homes, and how much similar homes have sold for.
Trulia Estimate
The of this home's value increased by +71% in the last 10 years
| Month | Estimated value |
|---|---|
2026 | |
| September 2026 | $293K |
| August 2026 | $296K |
| July 2026 | $287K |
| June 2026 | $288K |
| May 2026 | $286K |
| April 2026 | $288K |
| March 2026 | $284K |
| February 2026 | $285K |
| January 2026 | $285K |
2025 | |
2024 | |
2023 | |
2022 | |
2021 | |
2020 | |
2019 | |
2018 | |
2017 | |
2016 | |
Comparable sales
These are recently sold homes that have a similar location or other similar features to this home, like bedrooms, bathrooms, and square footage. Get a sense of the expected prices in the area by viewing these homes.Address | Distance | Property Type | Sold Price | Sold Date | Bed | Bath | Sqft |
|---|---|---|---|---|---|---|---|
0.01 | Townhouse | $260,000 | 06/15/26 | 3 | 2 | 1,754 |
Nearby home prices
Get a sense of expected prices in the area by checking the value of nearby homes.Address | Distance | Price | Bed | Bath | Sqft | Status |
|---|---|---|---|---|---|---|
0.02 | $305,800 | 3 | 2 | 1,740 | Off Market | |
0.01 | $260,000 | 3 | 2 | 1,754 | Recently Sold | |
0.04 | $286,000 | 2 | 2 | 1,800 | Off Market | |
0.06 | $310,100 | 2 | 2 | 1,841 | Off Market | |
0.10 | $377,600 | 4 | 2.5 | 2,760 | Off Market | |
0.08 | $379,000 | 3 | 2 | 2,332 | For Sale | |
0.12 | $530,400 | 4 | 3 | 3,440 | For Sale | |
0.09 | $534,600 | 5 | 3.5 | 2,833 | Off Market | |
0.14 | $412,800 | 4 | 2 | 2,702 | Off Market | |
0.17 | $590,200 | 5 | 3.5 | 3,875 | Off Market | |
0.12 | $499,900 | 4 | 2.5 | 2,490 | Recently Sold |
Local Information
- Map ViewExplore the area around 15 Algonquin Dr.

- Schools1 Preschool School2 Elementary Schools1 Middle School1 High School

- Shop & Eat

-- mins to
Home Highlights

Townhouse

Built in 2005

1,840 sqft

$159/sqft

Garage

HOA $175/mo
About this House
What's unique:Thoughtfully designed interiorStunning viewsSplit floor planCovered back patio
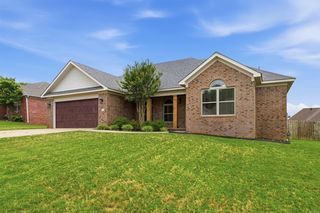
Welcome to 15 Algonquin Drive, a beautiful patio home in the desirable Greystone subdivision of Cabot. This charming residence offers stunning views from its location on the 5th hole of Greystone Golf Course, providing a tranquil setting for enjoying your morning coffee or relaxing on the covered back patio. Inside, you'll find a thoughtfully designed interior with a split floor plan, an open kitchen and living area perfect for entertaining, and a laundry room with space for an additional refrigerator. This well-maintained home is ready to welcome its new owners into a vibrant community with a unique blend of leisure and luxury. Call today to schedule your showing!
15 Algonquin Dr, Cabot, AR 72023 is a 3 bedroom, 2 bathroom, 1,840 sqft townhouse built in 2005. It last sold for $284,000 on Sep 19, 2025 (2% below the $290,000 asking price). This property is not currently displayed as for sale or rent on Trulia. The Trulia Estimate is $292,700, with a rent estimate of $1,777/month.
Last check for updates: about 13 hours ago
Listed by Tami Davis, (501) 351-6690
PorchLight Realty
Bought with: Kelly Tedder, (501) 259-0909, PorchLight Realty
Source: CARMLS, MLS#25031732
Home Details for 15 Algonquin Dr

|
|---|
MLS Status: Closed |

|
|---|
Interior Details Basement: NoneNumber of Rooms: 1Types of Rooms: Dining Room |
Beds & Baths Number of Bedrooms: 3Number of Bathrooms: 2Number of Bathrooms (full): 2 |
Dimensions and Layout Living Area: 1840 Square Feet |
Appliances & Utilities Appliances: Free-Standing Range, Microwave, Surface Range, Dishwasher, Disposal, Plumbed For Ice Maker, Gas Water HeaterDishwasherDisposalLaundry: Washer Hookup,Electric Dryer Hookup,Laundry RoomMicrowave |
Heating & Cooling Heating: Natural GasHas CoolingAir Conditioning: ElectricHas HeatingHeating Fuel: Natural Gas |
Fireplace & Spa Fireplace: Gas Logs Present, Gas LogSpa: Whirlpool/Hot Tub/SpaHas a FireplaceHas a Spa |
Gas & Electric Electric: Electric-Co-op |
Windows, Doors, Floors & Walls Window: Window TreatmentsFlooring: Carpet, Wood, Tile |
Levels, Entrance, & Accessibility Stories: 1Levels: OneFloors: Carpet, Wood, Tile |
Security Security: Smoke Detector(s) |

|
|---|
Exterior Home Features Roof: ShinglePatio / Porch: PatioExterior: Rain GuttersFoundation: Slab |
Parking & Garage Has a GarageParking Spaces: 2Parking: Garage,Two Car,Garage Door Opener |
Frontage Road Surface Type: Paved |
Water & Sewer Sewer: Public Sewer |

|
|---|
Year Built Year Built: 2005 |
Property Type / Style Property Type: ResidentialProperty Subtype: TownhouseArchitecture: Patio Home |
Building Construction Materials: Brick, StuccoNot a New Construction |

|
|---|
Price List Price: $290,000 |
Status Change & Dates Off Market Date: Thu Aug 14 2025Possession Timing: Close Of Escrow |

|
|---|
Direction & Address City: CabotCommunity: GREYSTONE |

|
|---|
Building Area Building Area: 1840 Square Feet |

|
|---|
Has an HOAHOA Fee: $175/Monthly |

|
|---|
Listing Terms: VA Loan, FHA, Conventional, Cash |

|
|---|
Mls Number: 25031732Attic: FlooredDays In Mls: 6 |
Price and Tax history
| Date | Event | Price |
|---|---|---|
Sep 19, 2025 Source: CARMLS #25031732 | Sold | $284,000 |
Sep 19, 2025 Source: CARMLS #25031732 | Contingent | $290,000 |
Aug 8, 2025 Source: CARMLS #25031732 | Listed For Sale | $290,000 |
Oct 13, 2022 Source: CARMLS #22031611 | Sold | $248,500 |
Oct 1, 2022 Source: CARMLS #22031611 | Contingent | $255,000 |
Sep 19, 2022 Source: CARMLS #22031611 | Listed For Sale | $255,000 |
Dec 3, 2014 Source: N/A | Sold | $162,000 |
Oct 3, 2014 Source: Agent Provided | PriceChange | $163,500 Price decreased by 4% |
Jul 2, 2014 Source: Agent Provided | PriceChange | $169,900 Price decreased by 3% |
Jun 8, 2014 Source: Agent Provided | Listed For Sale | $174,900 |
Oct 19, 2012 Source: N/A | Sold | $163,000 |
Jul 28, 2012 Source: Agent Provided | PriceChange | $175,000 Price decreased by 8% |
Jun 4, 2012 Source: Agent Provided | Listed For Sale | $189,900 |
Apr 1, 2012 Source: Agent Provided | ListingRemoved | $189,900 |
Oct 19, 2011 Source: Agent Provided | Listed For Sale | $189,900 |
| Year | Property tax | Tax assessment |
|---|---|---|
| 2025 | Unavailable | $168,850 |
Home facts updated by county records
Market trends in Cabot
Last updated August 2026
Avg. sale price
$248K
$1.67KMoM
Sale-to-List Price
—
Price per sq ft
$149
$1MoM
Available listings
254
5MoM
Around this home
What Locals Say about Cabot
At least 250 Trulia users voted on each feature.

95 % Say car is needed

89 % Say parking is easy

88 % Say yards are well-kept

80 % Say it's dog friendly

79 % Say there's holiday spirit

78 % Say kids play outside

77 % Say people would walk alone at night

62 % Say it's quiet

54 % Say there are sidewalks

52 % Say neighbors are friendly

52 % Say there's wildlife

49 % Say they plan to stay for at least 5 years

43 % Say streets are well-lit

33 % Say it's walkable to grocery stores

29 % Say there are community events

26 % Say it's walkable to restaurants
Sourced by Trulia users. Learn more about our methodology.
LGBTQ Local Legal Protections
LGBTQ Local Legal Protections



IDX information is provided exclusively for personal, non-commercial use, and may not be used for any purpose other than to identify prospective properties consumers may be interested in purchasing.
Frequently asked questions about 15 Algonquin Dr
- What is 15 Algonquin Dr estimated to be worth?Trulia's estimated value for 15 Algonquin Dr in Cabot, AR is $292,700.
- What is the price history for 15 Algonquin Dr?15 Algonquin Dr in Cabot, AR last sold for $284,000 in September 2025.
- Is Cabot a buyer's or seller's market?Cabot is currently a buyer's market, based on recent for-sale activity.
- What's the median sale price in Cabot?The median sale price in Cabot is $248K. That is up $1.67K from the prior month.
- Does 15 Algonquin Dr have air conditioning?Yes, 15 Algonquin Dr in Cabot, AR has air conditioning.
- Does 15 Algonquin Dr have laundry facilities?Yes, 15 Algonquin Dr in Cabot, AR has laundry facilities.
Explore by feature - Pet Friendly
 PET FRIENDLY
 PET FRIENDLY
 SPECIAL OFFERPET FRIENDLY
 APPLY INSTANTLYPET FRIENDLY
 APPLY INSTANTLYPET FRIENDLY
 APPLY INSTANTLYPET FRIENDLY
 APPLY INSTANTLYPET FRIENDLY
 PET FRIENDLY
 PET FRIENDLY
 NEW - 1 DAY AGOPET FRIENDLY
Explore by feature - Garage
- PET FRIENDLY
- SPECIAL OFFERPET FRIENDLY
- NEW - 1 DAY AGOPET FRIENDLY
 PET FRIENDLY
 PET FRIENDLY
 APPLY INSTANTLY
 APPLY INSTANTLYPET FRIENDLY
 NEW - 1 DAY AGO
 PET FRIENDLY
Explore by feature - Air Conditioning
- PET FRIENDLY
- PET FRIENDLY
- SPECIAL OFFERPET FRIENDLY
- APPLY INSTANTLYPET FRIENDLY
- APPLY INSTANTLYPET FRIENDLY
- APPLY INSTANTLYPET FRIENDLY
 NEW - 1 HR AGO
- NEW - 1 DAY AGOPET FRIENDLY
- PET FRIENDLY
Explore by feature - Pool
- PET FRIENDLY
- PET FRIENDLY
- SPECIAL OFFERPET FRIENDLY

 SPECIAL OFFER
Explore by feature - Washer/dryer
- PET FRIENDLY
- PET FRIENDLY
- SPECIAL OFFERPET FRIENDLY
- APPLY INSTANTLYPET FRIENDLY
- APPLY INSTANTLYPET FRIENDLY
- NEW - 1 DAY AGOPET FRIENDLY
 PET FRIENDLY
- PET FRIENDLY
 PET FRIENDLY
 PET FRIENDLY
Explore by feature - Outdoor Space
- PET FRIENDLY
 PET FRIENDLY
 APPLY INSTANTLYPET FRIENDLY
- PET FRIENDLY
 PET FRIENDLY
 PET FRIENDLY
 PET FRIENDLY
 PET FRIENDLY
 PET FRIENDLY
Apartments for Rent
- PET FRIENDLY

 See more homes for rent inCabot
Off Market Homes Near 15 Algonquin Dr
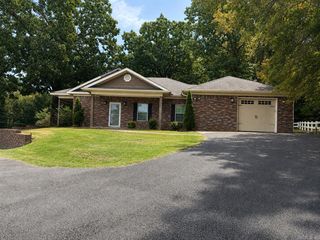 SOLDSEP 16, 2026Justin G Earnest, IRealty Arkansas - LR
 SOLDSEP 15, 2026Tami Davis, PorchLight Realty
 SOLDSEP 11, 2026Christen Schellenberg, Venture Realty Group - Cabot
 SOLDSEP 11, 2026Jamey LaFever, PorchLight Realty
 SOLDSEP 10, 2026Cory Nicholson, McKimmey Associates REALTORS NLR
 SOLDSEP 10, 2026Brooke Wilson, PorchLight Realty
 SOLDSEP 4, 2026Mandy Knaack, PorchLight Realty
 SOLDSEP 3, 2026Jon Bloomberg, Crye-Leike REALTORS Cabot Branch
 SOLDAUG 31, 2026Karen E Hall, IRealty Arkansas - Sherwood
 See more homes for sale inCabot
Homes for sale near 15 Algonquin Dr
 NEW CONSTRUCTION
 NEW CONSTRUCTION
- See more homes for sale inCabot


- Results are loading