


$449,990
Original price: $474,900
 3 Beds
 2 Baths
 1,508 sqft (on 0.51 acres)
1499 E Pegasus Ln, Inverness, FL 34453
Est. Mortgage $3,255/mo*
Get Pre-QualifiedHome Highlights

Single-Family Home

Built in 2025

0.51 acre lot

$298/sqft

2 Car Garage

HOA $206/mo
Local Information
- Map ViewExplore the area around 1499 E Pegasus Ln.

- Schools1 Preschool School1 Elementary School1 Middle School1 High School

- Shop & Eat

-- mins to
About this House
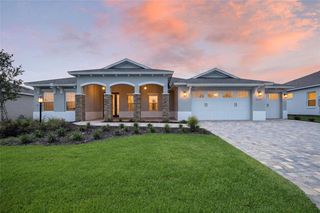
One or more photo(s) has been virtually staged. THE LIFESTYLE YOU DESERVE IN A BRAND-NEW 2025 HOME!
Why wait for a builder when you can move right into this immaculate, 2025 built masterpiece? This stunning 3-bedroom, 2-bath, 2-car garage home in the desirable Belmont Hills community offers the perfect blend of modern luxury and total peace of mind.
THE REAL "WOW" FACTOR? This home comes with a Social Membership to The Villages of Citrus Hills Golf & Country Club! Your new life includes access to world-class amenities, including:
State-of-the-art fitness centers and luxury day spas.
Amazing restaurants and tiki bars.
Sparkling outdoor and indoor swimming pools.
Busy social calendar, tennis, pickleball, and more.
Step inside to discover a bright and airy Open Floor Concept designed for seamless entertaining. The spacious living area flows effortlessly into a modern kitchen, serving as the heart of the home. The thoughtfully designed Split Bedroom Plan ensures ultimate privacy for the primary suite, which serves as a true retreat separate from your guests.
Practicality meets comfort with a dedicated inside laundry room (no hot garage laundry days here!) and pull-down attic stairs for convenient, easy-access storage.
Located just minutes from the charm of Downtown Inverness, you are near-by to boutique shopping, waterfront dining, and medical facilities, yet tucked away in a quiet, well-maintained neighborhood.
Stop dreaming and start living the Florida country club lifestyle today. Schedule your personal showing before this 2025 beauty is gone!
Why wait for a builder when you can move right into this immaculate, 2025 built masterpiece? This stunning 3-bedroom, 2-bath, 2-car garage home in the desirable Belmont Hills community offers the perfect blend of modern luxury and total peace of mind.
THE REAL "WOW" FACTOR? This home comes with a Social Membership to The Villages of Citrus Hills Golf & Country Club! Your new life includes access to world-class amenities, including:
State-of-the-art fitness centers and luxury day spas.
Amazing restaurants and tiki bars.
Sparkling outdoor and indoor swimming pools.
Busy social calendar, tennis, pickleball, and more.
Step inside to discover a bright and airy Open Floor Concept designed for seamless entertaining. The spacious living area flows effortlessly into a modern kitchen, serving as the heart of the home. The thoughtfully designed Split Bedroom Plan ensures ultimate privacy for the primary suite, which serves as a true retreat separate from your guests.
Practicality meets comfort with a dedicated inside laundry room (no hot garage laundry days here!) and pull-down attic stairs for convenient, easy-access storage.
Located just minutes from the charm of Downtown Inverness, you are near-by to boutique shopping, waterfront dining, and medical facilities, yet tucked away in a quiet, well-maintained neighborhood.
Stop dreaming and start living the Florida country club lifestyle today. Schedule your personal showing before this 2025 beauty is gone!
Last check for updates: about 14 hours ago
Listing courtesy of Robert Deichman, (352) 427-5702
RE/MAX PREMIER REALTY
Originating MLS: Realtors Association of Citrus County
Source: Realtors Association of Citrus County, MLS#852248
Home Details for 1499 E Pegasus Ln

|
|---|
Interior Details Number of Rooms: 3Types of Rooms: Master Bedroom, Great Room, Kitchen |
Beds & Baths Number of Bedrooms: 3Number of Bathrooms: 2Number of Bathrooms (full): 2 |
Dimensions and Layout Living Area: 1508 Square Feet |
Appliances & Utilities Appliances: Built-In Oven, Dishwasher, Disposal, RefrigeratorDishwasherDisposalRefrigerator |
Heating & Cooling Heating: Central,ElectricHas CoolingAir Conditioning: Central AirHas HeatingHeating Fuel: Central |
Windows, Doors, Floors & Walls Flooring: Carpet, Luxury Vinyl Plank |
Levels, Entrance, & Accessibility Stories: 1Levels: OneFloors: Carpet, Luxury Vinyl Plank |
Security Security: Gated Community |

|
|---|
Exterior Home Features Roof: Asphalt ShingleExterior: Paved DrivewayFoundation: Block, Slab |
Parking & Garage Number of Garage Spaces: 2Number of Covered Spaces: 2No CarportHas a GarageHas an Attached GarageHas Open ParkingParking Spaces: 2Parking: Attached,Driveway,Garage,Paved |
Pool Pool: None |
Frontage Road Surface Type: PavedNot on Waterfront |

|
|---|
Cumulative Days on Market: 77Days on Market: 180+ |

|
|---|
Year Built Year Built: 2025 |
Property Type / Style Property Type: ResidentialProperty Subtype: Single Family ResidenceArchitecture: One Story |
Building Construction Materials: StuccoNot a New Construction |
Property Information Parcel Number: 3527105 |

|
|---|
Price List Price: $449,990Price Per Sqft: $298 |
Status Change & Dates Possession Timing: Closing |

|
|---|
MLS Status: Active |

|
|---|
Direction & Address City: InvernessCommunity: Citrus Hills - Belmont Hills |
School Information Elementary School: Hernando ElementaryJr High / Middle School: Inverness MiddleHigh School: Citrus High |

|
|---|
Listing Agent Listing ID: 852248 |

|
|---|
Building Area Building Area: 2403 Square Feet |

|
|---|
Community Features: GatedIs a Senior Community |

|
|---|
HOA Fee Includes: High Speed Internet, Maintenance Grounds, Road MaintenanceHOA Name: Belmont HillsAssociation for this Listing: Realtors Association of Citrus CountyHas an HOAHOA Fee: $206/Monthly |

|
|---|
Lot Area: 0.51 acres |

|
|---|
Special Conditions: Standard |

|
|---|
Listing Terms: Cash, Conventional, FHA, VA Loan |

|
|---|
Mls Number: 852248Living Area Range Units: Square FeetAttic: Pull Down StairsAbove Grade Unfinished Area Units: Square FeetBelow Grade Unfinished Area Units: Square FeetUniversal Property Id: US-12017-N-3527105-R-N |

|
|---|
GatedDays On Market Replication: 77 |
Around this home
What Locals Say about Inverness
At least 195 Trulia users voted on each feature.

90 % Say car is needed

87 % Say yards are well-kept

87 % Say parking is easy

82 % Say it's dog friendly

80 % Say there's holiday spirit

75 % Say it's quiet

65 % Say there's wildlife

62 % Say people would walk alone at night

58 % Say they plan to stay for at least 5 years

53 % Say neighbors are friendly

47 % Say kids play outside

38 % Say streets are well-lit

31 % Say it's walkable to restaurants

29 % Say it's walkable to grocery stores

27 % Say there are community events

25 % Say there are sidewalks
Sourced by Trulia users. Learn more about our methodology.
Market trends in Inverness
Last updated August 2026
Avg. sale price
$243K
$2.92KMoM
Sale-to-List Price
97.0%
0.2%MoM
Price per sq ft
$171
$2MoM
Available listings
288
15MoM
Home Value
Trulia Estimate
$446KSince last month
Increased$3K (+0.7%)Since last year
Decreased$72K (-13.8%)Since last sale
Decreased$4K (-0.8%)Learn more about this home's value by checking out its Trulia Estimate, the value of nearby homes, and how much similar homes have sold for.
Trulia Estimate
The of this home's value decreased by -14% in the last 10 years
| Month | Estimated value |
|---|---|
2026 | |
| September 2026 | $446K |
| August 2026 | $443K |
| July 2026 | $444K |
| June 2026 | $444K |
| May 2026 | $445K |
| April 2026 | $469K |
| March 2026 | $494K |
| February 2026 | $518K |
Comparable sales
These are recently sold homes that have a similar location or other similar features to this home, like bedrooms, bathrooms, and square footage. Get a sense of the expected prices in the area by viewing these homes.Address | Distance | Property Type | Sold Price | Sold Date | Bed | Bath | Sqft |
|---|---|---|---|---|---|---|---|
0.19 | Single-Family Home | $376,000 | 04/24/26 | 3 | 2 | 1,854 | |
0.46 | Single-Family Home | $430,000 | 03/18/26 | 3 | 2 | 1,876 | |
0.34 | Single-Family Home | $415,000 | 11/10/25 | 3 | 2 | 2,030 | |
0.48 | Single-Family Home | $380,000 | 06/05/26 | 3 | 2 | 1,759 | |
0.53 | Single-Family Home | $364,990 | 09/14/26 | 3 | 2 | 1,513 | |
0.32 | Single-Family Home | $489,000 | 04/08/26 | 3 | 2.5 | 2,144 | |
0.33 | Single-Family Home | $355,000 | 04/15/26 | 3 | 2 | 1,974 | |
0.58 | Single-Family Home | $325,000 | 08/21/26 | 3 | 2 | 1,629 | |
0.56 | Single-Family Home | $494,500 | 11/05/25 | 3 | 2 | 2,394 |
Nearby home prices
Get a sense of expected prices in the area by checking the value of nearby homes.Address | Distance | Price | Bed | Bath | Sqft | Status |
|---|---|---|---|---|---|---|
0.08 | $707,400 | 3 | 3 | 2,584 | Off Market | |
0.12 | $53,000 | - | - | - | Recently Sold | |
0.13 | $689,000 | 4 | 3.5 | 3,723 | Recently Sold | |
0.19 | $322,200 | 2 | 2 | 1,660 | Off Market | |
0.19 | $376,000 | 3 | 2 | 1,854 | Recently Sold | |
0.23 | $520,000 | 4 | 3 | 2,833 | Recently Sold | |
0.31 | - | - | - | - | Off Market | |
0.26 | $345,000 | 2 | 2 | 1,951 | Recently Sold | |
0.31 | - | - | - | - | Off Market | |
0.31 | - | - | - | - | Off Market | |
0.28 | $433,900 | 3 | 2.5 | 2,167 | Off Market |
Price and Tax history
| Date | Event | Price |
|---|---|---|
May 1, 2026 Source: Stellar MLS #OM718755 | PriceChange | $449,990 Price decreased by 5% |
Apr 8, 2026 Source: Stellar MLS #OM718755 | PriceChange | $474,900 Price decreased by 5% |
Mar 7, 2026 Source: Stellar MLS #OM718755 | PriceChange | $499,900 Price decreased by 5% |
Feb 14, 2026 Source: Stellar MLS #OM718755 | Listed For Sale | $524,900 |
Dec 5, 2025 Source: N/A | Sold | $450,000 |
| Year | Property tax | Tax assessment |
|---|---|---|
| 2025 | $349 | $22,000 |
Home facts updated by county records
LGBTQ Local Legal Protections
LGBTQ Local Legal Protections



Robert Deichman, RE/MAX PREMIER REALTY
Agent Phone: (352) 427-5702
IDX information is provided exclusively for personal, non-commercial use, and may not be used for any purpose other than to identify prospective properties consumers may be interested in purchasing.
Information is deemed reliable but not guaranteed.
Similar Homes You May Like
 0.99 ACRESCentury 21 J.W.Morton R.E.
 0.28 ACRESColdwell Banker Next Generation Realty
 NEW CONSTRUCTIONLPT Realty, LLC
 0.25 ACRESKeller Williams-Elite Partners
 NEW CONSTRUCTION1.16 ACRESERA American Suncoast Realty
 NEW CONSTRUCTIONWRA Business & Real Estate
 0.62 ACRESWEICHERT REALTORS HALLMARK PROPERTIES
 NEW CONSTRUCTIONBricks & Mortar Real Estate
 NEW CONSTRUCTION0.26 ACRESWRA Business & Real Estate
 NEW CONSTRUCTION0.28 ACRESEXP REALTY LLC
 NEW CONSTRUCTIONWRA Business & Real Estate
 NEW CONSTRUCTION1.01 ACRESCentury 21 J.W.Morton R.E.
 NEW CONSTRUCTIONWRA Business & Real Estate
 NEW CONSTRUCTION0.5 ACRESKeller Williams Realty - Elite Partners II
 NEW CONSTRUCTION0.26 ACRESON TOP OF THE WORLD REAL EST
 NEW CONSTRUCTIONUnlock Realty Group Inc
 NEW CONSTRUCTION0.28 ACRESTrotter Realty
 0.28 ACRESCentury 21 J.W.Morton R.E.
 NEW CONSTRUCTIONAshlar Realty
 OPEN SAT, 12-2PM0.67 ACRESPremier Sotheby's Int'l Realty
 NEW CONSTRUCTIONWRA Business & Real Estate
 NEW CONSTRUCTION0.5 ACRESKELLER WILLIAMS TAMPA PROPERTIES
 NEW CONSTRUCTION0.27 ACRESON TOP OF THE WORLD REAL EST
 0.29 ACRESRE/MAX FOXFIRE - HWY200/103 S
 NEW CONSTRUCTION0.3 ACRESON TOP OF THE WORLD REAL EST
 NEW CONSTRUCTION0.31 ACRESKELLER WILLIAMS CORNERSTONE RE
 NEW CONSTRUCTION0.26 ACRESON TOP OF THE WORLD REAL EST
 NEW CONSTRUCTION0.26 ACRESON TOP OF THE WORLD REAL EST
 See more homes for sale inInverness


New Listings near 1499 E Pegasus Ln
 NEW - 1 DAY AGO0.62 ACRESKeller Williams Realty - Elite Partners II
 0.33 ACRESERA American Suncoast Realty
 0.51 ACRESCentury 21 J.W.Morton R.E.
 NEW CONSTRUCTION0.51 ACRESCentury 21 J.W.Morton R.E.
 NEW - 1 DAY AGO1.04 ACRESSUPER SELLER
 0.8 ACRESKeller Williams Realty - Elite Partners II
- See more homes for sale inInverness


Frequently asked questions about 1499 E Pegasus Ln
- What is the estimated monthly payment for 1499 E Pegasus Ln?Based on a $449,990 list price with 20% down at today's rates, the estimated monthly payment for 1499 E Pegasus Ln in Inverness, FL is approximately $3,091 (about $2,435 principal & interest, $581 property taxes, and $75 homeowner's insurance). This is an estimate. Actual payment depends on your loan terms.
- How does the list price for 1499 E Pegasus Ln compare to homes in Inverness?1499 E Pegasus Ln in Inverness, FL is listed at $449,990, about 85% above the $243K median sale price in Inverness.
- What do residents say about Inverness?Residents describe Inverness, FL as well-kept, easy to park in, and dog-friendly. Most residents say you need a car. See homes for sale in Inverness, FL.
- What are the closest schools to 1499 E Pegasus Ln?The closest schools to 1499 E Pegasus Ln in Inverness, FL are Citrus High School (rated 4/10), Hernando Elementary School (Pre-K, rated 3/10), Inverness Middle School (rated 4/10).
- Does 1499 E Pegasus Ln have air conditioning?Yes, 1499 E Pegasus Ln in Inverness, FL has air conditioning.
- How big is the lot at 1499 E Pegasus Ln?The lot at 1499 E Pegasus Ln in Inverness, FL is about 0.51 acres (22,216 sq ft).
1499 E Pegasus Ln, Inverness, FL 34453 is a 3 bedroom, 2 bathroom, 1,508 sqft single-family home built in 2025. This property is currently available for sale and was listed by Realtors Association of Citrus County on Feb 16, 2026. The MLS # for this home is MLS# 852248.