


$982,900
 4 Beds
 3 Baths
 5,055 sqft (on 5.17 acres)
14960 Tanner Trail, Elbert, CO 80106
Est. Refi. Payment $5,691/mo*
Refinance Your HomeCurrently Off Market - Sold Oct 9, 2024 for $925,000
Home Value
Trulia Estimate
$983KSince last month
Decreased$13K (-1.3%)Since last year
Increased$9K (+0.9%)Since last sale
Increased$55K (+6%)Learn more about this home's value by checking out its Trulia Estimate, the value of nearby homes, and how much similar homes have sold for.
Trulia Estimate
The of this home's value increased by +102% in the last 10 years
| Month | Estimated value |
|---|---|
2026 | |
| September 2026 | $980K |
| August 2026 | $993K |
| July 2026 | $1M |
| June 2026 | $1M |
| May 2026 | $998K |
| April 2026 | $986K |
| March 2026 | $980K |
| February 2026 | $976K |
| January 2026 | $950K |
2025 | |
2024 | |
2023 | |
2022 | |
2021 | |
2020 | |
2019 | |
2018 | |
2017 | |
2016 | |
Comparable sales
These are recently sold homes that have a similar location or other similar features to this home, like bedrooms, bathrooms, and square footage. Get a sense of the expected prices in the area by viewing these homes.Address | Distance | Property Type | Sold Price | Sold Date | Bed | Bath | Sqft |
|---|---|---|---|---|---|---|---|
0.15 | Single-Family Home | $783,000 | 12/30/25 | 4 | 3.5 | 2,358 | |
0.46 | Single-Family Home | $1,075,000 | 05/22/26 | 5 | 4.5 | 5,428 | |
0.22 | Single-Family Home | $650,000 | 08/28/26 | 3 | 2 | 2,028 | |
0.68 | Single-Family Home | $805,000 | 02/23/26 | 4 | 3 | 3,463 | |
0.67 | Single-Family Home | $809,000 | 04/15/26 | 5 | 3 | 3,362 | |
0.51 | Single-Family Home | $810,000 | 09/24/25 | 4 | 3 | 3,053 | |
0.64 | Single-Family Home | $786,000 | 10/27/25 | 4 | 3.5 | 3,133 | |
0.79 | Single-Family Home | $745,000 | 09/01/26 | 3 | 2 | 4,209 | |
1.03 | Single-Family Home | $849,900 | 01/30/26 | 4 | 3 | 3,643 | |
0.86 | Single-Family Home | $655,000 | 10/08/25 | 4 | 3.5 | 2,546 |
Nearby home prices
Get a sense of expected prices in the area by checking the value of nearby homes.Address | Distance | Price | Bed | Bath | Sqft | Status |
|---|---|---|---|---|---|---|
0.15 | $701,100 | 3 | 2.5 | 2,097 | Off Market | |
0.15 | $783,000 | 4 | 3.5 | 2,358 | Recently Sold | |
0.22 | $650,000 | 3 | 2 | 2,028 | Recently Sold | |
0.46 | $1,075,000 | 5 | 4.5 | 5,428 | Recently Sold | |
0.42 | $860,000 | 5 | 3 | 3,692 | Off Market | |
0.45 | $839,000 | 3 | 3 | 3,548 | Off Market | |
0.51 | $779,300 | 4 | 3 | 3,053 | Off Market | |
0.54 | $779,600 | 4 | 3.5 | 3,212 | Off Market | |
0.51 | $781,800 | 4 | 3.5 | 3,026 | Off Market | |
0.54 | $680,600 | 3 | 2.5 | 4,239 | Off Market | |
0.64 | $758,300 | 4 | 3.5 | 3,133 | Off Market |
Local Information
- Map ViewExplore the area around 14960 Tanner Trail.

- Schools1 Preschool School1 Elementary School1 Middle School1 High School

- Shop & Eat

-- mins to
Home Highlights

Single-Family Home

Built in 1988

5.17 acre lot

5,055 sqft

$194/sqft

6 Car Garage
About this House
Welcome to your private mountain oasis—a 4,537 sf mountanesque retreat on 5.17 wooded acres offering peace, solitude, and stunning views. The long, winding drive leads to an oversized, covered deck, inviting you to relax and take in the serene surroundings.
Inside, a beautifully remodeled kitchen, completed in 2019, offers elegant cabinetry and a handy appliance garage. The vaulted family room features a striking two-story brick, wood-burning fireplace. Adjacent, a large bedroom with a full bath and a versatile second bedroom/office await. French doors lead to a sunroom filled with natural light from skylights—a perfect retreat.
Step outside to a massive Trex deck, outdoor fireplace, and breathtaking panoramic views—a true entertainer’s dream.
Upstairs, the expansive loft is ideal for a game of pool, foosball, or lounging at the bar. The primary suite is a sanctuary with a wood-burning stove, and a luxurious 5-piece ensuite bath featuring a clawfoot tub, oversized shower, and smart mirrors. Or take in the stunning views from your private deck while enjoying your morning coffee or evening glass of wine.
The lower level is perfect for multi-generational living, offering a bedroom, versatile living area, and large bath. The walkout basement leads to a hot tub for relaxation at the end of your day.
Storage is abundant with built-in floor safes, ample lower-level space, and two detached garages. The 2-car attached garage includes 220-volt outlets and coated floors, one detached garage features a 24'x30' workshop with 220-volt power and central vacuum. Radon mitigation.
With a concrete tile roof, solar panels, along with, new multi-split HVACs on each floor, boiler and fresh exterior paint in 2024, this energy-efficient home blends comfort, luxury, and nature. Experience the tranquility of this one-of-a-kind mountain retreat.
Inside, a beautifully remodeled kitchen, completed in 2019, offers elegant cabinetry and a handy appliance garage. The vaulted family room features a striking two-story brick, wood-burning fireplace. Adjacent, a large bedroom with a full bath and a versatile second bedroom/office await. French doors lead to a sunroom filled with natural light from skylights—a perfect retreat.
Step outside to a massive Trex deck, outdoor fireplace, and breathtaking panoramic views—a true entertainer’s dream.
Upstairs, the expansive loft is ideal for a game of pool, foosball, or lounging at the bar. The primary suite is a sanctuary with a wood-burning stove, and a luxurious 5-piece ensuite bath featuring a clawfoot tub, oversized shower, and smart mirrors. Or take in the stunning views from your private deck while enjoying your morning coffee or evening glass of wine.
The lower level is perfect for multi-generational living, offering a bedroom, versatile living area, and large bath. The walkout basement leads to a hot tub for relaxation at the end of your day.
Storage is abundant with built-in floor safes, ample lower-level space, and two detached garages. The 2-car attached garage includes 220-volt outlets and coated floors, one detached garage features a 24'x30' workshop with 220-volt power and central vacuum. Radon mitigation.
With a concrete tile roof, solar panels, along with, new multi-split HVACs on each floor, boiler and fresh exterior paint in 2024, this energy-efficient home blends comfort, luxury, and nature. Experience the tranquility of this one-of-a-kind mountain retreat.
14960 Tanner Trail, Elbert, CO 80106 is a 4 bedroom, 3 bathroom, 5,055 sqft single-family home built in 1988. It last sold for the $925,000 asking price on Oct 9, 2024. This property is not currently displayed as for sale or rent on Trulia. The Trulia Estimate is $982,900, with a rent estimate of $4,219/month.
Last check for updates: about 19 hours ago
Listed by Carlita Plummer, (720) 525-3926
Key Team Real Estate Corp.
Bought with: Lori Pierce, (719) 464-0148, NAV Real Estate
Source: REcolorado as distributed by MLS GRID, MLS#9166847
Home Details for 14960 Tanner Trail

|
|---|
Interior Details Basement: Partial,Walk-Out AccessNumber of Rooms: 15Types of Rooms: Bedroom, Bathroom, Dining Room, Family Room, Kitchen, Laundry, Loft, Sun Room, Utility Room |
Beds & Baths Number of Bedrooms: 4Main Level Bedrooms: 2Number of Bathrooms: 3Number of Bathrooms (full): 2Number of Bathrooms (three quarters): 1Number of Bathrooms (main level): 1 |
Dimensions and Layout Living Area: 5055 Square Feet |
Appliances & Utilities Appliances: Cooktop, Dishwasher, Disposal, Microwave, Self Cleaning OvenDishwasherDisposalMicrowave |
Heating & Cooling Heating: Active Solar,Hot Water,Wood StoveHas CoolingAir Conditioning: Air Conditioning-RoomHas HeatingHeating Fuel: Active Solar |
Fireplace & Spa Number of Fireplaces: 3Fireplace: Family Room, Outside, Master Bedroom, Wood Burning, Wood Burning StoveSpa: Spa/Hot TubHas a FireplaceHas a Spa |
Gas & Electric Electric: 110V, 220 Volts, 220 Volts in Garage |
Windows, Doors, Floors & Walls Window: Bay Window(s), Skylight(s), Window CoveringsFlooring: Tile, Vinyl, Wood |
Levels, Entrance, & Accessibility Stories: 2Levels: TwoFloors: Tile, Vinyl, Wood |
View No View |
Security Security: Carbon Monoxide Detector(s), Smoke Detector(s) |

|
|---|
Exterior Home Features Roof: Spanish TilePatio / Porch: Covered, Deck, Front Porch, Patio, Wrap AroundFencing: FullExterior: Balcony, Garden, Lighting, Private Yard, Rain GuttersGarden |
Parking & Garage Number of Garage Spaces: 6Number of Covered Spaces: 6No CarportHas a GarageHas an Attached GarageParking Spaces: 6Parking: Asphalt,Concrete,Floor Coating |
Frontage Not on Waterfront |
Farm & Range Allowed to Raise Horses |
Finished Area Finished Area (above surface): 3711 Square FeetFinished Area (below surface): 826 Square Feet |

|
|---|
Year Built Year Built: 1988 |
Property Type / Style Property Type: ResidentialProperty Subtype: Single Family ResidenceStructure Type: HouseArchitecture: House |
Building Construction Materials: Frame, Wood SidingNot Attached Property |
Property Information Condition: Updated/RemodeledNot Included in Sale: Seller`s Personal Items, Refrigerator, Washer, Dryer, Pool Table & Light, Sauna In Basement, Some Benches In Garages,Parcel Number: 4132004008 |

|
|---|
Price List Price: $925,000 |
Status Change & Dates Off Market Date: Thu Sep 12 2024Possession Timing: Close Of Escrow |

|
|---|
MLS Status: Closed |

|
|---|
Direction & Address City: ElbertCommunity: Woodlake Fil 3 |
School Information Elementary School: Bennett RanchElementary School District: District 49Jr High / Middle School: FalconJr High / Middle School District: District 49High School: FalconHigh School District: District 49 |

|
|---|
Building Area Building Area: 5055 Square Feet |

|
|---|
Not Senior Community |

|
|---|
No HOA |

|
|---|
Lot Area: 5.17 Acres |

|
|---|
Special Conditions: Standard |

|
|---|
Contingencies: None KnownListing Terms: Cash, Conventional, FHA, VA Loan |

|
|---|
Mobile Home Park Mobile Home Units: Feet |

|
|---|
Business Information Ownership: Individual |

|
|---|
BasementMls Number: 9166847Attribution Contact: carli@thekey.team, 720-525-3926Above Grade Unfinished Area: 3711Below Grade Unfinished Area: 518Showing Service Name: Showing Time |
Price and Tax history
| Date | Event | Price |
|---|---|---|
Oct 9, 2024 Source: REcolorado as distributed by MLS GRID #9166847 | Sold | $925,000 |
Sep 13, 2024 Source: REcolorado as distributed by MLS GRID #9166847 | Pending | $925,000 |
Aug 23, 2024 Source: elevateMLS #9066628 | Listed For Sale | $925,000 |
Jun 30, 2014 Source: N/A | Sold | $426,000 |
Apr 24, 2014 Source: Agent Provided | PendingToActive | $434,000 |
Apr 13, 2014 Source: Agent Provided | Pending | $434,000 |
Apr 11, 2014 Source: Agent Provided | PriceChange | $434,000 Price decreased by 0% |
Apr 4, 2014 Source: Agent Provided | PriceChange | $435,000 Price decreased by 1% |
Mar 29, 2014 Source: Agent Provided | PriceChange | $440,000 Price decreased by 1% |
Mar 28, 2014 Source: Agent Provided | PriceChange | $444,000 Price decreased by 0% |
Mar 20, 2014 Source: Agent Provided | PriceChange | $445,000 Price decreased by 0% |
Mar 14, 2014 Source: Agent Provided | PriceChange | $446,000 Price decreased by 0% |
Mar 7, 2014 Source: Agent Provided | PriceChange | $447,000 Price decreased by 0% |
Mar 1, 2014 Source: Agent Provided | PriceChange | $448,000 Price decreased by 0% |
Feb 18, 2014 Source: Agent Provided | Listed For Sale | $449,000 |
Nov 6, 2013 Source: Agent Provided | ListingRemoved | $441,000 |
Oct 15, 2013 Source: Agent Provided | PriceChange | $441,000 Price decreased by 0% |
Oct 4, 2013 Source: Agent Provided | PriceChange | $442,000 Price decreased by 0% |
Sep 20, 2013 Source: Agent Provided | PriceChange | $443,000 Price decreased by 0% |
Sep 6, 2013 Source: Agent Provided | PriceChange | $444,000 Price decreased by 0% |
Aug 30, 2013 Source: Agent Provided | PriceChange | $445,000 Price decreased by 0% |
Aug 27, 2013 Source: Agent Provided | PriceChange | $446,000 Price decreased by 0% |
Aug 17, 2013 Source: Agent Provided | PriceChange | $447,000 Price decreased by 0% |
Aug 9, 2013 Source: Agent Provided | PriceChange | $449,000 Price decreased by 0% |
Jul 3, 2013 Source: Agent Provided | Listed For Sale | $450,000 |
Mar 1, 2002 Source: N/A | Sold | $340,000 |
| Year | Property tax | Tax assessment |
|---|---|---|
| 2025 | $4,266 | $967,350 |
Home facts updated by county records
Market trends in Elbert
Last updated August 2026
Avg. sale price
—
Sale-to-List Price
—
Price per sq ft
—
Available listings
40
10MoM
Around this home
What Locals Say about Elbert
At least 47 Trulia users voted on each feature.

95 % Say car is needed

94 % Say it's dog friendly

89 % Say parking is easy

87 % Say there's holiday spirit

85 % Say yards are well-kept

84 % Say it's quiet

84 % Say there are sidewalks

78 % Say kids play outside

72 % Say people would walk alone at night

71 % Say there's wildlife

50 % Say streets are well-lit

47 % Say neighbors are friendly

44 % Say they plan to stay for at least 5 years

39 % Say there are community events

13 % Say it's walkable to restaurants
Sourced by Trulia users. Learn more about our methodology.
LGBTQ Local Legal Protections
LGBTQ Local Legal Protections



© 2026 REcolorado® All rights reserved. Certain information contained herein is derived from information which is the licensed property of, and copyrighted by, REcolorado®. Some IDX listings have been excluded from this website. Click here for more information
Frequently asked questions about 14960 Tanner Trail
- What is 14960 Tanner Trail estimated to be worth?Trulia's estimated value for 14960 Tanner Trail in Elbert, CO is $982,900.
- What is the price history for 14960 Tanner Trail?14960 Tanner Trail in Elbert, CO last sold for $925,000 in October 2024.
- Is Elbert a buyer's or seller's market?Elbert is currently a buyer's market, based on recent for-sale activity.
- What do residents say about Elbert?Residents describe Elbert, CO as dog-friendly, easy to park in, and well-kept. Most residents say you need a car. See recently sold homes in Elbert, CO.
- Does 14960 Tanner Trail have air conditioning?Yes, 14960 Tanner Trail in Elbert, CO has air conditioning.
- Does 14960 Tanner Trail have a pool?Yes, 14960 Tanner Trail in Elbert, CO has a pool.
Apartments for Rent

- Results are loading
Off Market Homes Near 14960 Tanner Trail
 SOLDSEP 14, 2026Dalton Real Estate Inc DBA Fortress Real Estate Group
 SOLDSEP 11, 2026Keller Williams Partners
 SOLDSEP 9, 2026Home at 6035 LLC
 SOLDSEP 8, 2026Excellence Realty LLC
 SOLDSEP 8, 2026
 SOLDSEP 7, 2026Pulse Real Estate Group LLC, MLS#2278372
 SOLDSEP 4, 2026The Platinum Group
 SOLDSEP 4, 2026Campbell Homes, LLC
 SOLDSEP 1, 2026Real Broker, LLC DBA Real
 See more homes for sale inElbert

Homes for sale near 14960 Tanner Trail
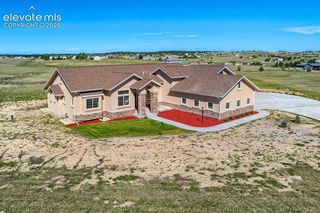 NEW CONSTRUCTION5.24 ACRESKeller Williams Partners
 2.54 ACRESHomeSmart Realty, MLS#5274387
 3.81 ACRESAscent Property Brokers, Inc.
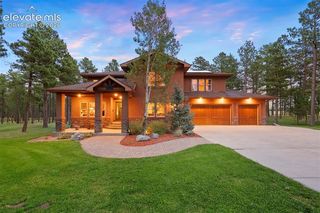 2.54 ACRESLIV Sotheby's International Realty CO Springs
 5.69 ACRESLIV Sotheby's International Realty CO Springs
 NEW CONSTRUCTION2.64 ACRESStructure Real Estate Group, LLC
 72.87 ACRESKeller Williams Partners
- See more homes for sale inElbert


- Results are loading