


$881,600
 3 Beds
 3.5 Baths
 3,828 sqft (on 0.33 acres)
1496 Eagle Crest Dr, Prescott, AZ 86301
Est. Refi. Payment $5,223/mo*
Refinance Your HomeCurrently Off Market - Sold Aug 23, 2024 for $795,000
Home Value
Trulia Estimate
$882KSince last month
Increased$9K (+1.1%)Since last year
Increased$95K (+12.1%)Since last sale
Increased$87K (+11%)Learn more about this home's value by checking out its Trulia Estimate, the value of nearby homes, and how much similar homes have sold for.
Trulia Estimate
The of this home's value increased by +51% in the last 10 years
| Month | Estimated value |
|---|---|
2026 | |
| October 2026 | $882K |
| September 2026 | $873K |
| August 2026 | $885K |
| July 2026 | $897K |
| June 2026 | $894K |
| May 2026 | $885K |
| April 2026 | $861K |
| March 2026 | $830K |
| February 2026 | $801K |
| January 2026 | $794K |
2025 | |
2024 | |
2023 | |
2022 | |
2021 | |
2020 | |
2019 | |
2018 | |
2017 | |
2016 | |
Comparable sales
These are recently sold homes that have a similar location or other similar features to this home, like bedrooms, bathrooms, and square footage. Get a sense of the expected prices in the area by viewing these homes.Address | Distance | Property Type | Sold Price | Sold Date | Bed | Bath | Sqft |
|---|---|---|---|---|---|---|---|
0.14 | Single-Family Home | $730,000 | 05/13/26 | 3 | 3 | 3,134 | |
0.14 | Single-Family Home | $775,000 | 04/03/26 | 4 | 3 | 3,461 | |
0.26 | Single-Family Home | $865,000 | 12/09/25 | 4 | 3 | 3,506 | |
0.16 | Single-Family Home | $640,000 | 07/06/26 | 3 | 2 | 2,262 | |
0.15 | Single-Family Home | $583,000 | 04/09/26 | 3 | 2 | 1,601 | |
0.32 | Single-Family Home | $550,000 | 09/14/26 | 3 | 2.5 | 1,950 | |
0.40 | Single-Family Home | $1,439,500 | 05/28/26 | 3 | 3.5 | 3,017 | |
0.41 | Single-Family Home | $875,000 | 02/10/26 | 3 | 2.5 | 2,412 | |
0.51 | Single-Family Home | $1,087,316 | 07/07/26 | 3 | 3.5 | 2,839 | |
0.45 | Single-Family Home | $620,000 | 06/25/26 | 3 | 2 | 2,352 |
Nearby home prices
Get a sense of expected prices in the area by checking the value of nearby homes.Address | Distance | Price | Bed | Bath | Sqft | Status |
|---|---|---|---|---|---|---|
0.02 | $650,500 | Studio | - | 3,029 | Off Market | |
0.02 | $650,400 | 2 | 2 | 2,224 | Off Market | |
0.03 | $681,500 | 3 | 3 | 2,793 | Off Market | |
0.04 | $1,075,000 | 4 | 3 | 3,531 | For Sale | |
0.04 | $665,900 | 3 | 3 | 2,391 | Off Market | |
0.04 | $506,500 | 3 | 2 | 1,841 | Off Market | |
0.04 | $772,000 | Studio | - | 2,926 | Off Market | |
0.04 | - | - | - | - | Off Market | |
0.05 | - | Studio | - | 3,587 | Off Market | |
0.06 | - | - | - | - | Off Market | |
0.06 | - | - | - | - | Off Market | |
0.06 | $573,100 | Studio | - | 2,470 | Off Market | |
0.06 | - | - | - | - | Off Market | |
0.06 | $824,200 | 5 | 3 | 3,535 | Off Market | |
0.06 | $1,110,800 | 3 | 3 | 4,126 | Off Market | |
0.06 | $661,800 | Studio | - | 2,482 | Off Market | |
0.06 | $606,100 | 3 | 2.5 | 2,401 | Off Market | |
0.06 | - | 3 | 2 | 2,289 | Off Market | |
0.07 | - | - | - | - | Off Market | |
0.08 | - | 4 | 3 | 3,003 | Off Market |
Local Information
- Map ViewExplore the area around 1496 Eagle Crest Dr.

- Schools2 Elementary Schools3 Middle Schools1 High School

- Shop & Eat

-- mins to
Home Highlights

Single-Family Home

Built in 1994

0.33 acre lot

3,828 sqft

$230/sqft

Garage
About this House
Exquisite Custom Home in Eagle Ridge! Welcome to your dream home nestled in the prestigious Eagle Ridge community of Prescott, AZ. This meticulously maintained custom-built residence boasts 3,828 sq ft of luxurious living space, designed for both comfort and style.Key Features Include:Main Level Living - Enjoy the convenience and ease of main level living, where you'll find a spacious open-concept floor plan that seamlessly connects the living, dining, and kitchen areas. Perfect for entertaining or relaxing with family and friends.Expansive Upper Level - Nearly 1,200 square feet of versatile upstairs space awaits your imagination. Whether you need additional bedrooms, a home office, or a flex space, this area offers endless possibilities. Don't miss the stunning Arizona Room with
1496 Eagle Crest Dr, Prescott, AZ 86301 is a 3 bedroom, 4 bathroom, 3,828 sqft single-family home built in 1994. It last sold for the $795,000 asking price on Aug 23, 2024. This property is not currently displayed as for sale or rent on Trulia. The Trulia Estimate is $881,600, with a rent estimate of $3,987/month.
Last check for updates: about 4 hours ago
Listed by Ada C Lewin, (928) 713-4628
Peak Property Solutions LLC
Margaret A Fields, (928) 308-4913
Bridge Realty LLC
Bought with: Gerry Ann Garcia, (928) 379-2466, Better Homes And Gardens Real Estate Bloomtree Realty
Source: PAAR as distributed by MLS GRID, MLS#1065466
Home Details for 1496 Eagle Crest Dr

|
|---|
Interior Details Basement: SlabWet Bar |
Beds & Baths Number of Bedrooms: 3Number of Bathrooms: 4Number of Bathrooms (full): 2Number of Bathrooms (three quarters): 1Number of Bathrooms (half): 1 |
Dimensions and Layout Living Area: 3828 Square Feet |
Appliances & Utilities Utilities: Cable Available, Electricity Available, Natural Gas AvailableAppliances: Convection Oven, Cooktop, Dishwasher, Disposal, Double Oven, Dryer, Microwave, Refrigerator, WasherDishwasherDisposalDryerLaundry: SinkMicrowaveRefrigeratorWasher |
Heating & Cooling Heating: Natural Gas,ZonedHas CoolingAir Conditioning: Ceiling Fan(s),Central Air,ZonedHas HeatingHeating Fuel: Natural Gas |
Fireplace & Spa Fireplace: GasSpa: BathHas a FireplaceHas a Spa |
Gas & Electric Electric: 220 VoltsHas Electric on Property |
Windows, Doors, Floors & Walls Window: Solar Screens, Skylight(s), Double Pane Windows, Drapes, Exterior Shutter, Pleated Shades, Screens, Wood FramesFlooring: Carpet, Tile, Wood |
Levels, Entrance, & Accessibility Number of Stories: 2Levels: Multi/SplitAccessibility: Handicap Bath, Handicap Ramp - InteriorFloors: Carpet, Tile, Wood |
View Has a ViewView: Boulders, City, Granite Mountain, Juniper/Pinon, Mountain(s), Other, Panoramic, See Remarks, SF Peaks, Thumb Butte |
Security Security: Security System, Smoke Detector(s) |

|
|---|
Exterior Home Features Roof: ConcretePatio / Porch: CoveredFencing: Back YardExterior: Drought Tolerant Spc, Landscaping-Front, Landscaping-Rear, Level Entry, Native Species, Other, See Remarks, Sprinkler/Drip, Storm Gutters |
Parking & Garage Number of Garage Spaces: 3Number of Covered Spaces: 3No CarportHas a GarageHas Open ParkingParking Spaces: 3Parking: Garage Door Opener,Driveway Concrete |
Frontage Road Frontage: City StreetResponsible for Road Maintenance: City Maintained RoadRoad Surface Type: Paved |
Water & Sewer Sewer: City Sewer |
Surface & Elevation Topography: Hillside, Hilltop, Juniper/Pinon, Level, Other - See Remarks, Sloped - Gentle, Views |

|
|---|
Cumulative Days on Market: 20 |

|
|---|
Year Built Year Built: 1994 |
Property Type / Style Property Type: ResidentialProperty Subtype: Single Family ResidenceArchitecture: Contemporary |
Building Construction Materials: StuccoNo Additional Parcels |
Property Information Not Included in Sale: NoParcel Number: 130 |

|
|---|
Price List Price: $795,000 |
Status Change & Dates Possession Timing: At Recordation |

|
|---|
MLS Status: Closed |

|
|---|
Direction & Address City: PrescottCommunity: Eagle Ridge |

|
|---|
Building Area Building Area: 3828 Square Feet |

|
|---|
No HOA |

|
|---|
Lot Area: 0.33 acres |

|
|---|
Mls Number: 1065466 |
Price and Tax history
| Date | Event | Price |
|---|---|---|
Aug 23, 2024 Source: PAAR as distributed by MLS GRID #1065466 | Sold | $795,000 |
Jul 9, 2024 Source: PAAR as distributed by MLS GRID #1065466 | Pending | $795,000 |
Jun 26, 2024 Source: PAAR as distributed by MLS GRID #1065466 | Contingent | $795,000 |
Jun 19, 2024 Source: PAAR as distributed by MLS GRID #1065466 | Listed For Sale | $795,000 |
Jul 30, 2020 Source: Agent Provided | ListingRemoved | $695,000 |
Jul 25, 2020 Source: Agent Provided | Pending | $695,000 |
May 29, 2020 Source: Agent Provided | Listed For Sale | $695,000 |
Oct 22, 2019 Source: Agent Provided | ListingRemoved | $688,500 |
Oct 2, 2019 Source: Agent Provided | PriceChange | $688,500 Price decreased by 1% |
Aug 25, 2019 Source: Agent Provided | PriceChange | $698,500 Price decreased by 2% |
Aug 9, 2019 Source: Agent Provided | Listed For Sale | $715,000 |
Dec 1, 2004 Source: N/A | Sold | $230,000 |
Feb 23, 2004 Source: PAAR as distributed by MLS GRID #411312 | Sold | $455,000 |
Aug 2, 1994 Source: N/A | Sold | $66,405 |
| Year | Property tax | Tax assessment |
|---|---|---|
| 2026 | $3,440 | $990,261 |
Home facts updated by county records
Market trends in Prescott
Last updated September 2026
Avg. sale price
$623K
$1.67KMoM
Sale-to-List Price
98.4%
0.2%MoM
Price per sq ft
$315
$4MoM
Available listings
684
33MoM
Sourced by Trulia Market Trends
Around this home
What Locals Say about Prescott
This October
Trick-or-Treat Score
Built from what locals say about this neighborhood.- 69% say there's holiday spirit
- 55% say neighbors are friendly
- 41% say there are sidewalks
Trulia Trick or TreatStart Ghost Hunt
At least 318 Trulia users voted on each feature.

91 % Say it's dog friendly

89 % Say car is needed

87 % Say there's wildlife

81 % Say yards are well-kept

74 % Say parking is easy

74 % Say it's quiet

69 % Say there's holiday spirit

64 % Say people would walk alone at night

56 % Say they plan to stay for at least 5 years

55 % Say neighbors are friendly

41 % Say there are sidewalks

36 % Say there are community events

35 % Say it's walkable to grocery stores

34 % Say kids play outside

30 % Say it's walkable to restaurants

27 % Say streets are well-lit
Sourced by Trulia users. Learn more about our methodology.
LGBTQ Local Legal Protections
LGBTQ Local Legal Protections



Based on information submitted to the MLS GRID as of 2026-10-25 01:22:48 PDT. All data is obtained from various sources and may not have been verified by broker or MLS GRID. Supplied Open House Information is subject to change without notice. All information should be independently reviewed and verified for accuracy. Properties may or may not be listed by the office/agent presenting the information. Some IDX listings have been excluded from this website. Click here for more information
Frequently asked questions about 1496 Eagle Crest Dr
- What is 1496 Eagle Crest Dr estimated to be worth?Trulia's estimated value for 1496 Eagle Crest Dr in Prescott, AZ is $881,600.
- What is the price history for 1496 Eagle Crest Dr?1496 Eagle Crest Dr in Prescott, AZ last sold for $795,000 in August 2024.
- Is Prescott a buyer's or seller's market?Prescott is currently a buyer's market, based on recent for-sale activity.
- What's the median sale price in Prescott?The median sale price in Prescott is $623K. That is up $1.67K from the prior month.
- Does 1496 Eagle Crest Dr have air conditioning?Yes, 1496 Eagle Crest Dr in Prescott, AZ has air conditioning.
- Does 1496 Eagle Crest Dr have laundry facilities?Yes, 1496 Eagle Crest Dr in Prescott, AZ has in-unit laundry.
Explore by feature - Pet Friendly
 SENIOR HOUSINGPET FRIENDLY
 PET FRIENDLY
 SPECIAL OFFERPET FRIENDLY
 SPECIAL OFFERPET FRIENDLY
 SPECIAL OFFERPET FRIENDLY
 SPECIAL OFFERPET FRIENDLY
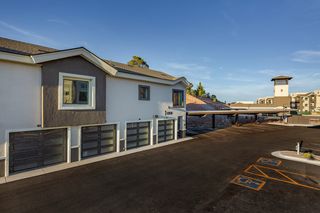 NEW - 1 DAY AGOSPECIAL OFFERPET FRIENDLY
 SPECIAL OFFERPET FRIENDLYTotal price$1,829 - $2,299/mo2-3 bd1-2 baLegacy at Prescott Lakes | 1998 Prescott Lakes Pkwy,
Prescott, AZ 86301 APPLY INSTANTLYPET FRIENDLY
 PET FRIENDLY
Explore by feature - Garage
- PET FRIENDLY
- SPECIAL OFFERPET FRIENDLY
- NEW - 1 DAY AGOSPECIAL OFFERPET FRIENDLY
- SPECIAL OFFERPET FRIENDLYTotal price$1,829 - $2,299/mo2-3 bd1-2 baLegacy at Prescott Lakes | 1998 Prescott Lakes Pkwy,
Prescott, AZ 86301 - APPLY INSTANTLYPET FRIENDLY
 APPLY INSTANTLYPET FRIENDLY
 APPLY INSTANTLYPET FRIENDLY
 APPLY INSTANTLYPET FRIENDLY
 APPLY INSTANTLY
 APPLY INSTANTLYPET FRIENDLY
Explore by feature - Air Conditioning
- PET FRIENDLY
- SPECIAL OFFERPET FRIENDLY
- SPECIAL OFFERPET FRIENDLY
- SPECIAL OFFERPET FRIENDLY
- SPECIAL OFFERPET FRIENDLYTotal price$1,829 - $2,299/mo2-3 bd1-2 baLegacy at Prescott Lakes | 1998 Prescott Lakes Pkwy,
Prescott, AZ 86301 - PET FRIENDLY
 PET FRIENDLY
 SPECIAL OFFERPET FRIENDLYFURNISHED
 APPLY INSTANTLYPET FRIENDLY
 APPLY INSTANTLYFURNISHED
Explore by feature - Pool
- SPECIAL OFFERPET FRIENDLY
- NEW - 1 DAY AGOSPECIAL OFFERPET FRIENDLY
- SPECIAL OFFERPET FRIENDLYTotal price$1,829 - $2,299/mo2-3 bd1-2 baLegacy at Prescott Lakes | 1998 Prescott Lakes Pkwy,
Prescott, AZ 86301 - SPECIAL OFFERPET FRIENDLY
- SENIOR HOUSINGPET FRIENDLY

 FURNISHED
 FURNISHED
 PET FRIENDLY
 APPLY INSTANTLYFURNISHED
Explore by feature - Washer/dryer
- PET FRIENDLY
- SPECIAL OFFERPET FRIENDLY
- SPECIAL OFFERPET FRIENDLY
- SPECIAL OFFERPET FRIENDLY
- SPECIAL OFFERPET FRIENDLY
- SPECIAL OFFERPET FRIENDLYTotal price$1,829 - $2,299/mo2-3 bd1-2 baLegacy at Prescott Lakes | 1998 Prescott Lakes Pkwy,
Prescott, AZ 86301 - APPLY INSTANTLYPET FRIENDLY

- PET FRIENDLY
- APPLY INSTANTLYPET FRIENDLY
Explore by feature - Outdoor Space
 NEW - 19 HRS AGOAPPLY INSTANTLYFURNISHED
 APPLY INSTANTLY
 NEW - 2 DAYS AGOAPPLY INSTANTLYPET FRIENDLY
 APPLY INSTANTLY
 APPLY INSTANTLYPET FRIENDLY
 APPLY INSTANTLYPET FRIENDLY
 APPLY INSTANTLY
 APPLY INSTANTLYPET FRIENDLYFURNISHED
 APPLY INSTANTLY
 APPLY INSTANTLYPET FRIENDLY
Apartments for Rent
- PET FRIENDLY
- PET FRIENDLY
- PET FRIENDLYTotal price$1,829 - $2,299/mo2-3 bd1-2 baLegacy at Prescott Lakes | 1998 Prescott Lakes Pkwy,
Prescott, AZ 86301 - PET FRIENDLYFURNISHED
- PET FRIENDLY
- SENIOR HOUSINGPET FRIENDLY
- PET FRIENDLY
- PET FRIENDLY
- PET FRIENDLY
- APPLY INSTANTLYPET FRIENDLY
- APPLY INSTANTLYPET FRIENDLY
 APPLY INSTANTLY
 See more homes for rent inPrescott
Off Market Homes Near 1496 Eagle Crest Dr
 SOLDOCT 23, 2026Better Homes and Gardens Real Estate Bloomtree Realty
 SOLDOCT 22, 2026Realty ONE Group Mountain Desert
 SOLDOCT 21, 2026RE/MAX Mountain Properties
 SOLDOCT 21, 2026Realty ONE Group Mountain Desert
 SOLDOCT 21, 2026Keller Williams Arizona Realty
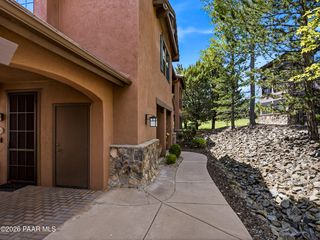 SOLDOCT 21, 2026Real Broker
 SOLDOCT 16, 2026Coldwell Banker Northland
 See more homes for sale inPrescott


Homes for sale near 1496 Eagle Crest Dr
 0.36 ACRESKimberley Wimberley Real Estate, ARMLS
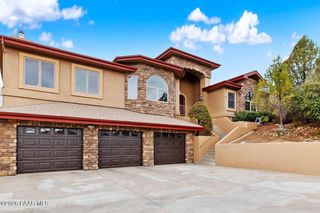 0.7 ACRESRealty ONE Group Mountain Desert
 0.87 ACRESRealtyONEGroup Mountain Desert, ARMLS
 Russ Lyon Sotheby's International Realty
 NEWCOMING SOON 10/310.36 ACRESRealty ONE Group Mountain Desert
- See more homes for sale inPrescott


- Results are loading