


$530,000
 3 Beds
 3 Baths
 2,741 sqft (on 3.48 acres)
14953 Doylestown Rd, Doylestown, OH 44230
Est. Mortgage $3,392/mo*
Get Pre-QualifiedHome Highlights

Single-Family Home

Built in 1968

3.48 acre lot

$193/sqft

4 Car Garage
Local Information
- Map ViewExplore the area around 14953 Doylestown Rd.

- Schools1 Preschool School2 Elementary Schools1 Middle School1 High School

- Shop & Eat

-- mins to
About this House
What's unique:Dog kennel and runMaster bedroom and bathLush plantingsRecently remodeled rec roomWalkout onto your patioNewer appliances
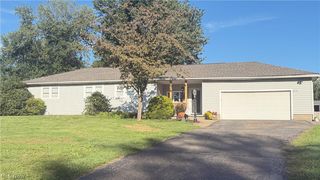
An absolutely spectacular setting for a very special home. Walk into a welcoming living room, adjacent to the kitchen and family room. Family room features built in book cases a beautiful stone fireplace, skylight and windows framing your parklike backyard and woods, access to deck from the dining area, again have dinner while enjoying the peaceful setting. Enjoy cooking with all newer appliances and heated tile floor for those cool mornings. Have morning coffee on the deck and enjoy the tranquil sound of the waterfall and coy pond, and the lush plantings, it Feels like a vacation property you get the pleasure of living in year round. Master bedroom and bath, 2 other bedrooms, and bath round out the first floor, A few steps down to a recently remodeled rec room, laundry area and full bath with woodburning stove, this space is incredible finished in a very light whitewashed pine wall and ceiling covering, ceramic tiled flooring, walkout onto your patio, enjoy a fall evening by your firepit just steps from the patio area. The large detached garage area offers abundant space for lawn equipment, vehicle, 4 wheelers, etc. This home feels like a retreat, very private with amazing views. There is also a dog kennel and run. Walking paths cleared through the wooded portion of the property. You absolutely must see this incredible property.
Last check for updates: about 7 hours ago
Listing Provided by: Frank F Ruma, (440) 212-5626
Keller Williams Elevate
Sharon Fletcher, (330) 802-8938
Keller Williams Elevate
Originating MLS: Akron Cleveland Association of REALTORS
Source: MLS Now, MLS#5234915
Also Listed on MLS Now.
Home Details for 14953 Doylestown Rd

|
|---|
Interior Details Basement: Daylight,Finished,Walk-Out AccessNumber of Rooms: 10Types of Rooms: Primary Bedroom, Bedroom, Primary Bathroom, Dining Room, Family Room, Kitchen, Laundry, Living Room, Recreation |
Beds & Baths Number of Bedrooms: 3Main Level Bedrooms: 3Number of Bathrooms: 3Number of Bathrooms (full): 3Number of Bathrooms (main level): 2 |
Dimensions and Layout Living Area: 2741 Square Feet |
Appliances & Utilities Appliances: Dishwasher, Range, RefrigeratorDishwasherLaundry: Lower LevelRefrigerator |
Heating & Cooling Heating: Baseboard,Electric,Heat PumpHas CoolingAir Conditioning: Central AirHas HeatingHeating Fuel: Baseboard |
Fireplace & Spa Number of Fireplaces: 2Has a Fireplace |
Levels, Entrance, & Accessibility Stories: 1Number of Stories: 1Levels: Two, One |
View Has a ViewView: Panoramic, Trees/Woods |

|
|---|
Exterior Home Features Roof: Asphalt FiberglassPatio / Porch: Deck, Front Porch, PatioOther Structures: Garage(s)Exterior: Dog Run, Fire Pit, KennelFoundation: Block, RaisedNo Private Pool |
Parking & Garage Number of Garage Spaces: 4Number of Covered Spaces: 4No CarportHas a GarageHas an Attached GarageParking Spaces: 4Parking: Attached,Detached,Garage,Garage Door Opener,Deck |
Frontage Not on Waterfront |
Water & Sewer Sewer: Septic Tank |
Finished Area Finished Area (above surface): 1741 Square FeetFinished Area (below surface): 1000 Square Feet |

|
|---|
Cumulative Days on Market: 11Days on Market: 28 |

|
|---|
Year Built Year Built: 1968 |
Property Type / Style Property Type: ResidentialProperty Subtype: Single Family ResidenceArchitecture: Ranch |
Building Construction Materials: CedarDoes Not Include Home Warranty |
Property Information Condition: Updated/RemodeledParcel Number: 1200692000 |

|
|---|
Price List Price: $530,000Price Per Sqft: $193 |
Status Change & Dates Possession Timing: Negotiable |

|
|---|
MLS Status: Contingent |

|
|---|

|
|---|
Direction & Address City: Doylestown |
School Information Elementary School District: Chippewa LSD - 8501Jr High / Middle School District: Chippewa LSD - 8501High School District: Chippewa LSD - 8501 |

|
|---|
Listing Agent Listing ID: 5234915 |

|
|---|
Building Area Building Area: 2741 Square Feet |

|
|---|
Association for this Listing: Akron Cleveland Association of REALTORSNo HOA |

|
|---|
Lot Area: 3.475 Acres |

|
|---|
Contingencies: Appraisal, House Sale, InspectionsListing Terms: Cash, Conventional, FHA, VA Loan |

|
|---|
BasementMls Number: 5234915Living Area Range Units: Square FeetAttribution Contact: frankruma@kw.com, 440-212-5626Above Grade Unfinished Area: 1741 |
Around this home
What Locals Say about Doylestown
At least 25 Trulia users voted on each feature.

97 % Say people would walk alone at night

91 % Say kids play outside

88 % Say yards are well-kept

86 % Say it's dog friendly

85 % Say parking is easy

83 % Say car is needed

82 % Say there's holiday spirit

71 % Say neighbors are friendly

65 % Say they plan to stay for at least 5 years

64 % Say it's quiet

57 % Say streets are well-lit

56 % Say there's wildlife

56 % Say there are sidewalks

52 % Say it's walkable to restaurants

32 % Say there are community events

22 % Say it's walkable to grocery stores
Sourced by Trulia users. Learn more about our methodology.
Market trends in Doylestown
Last updated August 2026
Avg. sale price
—
Sale-to-List Price
—
Price per sq ft
—
Available listings
14
1MoM
Home Value
Trulia Estimate
$510KSince last month
Decreased$18K (-3.3%)Since last year
Increased$190K (+58.3%)Since last sale
Increased$391K (+315.4%)Learn more about this home's value by checking out its Trulia Estimate, the value of nearby homes, and how much similar homes have sold for.
Trulia Estimate
The of this home's value increased by +239% in the last 10 years
| Month | Estimated value |
|---|---|
2026 | |
| September 2026 | $515K |
| August 2026 | $533K |
| July 2026 | $327K |
| June 2026 | $328K |
| May 2026 | $342K |
| April 2026 | $331K |
| March 2026 | $329K |
| February 2026 | $318K |
| January 2026 | $312K |
2025 | |
2024 | |
2023 | |
2022 | |
2021 | |
2020 | |
2019 | |
2018 | |
2017 | |
2016 | |
Comparable sales
These are recently sold homes that have a similar location or other similar features to this home, like bedrooms, bathrooms, and square footage. Get a sense of the expected prices in the area by viewing these homes.Address | Distance | Property Type | Sold Price | Sold Date | Bed | Bath | Sqft |
|---|---|---|---|---|---|---|---|
0.06 | Single-Family Home | $430,000 | 06/16/26 | 3 | 2.5 | 3,688 | |
0.66 | Single-Family Home | $180,000 | 11/07/25 | 4 | 3 | 1,864 | |
0.12 | Single-Family Home | $375,000 | 12/29/25 | 3 | 3 | - | |
0.54 | Single-Family Home | $727,100 | 05/07/26 | 3 | 3 | 4,204 | |
0.65 | Single-Family Home | $236,000 | 07/30/26 | 3 | 1 | 1,148 | |
0.72 | Single-Family Home | $210,000 | 06/15/26 | 3 | 1 | 1,575 | |
0.99 | Single-Family Home | $185,500 | 03/31/26 | 3 | 1 | 1,128 |
Nearby home prices
Get a sense of expected prices in the area by checking the value of nearby homes.Address | Distance | Price | Bed | Bath | Sqft | Status |
|---|---|---|---|---|---|---|
0.06 | $430,000 | 3 | 2.5 | 3,688 | Recently Sold | |
0.12 | $375,000 | 3 | 3 | - | Recently Sold | |
0.29 | - | - | - | - | Off Market | |
0.29 | - | - | - | - | Off Market | |
0.29 | - | - | - | - | Off Market | |
0.29 | - | - | - | - | Off Market | |
0.29 | - | - | - | - | Off Market | |
0.33 | - | - | - | - | Off Market | |
0.32 | $437,800 | 5 | 3.5 | 2,625 | Off Market | |
0.39 | - | - | - | - | Off Market | |
0.45 | - | - | - | - | Off Market |
Price and Tax history
| Date | Event | Price |
|---|---|---|
Aug 28, 2026 Source: MLS Now #5234915 | Listed For Sale | $530,000 |
Jun 22, 1995 Source: N/A | Sold | $124,000 |
| Year | Property tax | Tax assessment |
|---|---|---|
| 2025 | $3,149 | $258,650 |
Home facts updated by county records
LGBTQ Local Legal Protections
LGBTQ Local Legal Protections



Frank F Ruma, Keller Williams Elevate
Agent Phone: (440) 212-5626
The data relating to real estate for sale on this website comes in part from the Internet Data Exchange program of MLS NOW. Real estate listings held by brokerage firms other than Zillow, Inc. are marked with the Internet Data Exchange logo and detailed information about them includes the name of the listing broker(s). Zillow, Inc. does not display the entire MLS NOW IDX database on this website. The listings of some real estate brokerage firms have been excluded. Information is deemed reliable but not guaranteed. Copyright 2026 - Multiple Listing Service, Inc. – All Rights Reserved.
Similar Homes You May Like
 OPEN SUN, 1-3PMEXP Realty, LLC., MLS Now
 0.36 ACRESKeller Williams Legacy Group Realty, MLS Now
 0.6 ACRESKeller Williams Legacy Group Realty, MLS Now
 0.52 ACRESKeller Williams Elevate, MLS Now
 0.72 ACRESBerkshire Hathaway HomeServices Stouffer Realty, MLS Now
 0.47 ACRESRE/MAX Edge Realty, MLS Now
 0.26 ACRESBerkshire Hathaway HomeServices Stouffer Realty, MLS Now
 NEW - 2 DAYS AGO0.27 ACRESSOGO Homes LLC, MLS Now
 1.06 ACRESKeller Williams Chervenic Rlty, MLS Now
 0.57 ACRESEXP Realty, LLC., MLS Now
 0.66 ACRESKeller Williams Chervenic Rlty, MLS Now
 OPEN SAT, 11-1PM1.33 ACRESEXP Realty, LLC., MLS Now
 0.34 ACRESBerkshire Hathaway HomeServices Stouffer Realty, MLS Now
 2.21 ACRESProEdge Realty, LLC., MLS Now
 OPEN SUN, 12-1:30PM0.5 ACRESThe Agency Cleveland Northcoast, MLS Now
 0.37 ACRESColdwell Banker Schmidt Realty, MLS Now
 7.31 ACRESCutler Real Estate, MLS Now
 NEW - 11 HRS AGO0.44 ACRESRussell Real Estate Services, MLS Now
 5.37 ACRESPlum Tree Realty, LLC, MLS Now
 0.34 ACRESKeller Williams Legacy Group Realty, MLS Now
 1.33 ACRESEXP Realty, LLC, MLS Now
 NEW - 2 DAYS AGO0.26 ACRESSOGO Homes LLC, MLS Now
 0.44 ACRESKeller Williams Elevate, MLS Now
 0.43 ACRESEXP Realty, LLC., MLS Now
 0.49 ACRESKeller Williams Chervenic Rlty, MLS Now
 0.36 ACRESKeller Williams Legacy Group Realty, MLS Now
 0.3 ACRESEXP Realty, LLC., MLS Now
 See more homes for sale inDoylestown


New Listings near 14953 Doylestown Rd
 NEW - 11 HRS AGO2 ACRESEXP Realty, LLC., MLS Now
 NEWOPEN SAT, 11-12:30PMReal of Ohio, MLS Now
 NEW - 1 DAY AGO0.26 ACRESGray Estates, LLC, MLS Now
 3.72 ACRESBerkshire Hathaway HomeServices Stouffer Realty, MLS Now
 OPEN SUN, 2-3:30PM0.33 ACRESHelen Scott Realty LLC, MLS Now
 6.31 ACRESThe Milton Corporation, MLS Now
 0.45 ACRESWaypoint Real Estate Group, LLC, MLS Now
- 1.06 ACRESKeller Williams Chervenic Rlty, MLS Now
 0.4 ACRESMcDowell Homes Real Estate Services, MLS Now
- See more homes for sale inDoylestown


Frequently asked questions about 14953 Doylestown Rd
- What is the estimated monthly payment for 14953 Doylestown Rd?Based on a $530,000 list price with 20% down at today's rates, the estimated monthly payment for 14953 Doylestown Rd is approximately $3,498 (about $2,964 principal & interest, $459 property taxes, and $75 homeowner's insurance). This is an estimate. Actual payment depends on your loan terms.
- What do residents say about Doylestown?Residents describe Doylestown, OH as well-kept, dog-friendly, and easy to park in. Most residents say you need a car. See homes for sale in Doylestown, OH.
- What are the closest schools to 14953 Doylestown Rd?The closest schools to 14953 Doylestown Rd are Chippewa High School (Middle, rated 8/10), Chippewa Middle School (Elementary, rated 8/10), Hazel Harvey Elementary School (Pre-K).
- What is 14953 Doylestown Rd estimated to be worth?Trulia's estimated value for 14953 Doylestown Rd is $509,700.
- Does 14953 Doylestown Rd have air conditioning?Yes, 14953 Doylestown Rd has air conditioning.
- Does 14953 Doylestown Rd have laundry facilities?Yes, 14953 Doylestown Rd has laundry facilities.
14953 Doylestown Rd, Doylestown, OH 44230 is a 3 bedroom, 3 bathroom, 2,741 sqft single-family home built in 1968. This property is currently available for sale and was listed by MLS Now on Aug 28, 2026. The MLS # for this home is MLS# 5234915.