


$465,000
 3 Beds
 2.5 Baths
 2,578 sqft
14934 Sequoia St, Glenpool, OK 74033
Est. Mortgage $3,052/mo*
Get Pre-QualifiedHome Highlights

Single-Family Home

Built in 2022

$180/sqft

3 Car Garage

HOA $63/mo
Local Information
- Map ViewExplore the area around 14934 Sequoia St.

- Schools1 Preschool School3 Elementary Schools1 Middle School1 High School

- Shop & Eat

-- mins to
About this House
What's unique:Modern conveniences throughoutFull sprinkler systemHigh-end finishesOpen-concept layoutSpacious corner lotProfessional landscaping
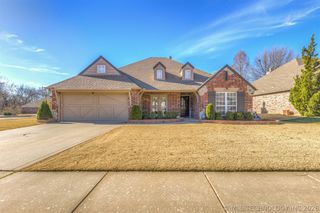
Welcome to this beautifully crafted 2022 home nestled in the sought-after gated community of Redbud Glen in Glenpool, where modern luxury meets thoughtful design and exceptional neighborhood amenities including a private pickleball court and park. Situated on a spacious corner lot, this 3-bedroom w/office, 2.5-bathroom, home offers thoughtfully designed living space with high-end finishes and modern conveniences throughout.
Step inside to discover soaring vaulted ceilings, granite countertops, wood and tile flooring and an open-concept layout perfect for both everyday living and entertaining. The chef’s kitchen is equipped with gas range cooktop, pot filler, oven, microwave, dishwasher, and a large basin sink.
The spacious living area features a cozy gas-log full wrap-around stone fireplace, while the primary suite offers a relaxing retreat. Additional highlights include high-speed internet capability, ceiling fans, both gas and electric dryer hookups and tankless water heater.
Outside, enjoy a covered patio and porch, professional landscaping, a full sprinkler system, rain gutters, and an oversized 3-car attached garage. Full privacy fencing with a double gate allows side access for your future needs. Built with quality brick, stone, and wood frame construction, this home combines style, comfort, and functionality.
This move-in-ready home offers the perfect blend of luxury, comfort, and community living.
Step inside to discover soaring vaulted ceilings, granite countertops, wood and tile flooring and an open-concept layout perfect for both everyday living and entertaining. The chef’s kitchen is equipped with gas range cooktop, pot filler, oven, microwave, dishwasher, and a large basin sink.
The spacious living area features a cozy gas-log full wrap-around stone fireplace, while the primary suite offers a relaxing retreat. Additional highlights include high-speed internet capability, ceiling fans, both gas and electric dryer hookups and tankless water heater.
Outside, enjoy a covered patio and porch, professional landscaping, a full sprinkler system, rain gutters, and an oversized 3-car attached garage. Full privacy fencing with a double gate allows side access for your future needs. Built with quality brick, stone, and wood frame construction, this home combines style, comfort, and functionality.
This move-in-ready home offers the perfect blend of luxury, comfort, and community living.
Last check for updates: about 8 hours ago
Listing courtesy of Pamela Chyba, (855) 456-4945
ListWithFreedom.com
Originating MLS: MLS Technology
Source: MLS Technology, Inc., MLS#2619063
Also Listed on MLS Technology, Inc..
Home Details for 14934 Sequoia St

|
|---|
Interior Details Basement: NoneNumber of Rooms: 9Types of Rooms: Primary Bedroom, Bedroom, Den, Dining Room, Kitchen, Living Room, Office, Utility Room |
Beds & Baths Number of Bedrooms: 3Number of Bathrooms: 3Number of Bathrooms (full): 2Number of Bathrooms (half): 1 |
Dimensions and Layout Living Area: 2578 Square Feet |
Appliances & Utilities Utilities: Cable Available, Natural Gas Available, Water AvailableAppliances: Built-In Range, Built-In Oven, Dishwasher, Disposal, Microwave, Other, Oven, Range, RefrigeratorDishwasherDisposalMicrowaveRefrigerator |
Heating & Cooling Heating: Central,ElectricHas CoolingAir Conditioning: Central AirHas HeatingHeating Fuel: Central |
Fireplace & Spa Number of Fireplaces: 1Fireplace: Gas LogHas a Fireplace |
Windows, Doors, Floors & Walls Window: Other, Storm Window(s)Flooring: Carpet, Tile, Wood |
Levels, Entrance, & Accessibility Stories: 1Levels: OneFloors: Carpet, Tile, Wood |
Security Security: No Safety Shelter |

|
|---|
Exterior Home Features Roof: Shingle WoodPatio / Porch: Covered, PatioFencing: FullOther Structures: NoneExterior: Concrete Driveway, OtherFoundation: Slab |
Parking & Garage Number of Garage Spaces: 3Number of Covered Spaces: 3Has a GarageHas an Attached GarageParking Spaces: 3Parking: Attached,Garage |
Pool Pool: None |
Water & Sewer Sewer: Public Sewer |

|
|---|
Cumulative Days on Market: 5Days on Market: 124 |

|
|---|
Year Built Year Built: 2022 |
Property Type / Style Property Type: ResidentialProperty Subtype: Single Family ResidenceStructure Type: HouseArchitecture: Ranch |
Building Construction Materials: Brick Veneer, Wood FrameNo Additional Parcels |
Property Information Parcel Number: 85267721434990 |

|
|---|
Price List Price: $465,000Price Per Sqft: $180 |
Status Change & Dates Possession Timing: Close Of Escrow |

|
|---|
MLS Status: Active |

|
|---|
Direction & Address City: GlenpoolCommunity: Redbud Glen |
School Information Elementary School: GlenpoolElementary School District: Glenpool - Sch Dist (13)Jr High / Middle School: GlenpoolJr High / Middle School District: Glenpool - Sch Dist (13)High School: GlenpoolHigh School District: Glenpool - Sch Dist (13) |

|
|---|
Listing Agent Listing ID: 2619063 |

|
|---|
Building Area Building Area: 2578 Square Feet |

|
|---|
Is a Senior Community |

|
|---|
Association for this Listing: MLS TechnologyHas an HOAHOA Fee: $750/Annually |

|
|---|
Lot Area: 9626.76 sqft |

|
|---|
Contingencies: 0Listing Terms: Conventional, FHA, VA Loan |

|
|---|
Mls Number: 2619063Living Area Range Units: Square Feet |

|
|---|
HOA Amenities: Gated,OtherSource Street Additional Info: Street |
Around this home
The GreatSchools Rating compares schools on a variety of school quality indicators including test scores, college readiness, equity and more. Learn more.

What Locals Say about Glenpool
At least 97 Trulia users voted on each feature.

89 % Say parking is easy

89 % Say car is needed

88 % Say yards are well-kept

88 % Say it's dog friendly

81 % Say kids play outside

72 % Say there's holiday spirit

71 % Say it's quiet

68 % Say people would walk alone at night

52 % Say neighbors are friendly

48 % Say there are sidewalks

46 % Say streets are well-lit

42 % Say there's wildlife

42 % Say they plan to stay for at least 5 years

38 % Say it's walkable to grocery stores

28 % Say it's walkable to restaurants

21 % Say there are community events
Sourced by Trulia users. Learn more about our methodology.
Market trends in Glenpool
Last updated August 2026
Avg. sale price
—
Sale-to-List Price
—
Price per sq ft
—
Available listings
95
10MoM
Home Value
Trulia Estimate
$460KSince last month
Increased$2K (+0.3%)Since last year
Decreased$13K (-2.8%)Since last sale
Increased$32K (+7.5%)Learn more about this home's value by checking out its Trulia Estimate, the value of nearby homes, and how much similar homes have sold for.
Trulia Estimate
The of this home's value increased by +7% in the last 10 years
| Month | Estimated value |
|---|---|
2026 | |
| September 2026 | $460K |
| August 2026 | $458K |
| July 2026 | $458K |
| June 2026 | $459K |
| May 2026 | $464K |
| April 2026 | $456K |
| March 2026 | $457K |
| February 2026 | $462K |
| January 2026 | $458K |
2025 | |
2024 | |
2023 | |
Comparable sales
These are recently sold homes that have a similar location or other similar features to this home, like bedrooms, bathrooms, and square footage. Get a sense of the expected prices in the area by viewing these homes.Address | Distance | Property Type | Sold Price | Sold Date | Bed | Bath | Sqft |
|---|---|---|---|---|---|---|---|
0.03 | Single-Family Home | $479,900 | 07/31/26 | 3 | 3 | 2,477 | |
0.04 | Single-Family Home | $439,900 | 09/11/26 | 3 | 2.5 | 2,222 | |
0.04 | Single-Family Home | $446,230 | 10/17/25 | 3 | 2.5 | 2,173 | |
0.07 | Single-Family Home | $487,350 | 03/25/26 | 3 | 2.5 | 2,486 | |
0.08 | Single-Family Home | $481,919 | 12/12/25 | 3 | 3 | 2,507 | |
0.12 | Single-Family Home | $464,116 | 11/26/25 | 3 | 2.5 | 2,278 | |
0.07 | Single-Family Home | $560,667 | 10/28/25 | 3 | 2.5 | 2,669 | |
0.10 | Single-Family Home | $476,985 | 07/16/26 | 3 | 2.5 | 2,238 | |
0.18 | Single-Family Home | $498,388 | 06/05/26 | 3 | 2.5 | 2,486 | |
0.20 | Single-Family Home | $462,495 | 10/14/25 | 3 | 2.5 | 2,001 |
Nearby home prices
Get a sense of expected prices in the area by checking the value of nearby homes.Address | Distance | Price | Bed | Bath | Sqft | Status |
|---|---|---|---|---|---|---|
0.01 | $479,900 | 3 | 3 | 2,414 | For Sale | |
0.03 | $489,900 | 3 | 3 | 2,414 | For Sale | |
0.03 | $469,500 | 4 | 2.5 | 2,393 | For Sale | |
0.03 | $479,900 | 3 | 3 | 2,477 | Recently Sold | |
0.03 | $484,500 | 4 | 2.5 | 3,039 | For Sale | |
0.02 | $464,900 | 3 | 2.5 | 2,278 | For Sale | |
0.04 | $439,900 | 3 | 2.5 | 2,222 | Recently Sold | |
0.04 | $447,100 | 4 | 2 | 2,058 | Off Market | |
0.04 | $263,900 | 3 | 2 | 1,462 | Off Market | |
0.04 | $259,600 | 3 | 2 | 1,456 | Off Market | |
0.04 | $429,200 | 3 | 2.5 | 2,222 | Off Market |
Price and Tax history
| Date | Event | Price |
|---|---|---|
May 23, 2026 Source: MLS Technology, Inc. #2619063 | Listed For Sale | $465,000 |
Aug 18, 2025 Source: MLS Technology, Inc. #2525643 | ListingRemoved | $479,900 |
Jul 8, 2025 Source: MLS Technology, Inc. #2525643 | PriceChange | $479,900 Price decreased by 1% |
Jun 17, 2025 Source: MLS Technology, Inc. #2525643 | Listed For Sale | $485,000 |
Dec 6, 2022 Source: MLS Technology, Inc. #2224728 | Sold | $427,900 |
Jul 21, 2022 Source: MLS Technology, Inc. #2224728 | Pending | $427,900 |
Feb 11, 2022 Source: N/A | Sold | $334,500 |
Dec 6, 2021 Source: N/A | Sold | $532,500 |
Sep 30, 2021 Source: N/A | Sold | $372,000 |
Jun 8, 2021 Source: N/A | Sold | $509,000 |
Jan 19, 2021 Source: N/A | Sold | $290,000 |
| Year | Property tax | Tax assessment |
|---|---|---|
| 2025 | $5,878 | $445,700 |
Home facts updated by county records
LGBTQ Local Legal Protections
LGBTQ Local Legal Protections



Pamela Chyba, ListWithFreedom.com
Agent Phone: (855) 456-4945
IDX information is provided exclusively for personal, non-commercial use, and may not be used for any purpose other than to identify prospective properties consumers may be interested in purchasing.
Information is deemed reliable but not guaranteed.
Similar Homes You May Like
 NEW CONSTRUCTIONAlex Trinidad, Executive Homes Realty, LLC
 0.6 ACRESJamie L Wilson, MORE Agency
 0.34 ACRESTonya Ellison, Chinowth & Cohen
 Hunter Gorton, Coldwell Banker Select
 OPEN SUN, 2-4PMKyla Calhoun, Keller Williams Preferred
 0.58 ACRESMaureen Kile, Coldwell Banker Select
 Holly Brumble, Keller Williams Advantage
 0.32 ACRESLaura Bryant, McGraw, REALTORS
 0.72 ACRESKristin N Winton, Coldwell Banker Select
 0.7 ACRESKasia Olek, Keller Williams Advantage
 Emily Gilliam, McGraw, REALTORS
 NEW - 2 DAYS AGO0.29 ACRESJackie Proffitt, Keller Williams Advantage
 NEW CONSTRUCTIONAlex Trinidad, Executive Homes Realty, LLC
 OPEN SUN, 2-4PMJennifer Hughes, McGraw, REALTORS
 Allison C Sheffield, Sheffield Realty
 Alex Trinidad, Executive Homes Realty, LLC
 0.58 ACRESBrian Dausses, McGraw, REALTORS
 NEW CONSTRUCTION0.28 ACRESAlex Trinidad, Executive Homes Realty, LLC
 OPEN SAT, 2-4PMJessica O'Connell, Chinowth & Cohen
 OPEN SAT, 2-4PM0.28 ACRESJeff Henson, McGraw, REALTORS
 0.31 ACRESJonathan Warstler, Generations Realty, LLC
 OPEN SUN, 2-4PM0.33 ACRESJeff Henson, McGraw, REALTORS
 OPEN SUN, 1-3PMAmber Davis, Keller Williams Advantage
 OPEN SUN, 2-4PMTamara Garcia, Erin Catron & Company, LLC
 0.3 ACRESBrooke Mathis, Allison & Associates, REALTORS
 NEW CONSTRUCTIONAlex Trinidad, Executive Homes Realty, LLC
 NEW CONSTRUCTIONAlex Trinidad, Executive Homes Realty, LLC
 Alex Trinidad, Executive Homes Realty, LLC
 Ashley Elizondo, Keller Williams Preferred
 NEW CONSTRUCTION0.62 ACRESAlex Trinidad, Executive Homes Realty, LLC
 0.52 ACRESAustin Cochran, Cochran & Co Realtors
 NEW CONSTRUCTION0.63 ACRESAlex Trinidad, Executive Homes Realty, LLC
 0.27 ACRESNora Hogue, Mint Realty LLC
 NEW CONSTRUCTIONAlex Trinidad, Executive Homes Realty, LLC
 0.58 ACRESAlex Trinidad, Executive Homes Realty, LLC
 See more homes for sale inGlenpool


New Listings near 14934 Sequoia St
 0.32 ACRESOneilly Rodriguez Bonano, Tulsa United Realty Group
 FORECLOSURE0.53 ACRESLee Ann Kreps, Coldwell Banker Select
 NEW - 6 HRS AGOKristee Barlow, Chinowth & Cohen
 NEW - 13 HRS AGOLaura Bryant, McGraw, REALTORS
 NEWOPEN SUN, 12-2PMBrandy Few, Realty One Group Dreamers
 NEW - 14 HRS AGOMaureen Kile, Coldwell Banker Select
 NEWOPEN SUN, 2-4PMAngie Cianfrone, Coldwell Banker Select
 1.72 ACRESClay Sechrest, Thunder Ridge Realty, LLC
 NEW - 1 DAY AGOJennifer Collins, Compass Realty LLC
 0.25 ACRESStacey Gaither, Fathom Realty OK LLC
 0.28 ACRESMary Carter, Coldwell Banker Select
- See more homes for sale inGlenpool



Frequently asked questions about 14934 Sequoia St
- What is the estimated monthly payment for 14934 Sequoia St?Based on a $465,000 list price with 20% down at today's rates, the estimated monthly payment for 14934 Sequoia St in Glenpool, OK is approximately $3,073 (about $2,607 principal & interest, $391 property taxes, and $75 homeowner's insurance). This is an estimate. Actual payment depends on your loan terms.
- What do residents say about Glenpool?Residents describe Glenpool, OK as easy to park in, well-kept, and dog-friendly. Most residents say you need a car. See homes for sale in Glenpool, OK.
- What are the closest schools to 14934 Sequoia St?The closest schools to 14934 Sequoia St in Glenpool, OK are Glenpool Elementary School (rated 6/10), Glenpool High School (rated 7/10), Glenpool Intermediate School (Elementary, rated 6/10).
- What is 14934 Sequoia St estimated to be worth?Trulia's estimated value for 14934 Sequoia St in Glenpool, OK is $459,800.
- Does 14934 Sequoia St have air conditioning?Yes, 14934 Sequoia St in Glenpool, OK has air conditioning.
- How big is the lot at 14934 Sequoia St?The lot at 14934 Sequoia St in Glenpool, OK is about 0.22 acres (9,627 sq ft).
14934 Sequoia St, Glenpool, OK 74033 is a 3 bedroom, 3 bathroom, 2,578 sqft single-family home built in 2022. This property is currently available for sale and was listed by MLS Technology, Inc. on May 23, 2026. The MLS # for this home is MLS# 2619063.