


$300,000
 5 Beds
 2.5 Baths
 2,544 sqft
14926 HARBOR LNDG, Von Ormy, TX 78073
Est. Mortgage $2,145/mo*
Get Pre-QualifiedHome Highlights

Single-Family Home

Built in 2022

$118/sqft

Garage

HOA $30/mo
Local Information
- Map ViewExplore the area around 14926 HARBOR LNDG.

- Schools1 Preschool School1 Elementary School1 Middle School1 High School

- Shop & Eat

-- mins to
About this House
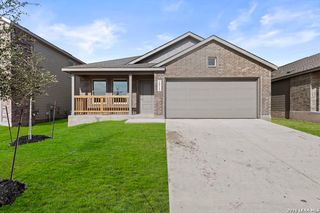
**MOTIVATED SELLER!!** Welcome to 14926 Harbor Landing in Von Ormy, TX, a beautifully maintained 5-bedroom, 2.5-bath home in the desirable Preserve at Medina community. Built in 2022, this spacious two-story features an open-concept layout with a main-level primary suite offering a walk-in closet, dual vanities, and separate tub and shower. The kitchen is equipped with granite countertops, energy-efficient appliances, and a breakfast bar that flows seamlessly into the dining and living areas, perfect for entertaining. Upstairs, you'll find a large game room and four generously sized bedrooms. Enjoy added perks like a two-car garage, and a low-maintenance backyard. The neighborhood offers amenities including a splash pad, playground, and walking trails, all within the Southwest ISD and just minutes from I-35 for an easy San Antonio commute. This move-in-ready home blends comfort, space, and convenience-ideal for everyone or those seeking more room to spread out.
Last check for updates: about 11 hours ago
Listing courtesy of Veronica Mendoza TREC #732052, (210) 365-1130
eXp Realty
Source: LERA MLS, MLS#1963262
Also Listed on LERA MLS, eXp Realty.
Home Details for 14926 HARBOR LNDG

|
|---|
Interior Details Number of Rooms: 9Types of Rooms: Master Bedroom, Bedroom 2, Bedroom 3, Bedroom 4, Bedroom 5, Master Bathroom, Dining Room, Kitchen, Living Room |
Beds & Baths Number of Bedrooms: 5Number of Bathrooms: 3Number of Bathrooms (full): 2Number of Bathrooms (half): 1 |
Dimensions and Layout Living Area: 2544 Square Feet |
Appliances & Utilities Utilities: Cable Available, Private Garbage ServiceAppliances: Microwave, Range, Gas Cooktop, Refrigerator, Disposal, Dishwasher, Plumbed For Ice Maker, Gas Water HeaterDishwasherDisposalLaundry: Upper Level,Washer Hookup,Dryer ConnectionMicrowaveRefrigerator |
Heating & Cooling Heating: Central,Heat Pump,Natural GasHas CoolingAir Conditioning: Ceiling Fan(s),Central Air,Heat PumpHas HeatingHeating Fuel: Central |
Fireplace & Spa Fireplace: Not ApplicableNo Fireplace |
Gas & Electric Electric: CPS EnergyGas: UniGas |
Windows, Doors, Floors & Walls Window: Double Pane Windows, Low Emissivity Windows, Window CoveringsFlooring: Vinyl |
Levels, Entrance, & Accessibility Stories: 2Levels: TwoFloors: Vinyl |
Security Security: Smoke Detector(s), Carbon Monoxide Detector(s) |

|
|---|
Exterior Home Features Roof: CompositionFencing: PrivacyExterior: Sprinkler SystemFoundation: SlabNo Private PoolSprinkler System |
Parking & Garage Number of Garage Spaces: 2Number of Covered Spaces: 2Has a GarageHas Open ParkingParking Spaces: 2Parking: Two Car Garage,Street Parking Only,Open |
Pool Pool: None |
Water & Sewer Sewer: SAWS |

|
|---|
Cumulative Days on Market: 202Days on Market: 143 |

|
|---|
Year Built Year Built: 2022 |
Property Type / Style Property Type: ResidentialProperty Subtype: Single Family Residence |
Building Construction Materials: Brick, Siding, 1 Side Masonry, Radiant BarrierNot a New Construction |
Property Information Condition: As-Is, Pre-OwnedParcel Number: 165930190050 |

|
|---|
Price List Price: $300,000Price Per Sqft: $118 |
Status Change & Dates Possession Timing: Rental Agreement, Negotiable, Subject To Tenant Rights |

|
|---|
MLS Status: Active |

|
|---|
Direction & Address City: Von OrmyCommunity: Preserve At Medina |
School Information Elementary School: Spicewood ParkElementary School District: Southwest I.S.D.Jr High / Middle School: ResnikJr High / Middle School District: Southwest I.S.D.High School: SouthwestHigh School District: Southwest I.S.D. |

|
|---|
Listing Agent Listing ID: 1963262 |

|
|---|
Building Details Builder Name: LGI |

|
|---|
Community Features: Playground, Jogging Trails, Other, Cluster Mail Box, School Bus |
Other Playground |

|
|---|
HOA Name: PRESERVE AT MEDINA RIVER ASSOCIATION INCORPORATEDHas an HOAHOA Fee: $360/Annually |

|
|---|
Lot Area: 5052.96 sqft |

|
|---|
Listing Terms: Conventional, FHA, VA Loan, Cash, Investors OK |

|
|---|
Energy Efficiency Features: Variable Speed HVAC |

|
|---|
Mls Number: 1963262Attic: Partially FlooredAttribution Contact: 210-365-1130 |

|
|---|
PlaygroundJogging TrailsOtherCluster Mail BoxSchool Bus |
Around this home
What Locals Say about San Antonio
At least 11205 Trulia users voted on each feature.

84 % Say car is needed

82 % Say there are sidewalks

80 % Say yards are well-kept

79 % Say it's dog friendly

76 % Say parking is easy

74 % Say there's holiday spirit

61 % Say kids play outside

60 % Say it's quiet

54 % Say people would walk alone at night

52 % Say they plan to stay for at least 5 years

51 % Say streets are well-lit

47 % Say neighbors are friendly

45 % Say there's wildlife

43 % Say it's walkable to restaurants

39 % Say it's walkable to grocery stores

26 % Say there are community events
Sourced by Trulia users. Learn more about our methodology.
Market trends in San Antonio
Last updated August 2026
Avg. sale price
$289K
$983MoM
Sale-to-List Price
98.8%
Price per sq ft
$157
$1MoM
Available listings
8620
31MoM
Home Value
Trulia Estimate
$296KSince last month
Increased$900 (+0.3%)Since last year
Decreased$31K (-9.4%)Learn more about this home's value by checking out its Trulia Estimate, the value of nearby homes, and how much similar homes have sold for.
Trulia Estimate
The of this home's value decreased by -41% in the last 10 years
| Month | Estimated value |
|---|---|
2026 | |
| September 2026 | $296K |
| August 2026 | $295K |
| July 2026 | $296K |
| June 2026 | $296K |
| May 2026 | $298K |
| April 2026 | $289K |
| March 2026 | $289K |
| February 2026 | $288K |
| January 2026 | $292K |
2025 | |
2024 | |
2023 | |
Comparable sales
These are recently sold homes that have a similar location or other similar features to this home, like bedrooms, bathrooms, and square footage. Get a sense of the expected prices in the area by viewing these homes.Address | Distance | Property Type | Sold Price | Sold Date | Bed | Bath | Sqft |
|---|---|---|---|---|---|---|---|
0.06 | Single-Family Home | - | 12/11/25 | 5 | 2.5 | 2,540 | |
0.06 | Single-Family Home | - | 11/20/25 | 4 | 2.5 | 2,196 | |
0.10 | Single-Family Home | - | 05/15/26 | 5 | 2.5 | 2,550 | |
0.06 | Single-Family Home | - | 03/13/26 | 4 | 2 | 1,793 | |
0.35 | Single-Family Home | - | 03/02/26 | 4 | 3 | 2,473 | |
0.26 | Single-Family Home | - | 05/19/26 | 4 | 2 | 1,794 | |
0.36 | Single-Family Home | - | 07/24/26 | 5 | 2.5 | 1,892 | |
0.37 | Single-Family Home | - | 06/26/26 | 5 | 2.5 | 1,892 | |
0.37 | Single-Family Home | - | 08/07/26 | 5 | 2.5 | 1,892 |
Nearby home prices
Get a sense of expected prices in the area by checking the value of nearby homes.Address | Distance | Price | Bed | Bath | Sqft | Status |
|---|---|---|---|---|---|---|
0.06 | $299,777 | 5 | 2.5 | 2,540 | For Sale | |
0.07 | $289,900 | 5 | 2.5 | 2,619 | For Sale | |
0.10 | - | 5 | 2.5 | 2,550 | Recently Sold | |
0.06 | - | 4 | 2 | 1,793 | Recently Sold | |
0.06 | $260,000 | 4 | 2.5 | 2,196 | For Sale | |
0.12 | $243,200 | 5 | 2.5 | 2,544 | Off Market | |
0.10 | $244,400 | 3 | 2 | 1,347 | Off Market | |
0.14 | $287,800 | 4 | 2 | 1,794 | Off Market | |
0.16 | $311,000 | 5 | 3.5 | 2,487 | Off Market | |
0.15 | $291,400 | 4 | 2.5 | 2,198 | Off Market | |
0.20 | $270,000 | 4 | 2.5 | 2,194 | For Sale |
Price and Tax history
| Date | Event | Price |
|---|---|---|
May 1, 2026 Source: LERA MLS #1963262 | Listed For Sale | $300,000 |
Mar 3, 2026 Source: LERA MLS #1917848 | ListingRemoved | $290,000 |
Feb 9, 2026 Source: Zillow Rentals | ListingRemoved | $1,900 |
Feb 6, 2026 Source: Zillow Rentals | Listed For Rent | $1,900 |
Jan 31, 2026 Source: LERA MLS #1917848 | PriceChange | $290,000 Price increased by 14,407% |
Jan 29, 2026 Source: Zillow Rentals | ListingRemoved | $1,999 |
Jan 20, 2026 Source: LERA MLS #1917848 | Pending | $295,000 |
Jan 8, 2026 Source: LERA MLS #1917848 | PriceChange | $295,000 Price increased by 14,657% |
Jan 8, 2026 Source: Zillow Rentals | PriceChange | $1,999 Price decreased by 99% |
Dec 1, 2025 Source: LERA MLS #1917848 | PriceChange | $299,500 Price decreased by 0% |
Nov 18, 2025 Source: LERA MLS #1917848 | PriceChange | $300,000 Price decreased by 5% |
Nov 6, 2025 Source: LERA MLS #1917848 | PriceChange | $315,000 Price decreased by 3% |
Oct 24, 2025 Source: LERA MLS #1917848 | Listed For Sale | $325,000 |
Sep 21, 2025 Source: Zillow Rentals | Listed For Rent | $2,200 |
Sep 16, 2024 Source: Zillow Rentals | ListingRemoved | $2,500 |
Sep 10, 2024 Source: Zillow Rentals | PriceChange | $2,500 Price increased by 14% |
Sep 6, 2024 Source: Zillow Rentals | PriceChange | $2,195 Price decreased by 0% |
Sep 2, 2024 Source: Zillow Rentals | PriceChange | $2,199 Price decreased by 2% |
Aug 31, 2024 Source: Zillow Rentals | Listed For Rent | $2,249 |
Aug 30, 2024 Source: Zillow Rentals | ListingRemoved | $2,149 |
Aug 28, 2024 Source: Zillow Rentals | PriceChange | $2,149 Price decreased by 7% |
Aug 25, 2024 Source: Zillow Rentals | PriceChange | $2,300 Price increased by 2% |
Aug 17, 2024 Source: Zillow Rentals | PriceChange | $2,249 Price decreased by 2% |
Aug 15, 2024 Source: Zillow Rentals | PriceChange | $2,300 Price increased by 0% |
Aug 7, 2024 Source: Zillow Rentals | Listed For Rent | $2,299 |
Mar 30, 2022 Source: LERA MLS #1588672 | Sold | -- |
| Year | Property tax | Tax assessment |
|---|---|---|
| 2025 | $8,743 | $353,170 |
Home facts updated by county records
LGBTQ Local Legal Protections
LGBTQ Local Legal Protections



Veronica Mendoza, eXp Realty
Agent Phone: (210) 365-1130
IDX information is provided exclusively for personal, non-commercial use, and may not be used for any purpose other than to identify prospective properties consumers may be interested in purchasing.
Information is deemed reliable but not guaranteed.
Similar Homes You May Like
 Malik Harris TREC #748757, Real Broker, LLC
 Jim Seifert TREC #447935, Redfin Corporation
 Monique Briseno Brim TREC #703242, JB Goodwin, REALTORS
 Jessica Hernandez TREC #643589, San Antonio Portfolio KW RE
 Christopher Tijerina TREC #634451, Roadrunner Realty, LLC
 Greg Ortiz TREC #749851, Keller Williams City-View
 Micah Steele TREC #846121, Steele Realty
 Matthew Reyna TREC #715454, Real Broker, LLC
 OPEN THU, 11-1PMJeramy Touchstone TREC #496675, Weichert, REALTORS - Select
 Roger Fuentes TREC #649792, Phyllis Browning Company
 NEW CONSTRUCTIONDayton Schrader TREC #312921, eXp Realty
 Chloe Zhang TREC #830448, Redberry Realty
 Mauro Morillo TREC #803147, Texas Ally Real Estate Group
 Desiree Garcia TREC #702010, eXp Realty
 NEW - 2 DAYS AGOJulio Rivera TREC #455438, Clark Realty & Associates,LLC
 Charles Gafford TREC #691603, Keller Williams City-View
 Angelica Alvarez-Guevara TREC #768118, Realty Advantage
 Ricardo Maycotte TREC #843739, Texas Signature Realty
 Laura Vincelette TREC #615856, Phillips & Associates Realty
 Lizeth Cherry TREC #725996, Real Broker, LLC
 NEW CONSTRUCTION
- NEW CONSTRUCTION
 Joe Cuellar TREC #647186, LPT Realty, LLC
 Krystal Warnock TREC #742279, Option One Real Estate
 Kelly Thate TREC #423003, Keller Williams Realty
 NEW CONSTRUCTIONMona Dale Hill TREC #226524, LGI Homes
 Angelica Rios TREC #722575, Levi Rodgers Real Estate Group
 Scott Jauregui TREC #503369, Keller Williams Legacy
 NEW CONSTRUCTION
 NEW CONSTRUCTION
 NEW CONSTRUCTION
 NEW CONSTRUCTIONBradley Tiffan TREC #622722, Legend Homes
 Derrell Skillman TREC #639690, Redfin Corporation
 Kennedy Offoegbu TREC #682344, Next Space Realty
 Jennifer Smith TREC #810458, eXp Realty
 David Monsivais TREC #824833, Dwell Real Estate Group
 Ruben Prieto TREC #735804, Jason Mitchell Real Estate Tex
 Pamela Sanchez TREC #686439, BHHS PenFed Realty
 NEW CONSTRUCTIONBradley Tiffan TREC #622722, Legend Homes
 See more homes for sale inVon Ormy
New Listings near 14926 HARBOR LNDG
 Christopher Negron TREC #689187, Levi Rodgers Real Estate Group
 Josue Gallardo TREC #624913, Keller Williams Boerne
 NEW - 13 HRS AGOAUCTION
 NEW - 2 DAYS AGOFrancis Shipp-Vautrin TREC #829020, Real Broker, LLC
 1.15 ACRESBonnie Montoya TREC #752202, BK Real Estate
 NEW - 13 HRS AGOAUCTION
 NEW - 18 HRS AGONEW CONSTRUCTIONChristopher Marti TREC #628996, Keller Williams City-View
 NEW CONSTRUCTION
 NEW CONSTRUCTIONDaniel Signorelli TREC #419930, The Signorelli Company
 Troy Jaster TREC #671967, Keller Williams City-View
 NEW CONSTRUCTIONChristopher Marti TREC #628996, Keller Williams City-View
 David Roque TREC #780493, Coldwell Banker D'Ann Harper
 NEW CONSTRUCTIONChristopher Marti TREC #628996, Keller Williams City-View
 1.5 ACRESLisa Jimenez TREC #561911, Copernicus Realty
 NEW CONSTRUCTION
- See more homes for sale inVon Ormy
Frequently asked questions about 14926 HARBOR LNDG
- What is the estimated monthly payment for 14926 HARBOR LNDG?Based on a $300,000 list price with 20% down at today's rates, the estimated monthly payment for 14926 HARBOR LNDG in Von Ormy, TX is approximately $2,145 (about $1,627 principal & interest, $443 property taxes, and $75 homeowner's insurance). This is an estimate. Actual payment depends on your loan terms.
- How does the list price for 14926 HARBOR LNDG compare to homes in Von Ormy?14926 HARBOR LNDG in Von Ormy, TX is listed at $300,000, about 4% above the $289K median sale price in Von Ormy.
- What do residents say about Von Ormy?Residents describe Von Ormy, TX as pedestrian-friendly, well-kept, and dog-friendly. See homes for sale in Von Ormy, TX.
- What are the closest schools to 14926 HARBOR LNDG?The closest schools to 14926 HARBOR LNDG in Von Ormy, TX are Judith A Resnik Middle (rated 3/10), Southwest Legacy High School (rated 3/10), Spicewood Park Elementary School (Pre-K, rated 4/10).
- Does 14926 HARBOR LNDG have air conditioning?Yes, 14926 HARBOR LNDG in Von Ormy, TX has air conditioning.
- Does 14926 HARBOR LNDG have laundry facilities?Yes, 14926 HARBOR LNDG in Von Ormy, TX has laundry facilities.
14926 HARBOR LNDG, Von Ormy, TX 78073 is a 5 bedroom, 3 bathroom, 2,544 sqft single-family home built in 2022. This property is currently available for sale and was listed by LERA MLS on May 1, 2026. The MLS # for this home is MLS# 1963262.