


$3,054,300
 5 Beds
 3 Baths
 2,599 sqft (on 0.27 acres)
14906 Sutton Dr, San Jose, CA 95124
Est. Refi. Payment $18,340/mo*
Refinance Your HomeCurrently Off Market - Sold Jun 11, 2018 for $1,900,000
Home Value
Trulia Estimate
$3.05MSince last month
Decreased$96K (-3%)Since last year
Increased$54K (+1.8%)Since last sale
Increased$1M (+60.8%)Learn more about this home's value by checking out its Trulia Estimate, the value of nearby homes, and how much similar homes have sold for.
Trulia Estimate
The of this home's value increased by +104% in the last 10 years
| Month | Estimated value |
|---|---|
2026 | |
| August 2026 | $3.05M |
| July 2026 | $3.15M |
| June 2026 | $3.16M |
| May 2026 | $3.21M |
| April 2026 | $3.25M |
| March 2026 | $3.29M |
| February 2026 | $3.2M |
| January 2026 | $3.07M |
2025 | |
2024 | |
2023 | |
2022 | |
2021 | |
2020 | |
2019 | |
2018 | |
2017 | |
2016 | |
Comparable sales
These are recently sold homes that have a similar location or other similar features to this home, like bedrooms, bathrooms, and square footage. Get a sense of the expected prices in the area by viewing these homes.Address | Distance | Property Type | Sold Price | Sold Date | Bed | Bath | Sqft |
|---|---|---|---|---|---|---|---|
0.08 | Single-Family Home | $2,280,000 | 10/14/25 | 4 | 3 | 1,971 | |
0.19 | Single-Family Home | $3,250,000 | 10/24/25 | 5 | 3 | 2,623 | |
0.06 | Single-Family Home | $3,275,000 | 07/02/26 | 4 | 4 | 3,302 | |
0.21 | Single-Family Home | $1,975,000 | 03/20/26 | 4 | 2 | 1,502 | |
0.24 | Single-Family Home | $2,120,000 | 06/16/26 | 6 | 4 | 1,996 | |
0.25 | Single-Family Home | $1,950,000 | 03/11/26 | 3 | 3 | 1,980 | |
0.43 | Single-Family Home | $2,940,000 | 11/14/25 | 5 | 3 | 2,870 | |
0.43 | Single-Family Home | $2,950,000 | 12/15/25 | 5 | 3.5 | 2,948 | |
0.17 | Single-Family Home | $1,660,000 | 06/12/26 | 4 | 2 | 1,502 | |
0.46 | Single-Family Home | $2,950,000 | 09/18/25 | 4 | 2.5 | 2,458 |
Nearby home prices
Get a sense of expected prices in the area by checking the value of nearby homes.Address | Distance | Price | Bed | Bath | Sqft | Status |
|---|---|---|---|---|---|---|
0.01 | $4,049,800 | 5 | 4 | 3,989 | Off Market | |
0.06 | $3,275,000 | 4 | 4 | 3,302 | Recently Sold | |
0.08 | $2,283,800 | 4 | 3 | 1,971 | Off Market | |
0.09 | $2,528,200 | 4 | 2 | 1,720 | Off Market | |
0.11 | $1,780,600 | 4 | 2 | 1,346 | Off Market | |
0.11 | $3,210,800 | 4 | 2 | 2,348 | Off Market | |
0.13 | $2,050,000 | 3 | 2 | 1,346 | Recently Sold | |
0.14 | $1,965,300 | 4 | 2 | 1,688 | Off Market | |
0.17 | $1,650,000 | 3 | 2 | 1,240 | Recently Sold | |
0.18 | $1,853,100 | 3 | 2 | 1,120 | Off Market | |
0.19 | $3,257,100 | 5 | 3 | 2,623 | Off Market | |
0.21 | $1,975,000 | 4 | 2 | 1,502 | Recently Sold |
Local Information
- Map ViewExplore the area around 14906 Sutton Dr.

- Schools1 Elementary School1 Middle School1 High School

- Shop & Eat

-- mins to
Home Highlights

Property Type
Single-Family Home

Year Built
1950

Lot Size
0.27 acres
Living Area
2,599 sqft

Price/Sqft
$1,175

Parking
Garage
About this House
Nestled on an expansive lot encompassing over a quarter-of-an-acre of prime Cambrian Park locale, this delightfully updated ranch-style home offers an incredibly open floor plan that caters to entertaining, indoor-to-outdoor living and personal luxury. The interiors are filled with an abundance of natural lighting, as well as numerous fine finishes such as hand-scraped wide-plank hardwood flooring, modern baseboards, crown moulding and plentiful recess lighting.
Upon entrance, guests are greeted by a quaint front living room that has been refinished in it's original mid-century charm. Just past, the home opens into a great-room consisting of the family room, dining area and a large country-style kitchen which features newer cabinetry with elegant crown moulding & custom exhaust-hood, granite slab countertops with custom tiled backsplash, a full suite of modern appliances, and alarge island plumbed with a second sink providing ample space for meal preparations, casual dining or conversations with the cook.
Private master retreat with his & her separate walk-in closets, recess lighting and ensuite bathroom accented in beautiful marbled tile featuring double sinks, deep soaking jetted bathtub, and an over-sized stall shower. Three additional guest bedrooms, and a hall bathroom, are located towards the front of the home. And, extended families and long-stay guests will surely appreciate the second master bedroom accommodations.
The grounds feature a large covered patio with high vaulted ceilings, decorative ceiling fans and recess lighting to allow outdoor dining and entertaining all year long. A wrought-iron fence separates the lawn from the back driveway and storage shed, accessible from the street this area provides plentiful room for parking recreational vehicles.
Upon entrance, guests are greeted by a quaint front living room that has been refinished in it's original mid-century charm. Just past, the home opens into a great-room consisting of the family room, dining area and a large country-style kitchen which features newer cabinetry with elegant crown moulding & custom exhaust-hood, granite slab countertops with custom tiled backsplash, a full suite of modern appliances, and alarge island plumbed with a second sink providing ample space for meal preparations, casual dining or conversations with the cook.
Private master retreat with his & her separate walk-in closets, recess lighting and ensuite bathroom accented in beautiful marbled tile featuring double sinks, deep soaking jetted bathtub, and an over-sized stall shower. Three additional guest bedrooms, and a hall bathroom, are located towards the front of the home. And, extended families and long-stay guests will surely appreciate the second master bedroom accommodations.
The grounds feature a large covered patio with high vaulted ceilings, decorative ceiling fans and recess lighting to allow outdoor dining and entertaining all year long. A wrought-iron fence separates the lawn from the back driveway and storage shed, accessible from the street this area provides plentiful room for parking recreational vehicles.
14906 Sutton Dr, San Jose, CA 95124 is a 5 bedroom, 3 bathroom, 2,599 sqft single-family home in Cambrian Park, built in 1950. It last sold for $1,900,000 on Jun 11, 2018. This property is not currently displayed as for sale or rent on Trulia. The Trulia Estimate is $3,054,300, with a rent estimate of $7,006/month.
Home Details for 14906 Sutton Dr

|
|---|
Heating & Cooling Heating: Forced AirAir ConditioningCooling System: CentralHeating Fuel: Forced Air |
Levels, Entrance, & Accessibility Stories: 1Floors: Tile, Carpet, Hardwood |
Interior Details Number of Rooms: 10Types of Rooms: Walk In Closet, Dining Room |
Appliances & Utilities DisposalDryerMicrowaveRefrigeratorWasher |

|
|---|
Exterior Home Features Roof: Composition |
Parking & Garage GarageParking: Garage Attached |

|
|---|
Year Built Year Built: 1950Year Updated: 1950 |
Property Type / Style Property Type: Single Family HomeArchitecture: Other |

|
|---|
Units in Building: 1 |

|
|---|
Lot Area: 0.27 acres |
Price and Tax history
| Date | Event | Price |
|---|---|---|
Jun 11, 2018 Source: MLSListings Inc #ML81706788 | Sold | $1,900,000 |
May 31, 2018 Source: Agent Provided | Pending | $1,798,000 |
May 23, 2018 Source: Agent Provided | Listed For Sale | $1,798,000 |
| Year | Property tax | Tax assessment |
|---|---|---|
| 2026 | Unavailable | $2,205,108 |
Home facts updated by county records
Market trends in San Jose
Last updated July 2026
Avg. sale price
$1.43M
$2.67KMoM
Sale-to-List Price
101.4%
0.8%MoM
Price per sq ft
$882
$5MoM
Available listings
1513
91MoM
Around this home
Neighborhood Overview

Neighborhood stats provided by third party data sources.
What Locals Say about Cambrian Park
At least 21 Trulia users voted on each feature.

88 % Say it's dog friendly

87 % Say it's walkable to grocery stores

82 % Say kids play outside

81 % Say there's holiday spirit

81 % Say parking is easy

79 % Say car is needed

74 % Say there are sidewalks

73 % Say yards are well-kept

71 % Say people would walk alone at night

67 % Say neighbors are friendly

64 % Say it's quiet

63 % Say streets are well-lit

63 % Say they plan to stay for at least 5 years

52 % Say it's walkable to restaurants

43 % Say there's wildlife

40 % Say there are community events
Sourced by Trulia users. Learn more about our methodology.
LGBTQ Local Legal Protections
LGBTQ Local Legal Protections



Frequently asked questions about 14906 Sutton Dr
- What is 14906 Sutton Dr estimated to be worth?Trulia's estimated value for 14906 Sutton Dr in San Jose, CA is $3,054,300.
- What is the price history for 14906 Sutton Dr?14906 Sutton Dr in San Jose, CA last sold for $1,900,000 in June 2018.
- Is San Jose a buyer's or seller's market?San Jose is currently a seller's market, based on recent for-sale activity.
- What's the median sale price in San Jose?The median sale price in San Jose is $1.43M. That is down $2.67K from the prior month.
- Does 14906 Sutton Dr have air conditioning?Yes, 14906 Sutton Dr in San Jose, CA has air conditioning.
- Does 14906 Sutton Dr have laundry facilities?Yes, 14906 Sutton Dr in San Jose, CA has in-unit laundry.
Explore by feature - Pet Friendly
 SPECIAL OFFERPET FRIENDLY
 NEW - 1 DAY AGOPET FRIENDLY
 SPECIAL OFFERPET FRIENDLY
 PET FRIENDLY
 PET FRIENDLY$2,945 - $7,200/moStudio-3 bd1-2 baCrescent Village Apartment Homes | 310 Crescent Village Cir,
San Jose, CA 95134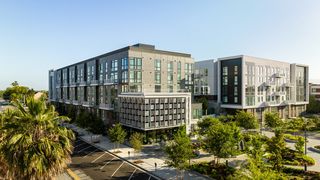 NEW - 1 DAY AGOPET FRIENDLY
 SPECIAL OFFERPET FRIENDLYFURNISHED
 PET FRIENDLY
 NEW - 1 DAY AGOSPECIAL OFFERPET FRIENDLY
 NEW - 1 DAY AGOSPECIAL OFFERPET FRIENDLYTotal price$2,994 - $6,177/moStudio-2 bd1-2 baMaxwell at Bascom | 1350 S Bascom Ave,
San Jose, CA 95128
Explore by feature - Garage
- NEW - 1 DAY AGOPET FRIENDLY
- SPECIAL OFFERPET FRIENDLYFURNISHED
- PET FRIENDLY
- NEW - 1 DAY AGOSPECIAL OFFERPET FRIENDLYTotal price$2,994 - $6,177/moStudio-2 bd1-2 baMaxwell at Bascom | 1350 S Bascom Ave,
San Jose, CA 95128  SENIOR HOUSING
 SPECIAL OFFERPET FRIENDLYFURNISHED
 PET FRIENDLY
 NEW - 1 DAY AGOPET FRIENDLY
 PET FRIENDLYFURNISHED
 SPECIAL OFFER
Explore by feature - Air Conditioning
 PET FRIENDLY
- NEW - 1 DAY AGOPET FRIENDLY
- PET FRIENDLY
- PET FRIENDLY$2,945 - $7,200/moStudio-3 bd1-2 baCrescent Village Apartment Homes | 310 Crescent Village Cir,
San Jose, CA 95134 - NEW - 1 DAY AGOPET FRIENDLY
- SPECIAL OFFERPET FRIENDLYFURNISHED
- PET FRIENDLY
- NEW - 1 DAY AGOSPECIAL OFFERPET FRIENDLYTotal price$2,994 - $6,177/moStudio-2 bd1-2 baMaxwell at Bascom | 1350 S Bascom Ave,
San Jose, CA 95128  NEW - 1 DAY AGOSPECIAL OFFERPET FRIENDLYTotal price$3,093 - $3,567/mo1-2 bd1-2 baTerra House Apartments | 4501 Snell Ave,
San Jose, CA 95136
Explore by feature - Pool
- SPECIAL OFFERPET FRIENDLY
- PET FRIENDLY
- NEW - 1 DAY AGOPET FRIENDLY
- SPECIAL OFFERPET FRIENDLY
- PET FRIENDLY
- PET FRIENDLY$2,945 - $7,200/moStudio-3 bd1-2 baCrescent Village Apartment Homes | 310 Crescent Village Cir,
San Jose, CA 95134 
- NEW - 1 DAY AGOPET FRIENDLY
- SPECIAL OFFERPET FRIENDLYFURNISHED
- PET FRIENDLY
Explore by feature - Washer/dryer
- PET FRIENDLY
- NEW - 1 DAY AGOPET FRIENDLY
- NEW - 1 DAY AGOPET FRIENDLY
- SPECIAL OFFERPET FRIENDLYFURNISHED
- PET FRIENDLY
- NEW - 1 DAY AGOSPECIAL OFFERPET FRIENDLYTotal price$2,994 - $6,177/moStudio-2 bd1-2 baMaxwell at Bascom | 1350 S Bascom Ave,
San Jose, CA 95128 
 PET FRIENDLY
 NEW - 1 DAY AGOPET FRIENDLY
Explore by feature - Outdoor Space
 SPECIAL OFFERPET FRIENDLY$3,247 - $4,109/mo1-3 bd1-2 baPalma Sorrento at Palm Valley | 250 Palm Valley Blvd,
San Jose, CA 95123
 NEW - 17 HRS AGOAPPLY INSTANTLYFURNISHED
 NEW - 1 DAY AGOAPPLY INSTANTLY
 NEW - 1 DAY AGOAPPLY INSTANTLYPET FRIENDLY
 NEW - 2 DAYS AGOAPPLY INSTANTLYPET FRIENDLY
 NEW - 2 DAYS AGOAPPLY INSTANTLYPET FRIENDLY
 NEW - 1 DAY AGOAPPLY INSTANTLYPET FRIENDLY
 APPLY INSTANTLYPET FRIENDLY
 APPLY INSTANTLYPET FRIENDLY
Apartments for Rent
 PET FRIENDLY
 NEW - 1 DAY AGOPET FRIENDLY
 PET FRIENDLY
 NEW - 2 DAYS AGOPET FRIENDLYINCOME RESTRICTED
 PET FRIENDLY
- PET FRIENDLYFURNISHED
 PET FRIENDLY
 PET FRIENDLY
 PET FRIENDLY
 PET FRIENDLY
 PET FRIENDLY
- PET FRIENDLY
 PET FRIENDLYINCOME RESTRICTED
 See more homes for rent inSan Jose
Off Market Homes Near 14906 Sutton Dr
 SOLDAUG 28, 2026
 SOLDAUG 28, 2026
 SOLDAUG 28, 2026
 SOLDAUG 28, 2026
 SOLDAUG 28, 2026
 SOLDAUG 28, 2026
 SOLDAUG 28, 2026
 SOLDAUG 27, 2026
 SOLDAUG 27, 2026
 SOLDAUG 27, 2026
 See more homes for sale inSan Jose
Homes for sale near 14906 Sutton Dr
 OPEN SAT, 1-4:30PM
 NEWOPEN SAT, 1:30-4:30PM
 OPEN SAT, 1:30-4:30PM
 NEW CONSTRUCTION
 OPEN SAT, 2-4PM
 OPEN SAT, 2-5PM
 OPEN SAT, 2-4PM
 0.25 ACRESRealty Executives Of Northern California
- See more homes for sale inSan Jose

- Results are loading