


Listed by Debbie To-Chia Lin, COMPASS, (425) 637-7777 . Bought with Kelly Right RE of Seattle LLC
14906 55th Drive SE
Everett, WA 98208
 3 Beds
 2.5 Baths
 1,757 sqft
$890,000
Last Sold: Jun 10, 2026
1% below list $900K
$507/sqft
Est. Refi. Payment $5,198/mo*
$890,000
Last Sold: Jun 10, 2026
1% below list $900K
$507/sqft
Est. Refi. Payment $5,198/mo*
3 Beds
2.5 Baths
1,757 sqft
Local Information
- Map ViewExplore the area around 14906 55th Drive SE.

- Schools1 Preschool School1 Elementary School1 Middle School1 High School

- Shop & Eat

-- mins to
Home Highlights

Property Type
Single-Family Home

Year Built
1993
Living Area
1,757 sqft

Price/Sqft
$507/sqft

Parking
2 Car Garage

HOA
$29/Monthly
About this House
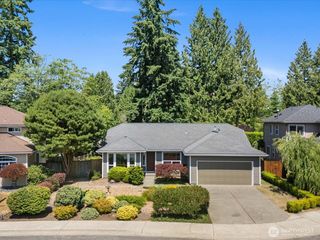
Move-in ready home in coveted Silver Firs situated on a rare, large lot with only one adjacent neighbor offering privacy and tranquility. Sun-filled interiors feature vaulted ceilings, expansive windows, and an open-concept living and dining area ideal for both gatherings and everyday living. The updated kitchen boasts quartz countertops, custom cabinetry, and stainless steel appliances, flowing seamlessly into the family room with a gas fireplace. Upstairs, the primary suite features updated cabinetry and quartz countertops, a double-sink vanity, and a walk-in closet. Two additional bedrooms and a full bath provide flexible space for an office, guests, or everyday needs. Recent improvements include a new water heater (2026) and modern light fixtures. Step outside to a fully fenced yard with lush landscaping and a spacious Trex deck with built-in seating—perfect for summer barbecues, morning coffee, or evening stargazing. Enjoy an active, connected lifestyle with nearby HOA amenities including playgrounds, soccer fields, tennis and basketball courts, along with easy access to Willis D. Tucker Park, scenic trails, Mill Creek Town Center, top-rated schools, and transit. A rare blend of privacy, comfort, and outdoor living.
14906 55th Drive SE, Everett, WA 98208 is a 3 bedroom, 3 bathroom, 1,757 sqft single-family home built in 1993. It last sold for $890,000 on Jun 10, 2026 (1% below the $899,500 asking price). More recently, it was listed as a rental in January 2025 with an asking price of $3,300 per month. That rental listing was removed on February 11, 2025. It is currently off market. The Trulia Estimate is $883,200, with a rent estimate of $3,564/month.
Last check for updates: about 18 hours ago
Listed by Debbie To-Chia Lin
COMPASS
Ling Drost
WeLakeside
Bought with: Sree Harsha Rekhana, Kelly Right RE of Seattle LLC
Source: NWMLS as distributed by MLS GRID, MLS#2517880
Home Details for 14906 55th Drive SE

|
|---|
MLS Status: Sold |

|
|---|
Interior Details Basement: NoneNumber of Rooms: 5Types of Rooms: Dining Room, Entry Hall, Family Room, Kitchen With Eating Space, Living Room |
Beds & Baths Number of Bedrooms: 3Number of Bathrooms: 3Number of Bathrooms (full): 1Number of Bathrooms (three quarters): 1Number of Bathrooms (half): 1Number of Bathrooms (main level): 1 |
Dimensions and Layout Living Area: 1757 Square Feet |
Appliances & Utilities Appliances: Dishwasher, Disposal, Dryer, Microwave, Refrigerator, See Remarks, Stove(s)/Range(s), Washer, Dishwasher(s), Dryer(s), Garbage Disposal, Microwave(s), Refrigerator(s), Washer(s), Water Heater: Gas, Water Heater Location: GarageDishwasherDisposalDryerMicrowaveRefrigeratorWasher |
Heating & Cooling Heating: Fireplace,Forced Air,Natural GasHas CoolingAir Conditioning: Forced AirHas HeatingHeating Fuel: Fireplace |
Fireplace & Spa Number of Fireplaces: 1Fireplace: Gas, Main Level: 1, FireplaceHas a Fireplace |
Gas & Electric Electric: Company: Snohomish County PUD |
Windows, Doors, Floors & Walls Window: Dbl Pane/Storm WindowFlooring: Vinyl Plank, Carpet |
Levels, Entrance, & Accessibility Stories: 2Levels: TwoEntry Location: MainFloors: Vinyl Plank, Carpet |
View Has a ViewView: Territorial |
Security Security: Security System |

|
|---|
Exterior Home Features Roof: CompositionPatio / Porch: Bath Off Primary, Dbl Pane/Storm Window, Dining Room, Fireplace, Security System, Vaulted Ceiling(s), Walk-In Closet(s), Water HeaterVegetation: Garden SpaceFoundation: Poured Concrete |
Parking & Garage Number of Covered Spaces: 2No CarportHas a GarageHas an Attached GarageNo Open ParkingParking Spaces: 2Parking: Driveway,Attached Garage |
Frontage Not on Waterfront |
Water & Sewer Sewer: Sewer Connected, Company: Silver Lake Water and Sewer |
Farm & Range Does Not Include Irrigation Water Rights |
Surface & Elevation Topography: LevelElevation Units: Feet |

|
|---|
Cumulative Days on Market: 31 |

|
|---|
Year Built Year Built: 1993 |
Property Type / Style Property Type: ResidentialProperty Subtype: Single Family ResidenceStructure Type: HouseArchitecture: 2 Story |
Building Building Name: Silver Firs 2Construction Materials: Wood Siding |
Property Information Included in Sale: Dishwasher(s), Dryer(s), Garbage Disposal, Microwave(s), Refrigerator(s), See Remarks, Stove(s)/Range(s), Washer(s)Parcel Number: 00809600008200 |

|
|---|
Price List Price: $899,500Price Per Sqft: $507/sqft |
Status Change & Dates Off Market Date: Wed Jun 10 2026Possession Timing: Close Of Escrow |

|
|---|
Direction & Address City: EverettCommunity: Silver Firs |
School Information Elementary School: Forest View ElemJr High / Middle School: Gateway MidHigh School: Henry M. Jackson HigHigh School District: Everett |

|
|---|
Building Area Building Area: 1757 Square Feet |

|
|---|
Community Features: Athletic Court, CCRs, Park, Playground, Trail(s)Not Senior Community |
Other Playground |

|
|---|
HOA Fee Includes: Common Area MaintenanceHOA Phone: 425-339-1160HOA Fee: $345/Annually |

|
|---|
Lot Area: 7840.8 sqft |

|
|---|
Special Conditions: Standard |

|
|---|
Listing Terms: Conventional, FHA, VA Loan |

|
|---|
Mls Number: 2517880Offer Review: Seller intends to review offers upon receiptShowing Requirements: Appointment Only, MLS Keybox, Security System, See Remarks |

|
|---|
Athletic CourtCCRsParkPlaygroundTrail(s)Internet Entire Listing Display YN C |
Price History for 14906 55th Drive SE
| Date | Price | Event | Source |
|---|---|---|---|
| 06/10/2026 | $890,000 | Sold | NWMLS as distributed by MLS GRID #2517880 |
| 05/10/2026 | $899,500 | Pending | NWMLS as distributed by MLS GRID #2517880 |
| 05/05/2026 | $899,500 | Listed For Sale | NWMLS as distributed by MLS GRID #2517880 |
| 02/11/2025 | $3,300 | ListingRemoved | Zillow Rentals |
| 01/16/2025 | $3,300 | Listed For Rent | Zillow Rentals |
| 05/19/2022 | ListingRemoved | Zillow Rental Network Premium | |
| 05/14/2022 | $3,200 | Listed For Rent | Zillow Rental Network Premium |
| 05/06/2022 | $1,092,500 | Sold | NWMLS as distributed by MLS GRID #1910070 |
| 04/05/2022 | $899,000 | Pending | NWMLS as distributed by MLS GRID #1910070 |
| 04/01/2022 | $899,000 | Listed For Sale | NWMLS as distributed by MLS GRID #1910070 |
| 09/28/2018 | $520,000 | Sold | NWMLS as distributed by MLS GRID #1354848 |
| 09/10/2018 | $519,950 | Pending | Agent Provided |
| 09/06/2018 | $519,950 | Listed For Sale | Agent Provided |
| 03/29/2007 | $388,500 | Sold | N/A |
| 11/03/2006 | $370,000 | Sold | N/A |
| 12/17/1993 | $175,325 | Sold | N/A |
Market trends in Everett
Last updated June 2026
Avg. sale price
$600K
$15KMoM
Sale-to-List Price
100.0%
Price per sq ft
$375
$1MoM
Available listings
416
9MoM

- Results are loading
Property Tax and Assessment
| Year | 2024 |
|---|---|
| Tax | $8,679 |
| Assessment | $885,400 |
Home facts updated by county records
Comparable Sales for 14906 55th Drive SE
Address | Distance | Property Type | Sold Price | Sold Date | Bed | Bath | Sqft |
|---|---|---|---|---|---|---|---|
0.11 | Single-Family Home | $730,000 | 12/02/25 | 3 | 2.5 | 1,657 | |
0.07 | Single-Family Home | $812,000 | 10/08/25 | 3 | 2 | 1,456 | |
0.21 | Single-Family Home | $882,000 | 05/22/26 | 3 | 2.5 | 1,658 | |
0.24 | Single-Family Home | $850,000 | 09/03/25 | 3 | 2.5 | 1,712 | |
0.07 | Single-Family Home | $980,000 | 07/10/26 | 4 | 2.5 | 2,104 | |
0.21 | Single-Family Home | $819,500 | 09/23/25 | 3 | 2.5 | 1,679 | |
0.22 | Single-Family Home | $970,000 | 04/13/26 | 3 | 2.5 | 1,880 | |
0.13 | Single-Family Home | $790,000 | 10/29/25 | 3 | 2 | 1,308 | |
0.18 | Single-Family Home | $790,000 | 08/08/25 | 3 | 2.5 | 1,440 |
Nearby homes
Get a sense of prices in the area by checking nearby homes. SOLDOCT 8, 2025NWMLS as distributed by MLS GRID, Sold
 SOLDJUL 10, 2026NWMLS as distributed by MLS GRID, Sold
 OFF MARKETNWMLS as distributed by MLS GRID, Sold
 OFF MARKETNWMLS as distributed by MLS GRID, Sold
- OFF MARKETNWMLS as distributed by MLS GRID, Sold
- OFF MARKETNWMLS as distributed by MLS GRID, Sold
- OFF MARKETNWMLS as distributed by MLS GRID, Sold
- OFF MARKETNWMLS as distributed by MLS GRID, Sold
 SOLDOCT 29, 2025NWMLS as distributed by MLS GRID, Sold
 SOLDDEC 2, 2025NWMLS as distributed by MLS GRID, Sold
 OFF MARKETNWMLS as distributed by MLS GRID, Sold
Assigned Schools
These are the assigned schools for 14906 55th Drive SE.
- Gateway Middle School
- 6-8
- Public
- 1076 Students
9/10GreatSchools RatingParent Rating AverageThis school sucks so incredibly bad. I told the councilor I was having serious mental issues and he barely talked to me and the made me write it out on a paper for my parents to see. Thanks gateway.Student Review1y ago - Henry M. Jackson High School
- 9-12
- Public
- 2214 Students
10/10GreatSchools RatingParent Rating AverageNot for everyone but my daughter likes the fact that its a huge school with lots of course options and clubs. She really found her footing this Sophomore year- with lots of clubs and things to do. It feels like a mini college with all the options. Administration and front office staff are great and helpful.Parent Review8mo ago - Forest View Elementary School
- PK-5
- Public
- 588 Students
9/10GreatSchools RatingParent Rating AverageI will never recommend this school compare with other schools in Everett school district. One of 5th grade teacher join from other school where she was principal and disappeared from that school without any notice or explanation to parents. She is trying to run this school with racism between some favorite students and other students. She doesn’t come from empathy background and always try to find mistakes from other kids.Parent Review8mo ago  Check out schools near 14906 55th Drive SE.
What Locals Say about Everett
At least 948 Trulia users voted on each feature.

86 % Say it's dog friendly

79 % Say car is needed

76 % Say there are sidewalks

66 % Say there's holiday spirit

66 % Say parking is easy

65 % Say yards are well-kept

62 % Say kids play outside

62 % Say it's walkable to grocery stores

55 % Say it's walkable to restaurants

52 % Say streets are well-lit

49 % Say it's quiet

43 % Say neighbors are friendly

42 % Say people would walk alone at night

42 % Say there's wildlife

40 % Say they plan to stay for at least 5 years

21 % Say there are community events
Sourced by Trulia users. Learn more about our methodology.
LGBTQ Local Legal Protections
LGBTQ Local Legal Protections



Apartments for Rent
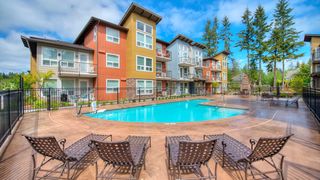 PET FRIENDLY
 PET FRIENDLY
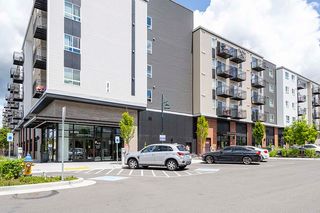 PET FRIENDLYINCOME RESTRICTED
 PET FRIENDLYFURNISHED
 PET FRIENDLY
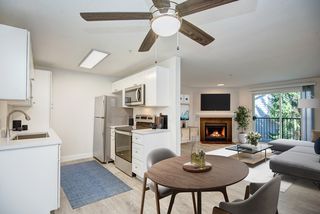 PET FRIENDLY
 PET FRIENDLY
 PET FRIENDLYINCOME RESTRICTED
 PET FRIENDLY
 PET FRIENDLY
 PET FRIENDLYINCOME RESTRICTED
 PET FRIENDLYINCOME RESTRICTED
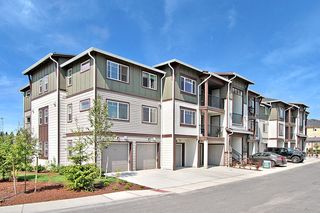 NEW - 1 DAY AGOPET FRIENDLY
 PET FRIENDLY
 PET FRIENDLY
 See more homes for rent inEverett
Explore by feature - Pet Friendly
 SPECIAL OFFERPET FRIENDLY
 SPECIAL OFFERPET FRIENDLY
- SPECIAL OFFERPET FRIENDLY
 SPECIAL OFFERPET FRIENDLY
 PET FRIENDLY
 SPECIAL OFFERPET FRIENDLY
 SPECIAL OFFERPET FRIENDLY
 NEW - 15 HRS AGOSPECIAL OFFERSENIOR HOUSINGPET FRIENDLYINCOME RESTRICTED$1,353 - $1,657/mo1-2 bd1 baOvation at Paine Field 55+ Senior Community | 12121 Highway 99,
Everett, WA 98204 SPECIAL OFFERPET FRIENDLY
 SPECIAL OFFERSENIOR HOUSINGPET FRIENDLYINCOME RESTRICTED
Explore by feature - Garage
- SPECIAL OFFERPET FRIENDLY
- SPECIAL OFFERPET FRIENDLY
- PET FRIENDLY
- SPECIAL OFFERPET FRIENDLY
- NEW - 15 HRS AGOSPECIAL OFFERSENIOR HOUSINGPET FRIENDLYINCOME RESTRICTED$1,353 - $1,657/mo1-2 bd1 baOvation at Paine Field 55+ Senior Community | 12121 Highway 99,
Everett, WA 98204  SPECIAL OFFERSENIOR HOUSINGPET FRIENDLYINCOME RESTRICTED$1,399 - $1,784/mo1-2 bd1 baVintage at Marine View Senior 55+ | 1001 E Marine View Dr,
Everett, WA 98201 PET FRIENDLY
 SPECIAL OFFERPET FRIENDLY
 SPECIAL OFFERPET FRIENDLYFURNISHED$1,699 - $2,624/mo1-3 bd1-2 baHearthstone at Merrill Creek | 1901 Merrill Creek Pkwy,
Everett, WA 98203 PET FRIENDLY
Explore by feature - Air Conditioning

 SPECIAL OFFERPET FRIENDLY
- PET FRIENDLY
- PET FRIENDLY
 SPECIAL OFFERPET FRIENDLY
 PET FRIENDLY
 PET FRIENDLYFURNISHED
 PET FRIENDLYFURNISHED
 SPECIAL OFFERPET FRIENDLY
 SPECIAL OFFERPET FRIENDLY
Explore by feature - Pool
- SPECIAL OFFERPET FRIENDLY
- SPECIAL OFFERPET FRIENDLY
- SPECIAL OFFERPET FRIENDLY
- SPECIAL OFFERPET FRIENDLY
 SPECIAL OFFERPET FRIENDLYINCOME RESTRICTED
 SPECIAL OFFER
- PET FRIENDLYINCOME RESTRICTED
- SPECIAL OFFERSENIOR HOUSINGPET FRIENDLYINCOME RESTRICTED$1,399 - $1,784/mo1-2 bd1 baVintage at Marine View Senior 55+ | 1001 E Marine View Dr,
Everett, WA 98201  SPECIAL OFFERPET FRIENDLY
 SPECIAL OFFERPET FRIENDLY
Explore by feature - Washer/dryer
- SPECIAL OFFERPET FRIENDLY
- PET FRIENDLY
- SPECIAL OFFERPET FRIENDLY
- SPECIAL OFFERPET FRIENDLY
- SPECIAL OFFERSENIOR HOUSINGPET FRIENDLYINCOME RESTRICTED
- SPECIAL OFFER
- SPECIAL OFFERSENIOR HOUSINGPET FRIENDLYINCOME RESTRICTED$1,399 - $1,784/mo1-2 bd1 baVintage at Marine View Senior 55+ | 1001 E Marine View Dr,
Everett, WA 98201 - SPECIAL OFFERPET FRIENDLY
 SPECIAL OFFERPET FRIENDLY$1,544 - $2,221/mo1-2 bd1-2 baFulton's Crossing and Landing | 120 SE Everett Mall Way,
Everett, WA 98208- PET FRIENDLY
Explore by feature - Outdoor Space
 APPLY INSTANTLYPET FRIENDLY
 APPLY INSTANTLYPET FRIENDLY
 APPLY INSTANTLYPET FRIENDLY
 APPLY INSTANTLY
 APPLY INSTANTLY
 APPLY INSTANTLYPET FRIENDLY
 APPLY INSTANTLYPET FRIENDLY
 APPLY INSTANTLYPET FRIENDLY
 PET FRIENDLY
 PET FRIENDLY
Homes for sale near 14906 55th Drive SE
 NWMLS as distributed by MLS GRID, Active
 NWMLS as distributed by MLS GRID, Active
 NWMLS as distributed by MLS GRID, Active
 NWMLS as distributed by MLS GRID, Active
 NWMLS as distributed by MLS GRID, Active
 NWMLS as distributed by MLS GRID, Active
 NWMLS as distributed by MLS GRID, Active
 NWMLS as distributed by MLS GRID, Active
 NWMLS as distributed by MLS GRID, Active
 NWMLS as distributed by MLS GRID, Active
 See more homes for sale inEverett
Off Market Homes Near 14906 55th Drive SE
 SOLDJUL 27, 2026NWMLS as distributed by MLS GRID, Sold
 SOLDJUL 27, 2026NWMLS as distributed by MLS GRID, Sold
 SOLDJUL 24, 2026NWMLS as distributed by MLS GRID, Sold
 SOLDJUL 24, 2026NWMLS as distributed by MLS GRID, Sold
 SOLDJUL 24, 2026NWMLS as distributed by MLS GRID, Sold
- SOLDJUL 24, 2026NWMLS as distributed by MLS GRID, Sold
- SOLDJUL 24, 2026NWMLS as distributed by MLS GRID, Sold
 SOLDJUL 24, 2026NWMLS as distributed by MLS GRID, Sold
 SOLDJUL 24, 2026NWMLS as distributed by MLS GRID, Sold
 SOLDJUL 24, 2026NWMLS as distributed by MLS GRID, Sold
- See more homes for sale inEverett
Based on information submitted to the MLS GRID as of 2026-07-27 11:34:31 PDT. All data is obtained from various sources and may not have been verified by broker or
MLS GRID. Supplied Open House Information is subject to change without notice. All information should be independently reviewed and verified for accuracy. Properties may or may not be listed by
the office/agent presenting the information.
IDX information is provided exclusively for consumers’ personal noncommercial use, that it may not be used for any purpose other than to identify prospective properties consumers may be interested in purchasing, that the data is deemed reliable but is not guaranteed by MLS GRID. ©2026 NWMLS Click here for more information
IDX information is provided exclusively for consumers’ personal noncommercial use, that it may not be used for any purpose other than to identify prospective properties consumers may be interested in purchasing, that the data is deemed reliable but is not guaranteed by MLS GRID. ©2026 NWMLS Click here for more information