
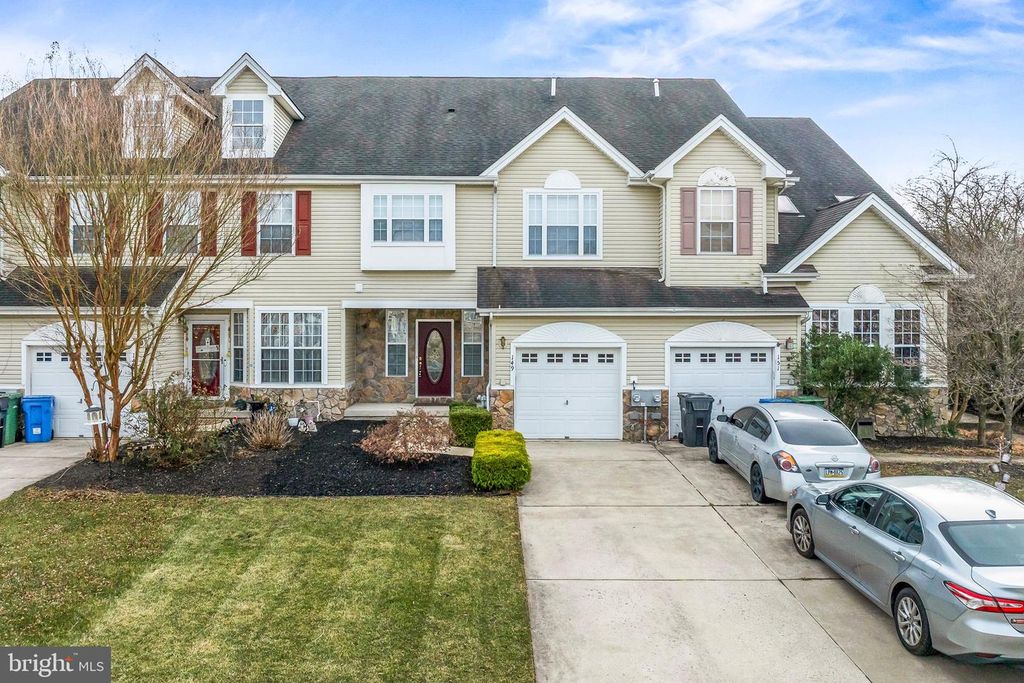
$398,600
 2 Beds
 3.5 Baths
 1,608 sqft
149 Westbrook Dr, Woolwich Township, NJ 08085
Est. Refi. Payment $2,904/mo*
Refinance Your HomeCurrently Off Market - Sold Feb 20, 2026 for $385,000
Home Value
Trulia Estimate
$399KSince last month
Increased$2K (+0.5%)Since last year
Increased$35K (+9.5%)Since last sale
Increased$15K (+3.8%)Learn more about this home's value by checking out its Trulia Estimate, the value of nearby homes, and how much similar homes have sold for.
Trulia Estimate
The of this home's value increased by +92% in the last 10 years
| Month | Estimated value |
|---|---|
2026 | |
| September 2026 | $400K |
| August 2026 | $398K |
| July 2026 | $393K |
| June 2026 | $389K |
| May 2026 | $391K |
| April 2026 | $388K |
| March 2026 | $388K |
| February 2026 | $386K |
| January 2026 | $383K |
2025 | |
2024 | |
2023 | |
2022 | |
2021 | |
2020 | |
2019 | |
2018 | |
2017 | |
2016 | |
Comparable sales
These are recently sold homes that have a similar location or other similar features to this home, like bedrooms, bathrooms, and square footage. Get a sense of the expected prices in the area by viewing these homes.Address | Distance | Property Type | Sold Price | Sold Date | Bed | Bath | Sqft |
|---|---|---|---|---|---|---|---|
0.09 | Townhouse | $360,000 | 11/13/25 | 3 | 2.5 | 1,766 | |
0.07 | Townhouse | $396,500 | 09/21/26 | 3 | 2.5 | 1,848 | |
0.09 | Townhouse | $400,000 | 10/01/25 | 3 | 2.5 | 1,796 | |
0.88 | Townhouse | $375,000 | 08/17/26 | 3 | 2.5 | 1,636 | |
0.86 | Townhouse | $355,000 | 02/26/26 | 3 | 2.5 | 1,636 | |
0.90 | Townhouse | $350,000 | 10/28/25 | 3 | 2.5 | 1,560 | |
0.98 | Townhouse | $362,000 | 04/02/26 | 3 | 2.5 | 1,498 | |
0.87 | Townhouse | $239,000 | 09/18/26 | 3 | 2.5 | 1,560 |
Nearby home prices
Get a sense of expected prices in the area by checking the value of nearby homes.Address | Distance | Price | Bed | Bath | Sqft | Status |
|---|---|---|---|---|---|---|
0.01 | $414,300 | 3 | 3.5 | 1,796 | Off Market | |
0.02 | $395,500 | 3 | 2.5 | 1,796 | Off Market | |
0.03 | $406,500 | 4 | 3.5 | 1,910 | Off Market | |
0.05 | $404,900 | 3 | 3.5 | 1,766 | Off Market | |
0.05 | $342,900 | 2 | 2.5 | 1,608 | Off Market | |
0.07 | $384,300 | 3 | 2.5 | 1,766 | Off Market | |
0.07 | $405,600 | 3 | 3.5 | 1,788 | Off Market | |
0.07 | $396,500 | 3 | 2.5 | 1,848 | Recently Sold | |
0.09 | $353,800 | 2 | 2.5 | 1,608 | Off Market | |
0.09 | $378,500 | 3 | 2.5 | 1,766 | Off Market | |
0.09 | $421,800 | 3 | 2.5 | 1,796 | Off Market |
Local Information
- Map ViewExplore the area around 149 Westbrook Dr.

- Schools1 Preschool School4 Elementary Schools2 Middle Schools1 High School

- Shop & Eat

-- mins to
Home Highlights

Townhouse

Built in 2005

1,608 sqft

$239/sqft

1 Car Garage
About this House
What's unique:High vaulted ceilingGreat storageOpen oak staircaseSpacious walk-in closetFull private bathroomBeautiful wood floors
Ideally located in a picturesque community on a quiet street is a home ready to move into and call your own. This spacious townhome offers an open floorplan, tons of natural sunlight and a walkout finished daylight basement! Most of the first floor is graced with beautiful wood floors. This former model home has gorgeous upgrades including wainscoting, crown molding, chair rail and elegant shadow box details throughout. The kitchen will delight the chef in your family. 42” Maple cabinets, granite counters, tile flooring and gas appliances complete the most popular room in the home. From your first cup of coffee to meals with family and friends, enjoy the tranquil views of the wooded backyard. When the weather gets warm, enjoy barbeques on your deck located directly off the breakfast nook. The family room is cozy yet impressive with the two story ceiling and open oak staircase. An abundance of windows fills the room with natural sunlight. The primary suite boasts a large bedroom with a high vaulted ceiling, a spacious walk-in closet and a full private bathroom. The primary bathroom has a stall shower and tile floors. There is also a large jet tub to soak away the stress of a long day and enjoy the good life. The additional bedroom have ample closet space. Check out this fantastic feature...a second floor laundry! The second floor even has a media center with a built-in desk and a second floor overlook into the family room. The walkout daylight finished basement adds great space to this fabulous home! The lower level offers sunny living space as well as great storage! Sliding glass doors lead to the patio and a quiet space providing peace and privacy on the wooded lot. This pretty home is neutral and immaculate…just move right in! You are just moments away from downtown historic Swedesboro where you can spend time checking out the restaurants and shops! This summer explore the area and have fun at local events like Dancing in the Street, free movies in the park and so much more! This area really has so much to offer! There are several local wineries and breweries…farm stands…the list goes on! Browse the shops and antique stores in nearby Mullica Hill. Enjoy an easy commute to Philadelphia, Delaware, and Cherry Hill. Oh yeah…did I mention that school system is excellent?! If you are looking for a beautiful home…one story living and peace and privacy…you have found your perfect home!
149 Westbrook Dr, Woolwich Township, NJ 08085 is a 2 bedroom, 4 bathroom, 1,608 sqft townhouse built in 2005. It last sold for the $385,000 asking price on Feb 20, 2026. More recently, it was listed as a rental in December 2025 with an asking price of $3,000 per month. That rental listing was removed on January 22, 2026. This property is not currently displayed as for sale or rent on Trulia. The Trulia Estimate is $398,600, with a rent estimate of $2,693/month.
Last check for updates: about 11 hours ago
Listed by Haley DeStefano, (856) 981-2717
Real Broker, LLC
Bought with: DawnMarie Genco, (609) 501-0192, Keller Williams Hometown
Source: Bright MLS, MLS#NJGL2068682
Home Details for 149 Westbrook Dr

|
|---|
Interior Details Basement: Full,FinishedNumber of Rooms: 10Types of Rooms: Primary Bedroom, Bedroom 2, Dining Room, Family Room, Full Bath, Great Room, Kitchen, Laundry, Media Room, Storage Room |
Beds & Baths Number of Bedrooms: 2Number of Bathrooms: 4Number of Bathrooms (full): 3Number of Bathrooms (half): 1Number of Bathrooms (main level): 1 |
Dimensions and Layout Living Area: 1608 Square Feet |
Appliances & Utilities Utilities: Cable ConnectedAppliances: Dishwasher, Disposal, Gas Water HeaterDishwasherDisposalLaundry: Upper Level,Laundry Room |
Heating & Cooling Heating: Forced Air,Natural GasHas CoolingAir Conditioning: Central Air,Natural GasHas HeatingHeating Fuel: Forced Air |
Fireplace & Spa Number of Fireplaces: 1Has a Fireplace |
Windows, Doors, Floors & Walls Flooring: Wood, Tile/Brick |
Levels, Entrance, & Accessibility Stories: 2Levels: TwoAccessibility: NoneFloors: Wood, Tile Brick |
View No View |
Security Security: Security System |

|
|---|
Exterior Home Features Roof: Pitched ShinglePatio / Porch: DeckOther Structures: Above GradeExterior: Sidewalks, Street LightsFoundation: Concrete PerimeterNo Private Pool |
Parking & Garage Number of Garage Spaces: 1Number of Covered Spaces: 1No CarportHas a GarageHas an Attached GarageParking Spaces: 1Parking: Inside Entrance,Built In,Attached,Other |
Pool Pool: None |
Frontage Not on Waterfront |
Water & Sewer Sewer: Public Sewer |
Finished Area Finished Area (above surface): 1608 Square Feet |

|
|---|
Year Built Year Built: 2005 |
Property Type / Style Property Type: ResidentialProperty Subtype: TownhouseStructure Type: Interior Row/TownhouseArchitecture: Colonial |
Building Construction Materials: Vinyl Siding, BrickNot a New Construction |
Property Information Parcel Number: 2400002 1100021 |

|
|---|
Price List Price: $385,000Price Per Sqft: $239/sqft |
Status Change & Dates Off Market Date: Fri Feb 20 2026Possession Timing: Negotiable |

|
|---|
MLS Status: CLOSED |

|
|---|
Direction & Address City: WOOLWICH TWPCommunity: Westbrook At Weather |
School Information Elementary School District: Kingsway Regional HighJr High / Middle School District: Kingsway Regional HighHigh School District: Kingsway Regional High |

|
|---|
Building Details Builder Model: VAN GOGH ENHAN |
Building Area Building Area: 1608 Square Feet |

|
|---|
Not Senior Community |

|
|---|
No HOA |

|
|---|
Lot Area: 2875 sqft |

|
|---|
Special Conditions: Standard |

|
|---|
Listing Agreement Type: Exclusive Right To Sell |

|
|---|
Business Information Ownership: Fee Simple |

|
|---|
BasementMls Number: NJGL2068682Municipality: WOOLWICH TWPAbove Grade Unfinished Area: 1608 |

|
|---|
Source Internet Entire Listing Display: Y |
Price and Tax history
| Date | Event | Price |
|---|---|---|
Feb 20, 2026 Source: Bright MLS #NJGL2068682 | Sold | $385,000 |
Jan 22, 2026 Source: Bright MLS #NJGL2068682 | Pending | $385,000 |
Jan 22, 2026 Source: Bright MLS #NJGL2067368 | ListingRemoved | $3,000 |
Dec 10, 2025 Source: Bright MLS #NJGL2067368 | Listed For Rent | $3,000 |
Oct 5, 2015 Source: N/A | Sold | $219,000 |
May 29, 2015 Source: Agent Provided | Listed For Sale | $220,000 |
Nov 14, 2007 Source: N/A | Sold | $300,000 |
| Year | Property tax | Tax assessment |
|---|---|---|
| 2025 | $7,559 | $225,100 |
Home facts updated by county records
Market trends in Swedesboro
Last updated August 2026
Avg. sale price
—
Sale-to-List Price
—
Price per sq ft
—
Available listings
67
3MoM
Around this home
What Locals Say about Swedesboro
At least 122 Trulia users voted on each feature.

91 % Say car is needed

87 % Say yards are well-kept

84 % Say there's holiday spirit

83 % Say it's dog friendly

82 % Say parking is easy

81 % Say people would walk alone at night

79 % Say it's quiet

79 % Say kids play outside

72 % Say there are sidewalks

63 % Say neighbors are friendly

60 % Say they plan to stay for at least 5 years

58 % Say streets are well-lit

50 % Say it's walkable to restaurants

50 % Say there's wildlife

45 % Say there are community events

43 % Say it's walkable to grocery stores
Sourced by Trulia users. Learn more about our methodology.
LGBTQ Local Legal Protections
LGBTQ Local Legal Protections



The data relating to real estate for sale on this website appears in part through the BRIGHT Internet Data Exchange program, a voluntary cooperative exchange of property listing data between licensed real estate brokerage firms, and is provided by BRIGHT through a licensing agreement.
Listing information is from various brokers who participate in the Bright MLS IDX program and not all listings may be visible on the site. The property information being provided on or through the website is for the personal, non-commercial use of consumers and such information may not be used for any purpose other than to identify prospective properties consumers may be interested in purchasing.
Some properties which appear for sale on the website may no longer be available because they are for instance, under contract, sold or are no longer being offered for sale.
Property information displayed is deemed reliable but is not guaranteed.
Copyright 2026 Bright MLS, Inc. Click here for more information
Frequently asked questions about 149 Westbrook Dr
- What is 149 Westbrook Dr estimated to be worth?Trulia's estimated value for 149 Westbrook Dr in Woolwich Township, NJ is $398,600.
- What is the price history for 149 Westbrook Dr?149 Westbrook Dr in Woolwich Township, NJ last sold for $385,000 in February 2026.
- Is Woolwich Township a buyer's or seller's market?Woolwich Township is currently a seller's market, based on recent for-sale activity.
- What do residents say about Woolwich Township?Residents describe Woolwich Township, NJ as well-kept, dog-friendly, and easy to park in. Most residents say you need a car. See recently sold homes in Woolwich Township, NJ.
- Does 149 Westbrook Dr have air conditioning?Yes, 149 Westbrook Dr in Woolwich Township, NJ has air conditioning.
- Does 149 Westbrook Dr have laundry facilities?Yes, 149 Westbrook Dr in Woolwich Township, NJ has laundry facilities.
Explore by feature - Washer/dryer
 PET FRIENDLY
 PET FRIENDLY
 NEW - 1 DAY AGOAPPLY INSTANTLY
 APPLY INSTANTLYPET FRIENDLY
 PET FRIENDLY
Apartments for Rent
- PET FRIENDLY
- PET FRIENDLY

 See more homes for rent inWoolwich Township
Off Market Homes Near 149 Westbrook Dr
 SOLDSEP 22, 2026Keller Williams Hometown
 SOLDSEP 22, 2026EXP Realty, LLC
 SOLDSEP 21, 2026Keller Williams Metropolitan
 SOLDSEP 18, 2026Keller Williams - Main Street
 SOLDSEP 18, 2026BHHS Fox & Roach-Washington-Gloucester
 SOLDSEP 16, 2026BHHS Fox & Roach-Washington-Gloucester
 SOLDSEP 15, 2026Keller Williams Hometown
 SOLDSEP 15, 2026BHHS Fox & Roach-Mullica Hill South
 SOLDSEP 15, 2026BHHS Fox & Roach-Mullica Hill South
 SOLDSEP 14, 2026Houwzer LLC-Haddonfield
 See more homes for sale inWoolwich Township
Homes for sale near 149 Westbrook Dr
 NEWOPEN FRI, 5-7PMCOMING SOON 9/25Real Broker, LLC
 BHHS Fox & Roach-Mullica Hill South
 RE/MAX Preferred - Sewell
 RE/MAX Preferred - Sewell
 NEW CONSTRUCTION
- See more homes for sale inWoolwich Township


- Results are loading