


$445,000
Original price: $449,500
 4 Beds
 2.5 Baths
 2,258 sqft (on 1.48 acres)
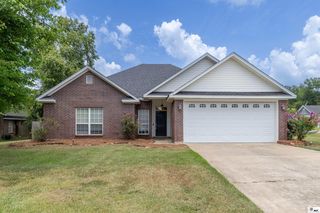
149 Fleur De Lis Dr, Dubach, LA 71235
Est. Mortgage $2,710/mo*
Get Pre-QualifiedHome Highlights

Single-Family Home

Built in 2019

1.48 acre lot

$197/sqft

2 Car Garage

HOA $50/mo
Local Information
- Map ViewExplore the area around 149 Fleur De Lis Dr.

- Schools3 Elementary Schools2 Middle Schools1 High School

- Shop & Eat

-- mins to
About this House
What's unique:Large covered back patioPeaceful surroundingsSpacious walk-in closetPrivate primary suiteSoaking tubOpen-concept layout
Nestled on a picturesque 1.48-acre wooded corner lot in the peaceful North Pointe Subdivision, this beautiful one-owner home offers the perfect blend of privacy and convenience just minutes north of Ruston. Designed with an open-concept layout, the home is ideal for both everyday living and entertaining. The spacious living room is filled with natural light from a stunning wall of windows overlooking the large covered back patio. This creates a seamless connection to the outdoors. The kitchen is the heart of the home, featuring a large center island and charming wood beam accents that add warmth and character. The private primary suite offers a relaxing retreat with a soaking tub and spacious walk-in closet. Outside, you’ll find plenty of room to garden, play, entertain, or simply enjoy the peaceful surroundings—all while being just a short drive from town.
Home Details for 149 Fleur De Lis Dr

|
|---|
Interior Details Number of Rooms: 2Types of Rooms: Master Bedroom, Living Room |
Beds & Baths Number of Bedrooms: 4Number of Bathrooms: 3Number of Bathrooms (full): 2Number of Bathrooms (half): 1 |
Dimensions and Layout Living Area: 2258 Square Feet |
Appliances & Utilities Utilities: Natural Gas Available, Cable AvailableAppliances: Built-In Gas Range, Double Oven, Dishwasher, Disposal, Some Commercial Grade, Tankless Water Heater, Vented Exhaust FanDishwasherDisposalLaundry: Laundry in Utility Room |
Heating & Cooling Heating: Central,ElectricHas CoolingAir Conditioning: Central Air,ElectricHas HeatingHeating Fuel: Central |
Fireplace & Spa Number of Fireplaces: 1Fireplace: Gas LogHas a Fireplace |
Windows, Doors, Floors & Walls Flooring: Ceramic Tile, Luxury Vinyl Plank, Slate, Tile |
Levels, Entrance, & Accessibility Stories: 1Levels: OneFloors: Ceramic Tile, Luxury Vinyl Plank, Slate, Tile |
Security Security: Carbon Monoxide Detector(s), Smoke Detector(s) |

|
|---|
Exterior Home Features Roof: ShinglePatio / Porch: Patio, CoveredFencing: WoodVegetation: WoodedExterior: PlaygroundFoundation: Slab |
Parking & Garage Number of Garage Spaces: 2Number of Covered Spaces: 2No CarportHas a GarageHas an Attached GarageParking Spaces: 2Parking: Concrete,Garage,Garage Door Opener,Garage Faces Side |
Pool Pool: None |
Frontage Not on Waterfront |

|
|---|
Cumulative Days on Market: 48Days on Market: 57 |

|
|---|
Year Built Year Built: 2019 |
Property Type / Style Property Type: ResidentialProperty Subtype: Single Family ResidenceStructure Type: HouseArchitecture: Detached |
Building Construction Materials: BrickNot Attached Property |
Property Information Parcel Number: 26193442012 |

|
|---|
Price List Price: $445,000Price Per Sqft: $197 |
Status Change & Dates Possession Timing: Close Of Escrow |

|
|---|
MLS Status: Active |

|
|---|

|
|---|
Direction & Address City: DubachCommunity: North Pointe |
School Information Elementary School District: LouisianaJr High / Middle School District: LouisianaHigh School District: Louisiana |

|
|---|
Listing Agent Listing ID: 21343708 |

|
|---|
HOA Fee Includes: SewerHOA Name: North PointeHOA Phone: 000-000-0000Has an HOAHOA Fee: $600/Annually |

|
|---|
Lot Area: 1.48 Acres |

|
|---|
Mls Number: 21343708Living Area Range Units: Square Feet |
Around this home
What Locals Say about Vienna
At least 1 Trulia users voted on each feature.

100 % Say people would walk alone at night

100 % Say it's quiet

100 % Say there's wildlife

100 % Say yards are well-kept

100 % Say car is needed

33 % Say neighbors are friendly
Sourced by Trulia users. Learn more about our methodology.
Market trends in Vienna
Last updated August 2026
Avg. sale price
—
Sale-to-List Price
—
Price per sq ft
—
Available listings
—
Home Value
Trulia Estimate
$440KSince last month
Decreased$3K (-0.7%)Since last year
Decreased$27K (-5.8%)Learn more about this home's value by checking out its Trulia Estimate, the value of nearby homes, and how much similar homes have sold for.
Trulia Estimate
The of this home's value increased by +10% in the last 10 years
| Month | Estimated value |
|---|---|
2026 | |
| September 2026 | $440K |
| August 2026 | $444K |
| July 2026 | $468K |
| June 2026 | $470K |
| May 2026 | $469K |
| April 2026 | $467K |
| March 2026 | $464K |
| February 2026 | $455K |
| January 2026 | $448K |
2025 | |
2024 | |
2023 | |
2022 | |
2021 | |
Comparable sales
These are recently sold homes that have a similar location or other similar features to this home, like bedrooms, bathrooms, and square footage. Get a sense of the expected prices in the area by viewing these homes.Address | Distance | Property Type | Sold Price | Sold Date | Bed | Bath | Sqft |
|---|---|---|---|---|---|---|---|
1.30 | Single-Family Home | - | 06/18/26 | 4 | 2.5 | 2,391 | |
1.86 | Single-Family Home | - | 07/24/26 | 5 | 3 | 2,650 |
Nearby home prices
Get a sense of expected prices in the area by checking the value of nearby homes.Address | Distance | Price | Bed | Bath | Sqft | Status |
|---|---|---|---|---|---|---|
0.02 | - | - | - | - | Off Market | |
0.08 | $903,800 | Studio | 5 | 4,200 | Off Market |
Price and Tax history
| Date | Event | Price |
|---|---|---|
Sep 8, 2026 Source: NTREIS #21343708 | PriceChange | $445,000 Price decreased by 1% |
Aug 12, 2026 Source: NTREIS #21343708 | PriceChange | $449,500 Price decreased by 1% |
Jul 30, 2026 Source: NTREIS #21343708 | Listed For Sale | $455,000 |
| Year | Property tax | Tax assessment |
|---|---|---|
| 2025 | $3,411 | $418,211 |
Home facts updated by county records
LGBTQ Local Legal Protections
LGBTQ Local Legal Protections



Carrie White, Osborn Hays Real Estate, LLC, (318) 603-3641
IDX information is provided exclusively for personal, non-commercial use, and may not be used for any purpose other than to identify prospective properties consumers may be interested in purchasing. Information is deemed reliable but not guaranteed.
Similar Homes You May Like
 0.67 ACRES
 3.72 ACRES
 NEW CONSTRUCTIONColdwell Banker Group One Realty
 NEW CONSTRUCTIONCicero Realty LLC
 0.51 ACRES
 1.8 ACRESColdwell Banker Group One Realty
 NEW CONSTRUCTION3 ACRESBetterHomes&GardensVeranda
 NEW CONSTRUCTION
 NEW CONSTRUCTION0.26 ACRESColdwell Banker Group One Realty
 NEW CONSTRUCTIONColdwell Banker Group One Realty
 See more homes for sale inDubach




New Listings near 149 Fleur De Lis Dr

- Results are loading
Frequently asked questions about 149 Fleur De Lis Dr
- What is the estimated monthly payment for 149 Fleur De Lis Dr?Based on a $445,000 list price with 20% down at today's rates, the estimated monthly payment for 149 Fleur De Lis Dr in Dubach, LA is approximately $2,739 (about $2,479 principal & interest, $185 property taxes, and $75 homeowner's insurance). This is an estimate. Actual payment depends on your loan terms.
- What are the closest schools to 149 Fleur De Lis Dr?The closest schools to 149 Fleur De Lis Dr in Dubach, LA are Hillcrest Elementary School, I.A. Lewis School (Elementary/Middle, rated 4/10), Ruston Elementary School (rated 7/10).
- What is 149 Fleur De Lis Dr estimated to be worth?Trulia's estimated value for 149 Fleur De Lis Dr in Dubach, LA is $440,400.
- Does 149 Fleur De Lis Dr have air conditioning?Yes, 149 Fleur De Lis Dr in Dubach, LA has air conditioning.
- Does 149 Fleur De Lis Dr have laundry facilities?Yes, 149 Fleur De Lis Dr in Dubach, LA has laundry facilities.
- How big is the lot at 149 Fleur De Lis Dr?The lot at 149 Fleur De Lis Dr in Dubach, LA is about 1.5 acres.
149 Fleur De Lis Dr, Dubach, LA 71235 is a 4 bedroom, 3 bathroom, 2,258 sqft single-family home built in 2019. This property is currently available for sale and was listed by NTREIS on Jul 30, 2026. The MLS # for this home is MLS# 21343708.