


1489 Bishop Rd
Saline, MI 48176
 6 Beds
 4 Baths
 4,542 sqft (on 1.05 acres)
6 Beds
4 Baths
4,542 sqft
(on 1.05 acres)
Local Information
- Map ViewExplore the area around 1489 Bishop Rd.

- Schools2 Elementary Schools1 Middle School1 High School

- Shop & Eat

-- mins to
Home Highlights

Property Type
Single-Family Home

Year Built
1968

Lot Size
1.05 acres
Living Area
4,542 sqft

Price/Sqft
$152

Parking
Garage
About this House
Welcome home to this gorgeous six bedroom mid-century modern ranch. The white brick exterior and stunning landscaping on the one acre lot set the stage. The flagstone patio at the entry draws you inside to gleaming hardwood floors, crown molding, and an open concept formal living room with sitting area and gorgeous brick fireplace. The stunning updated kitchen boasts breakfast bar seating for six, Corian countertops, a subway backsplash and stainless appliances. Enjoy convenient main level laundry in the mudroom. Five entry level bedrooms including two primary bedrooms with ensuites provide room for all. The private separate wing provides a lovely sitting area and a second entry-level primary suite. This suite boasts a gorgeous ensuite with soaker tub with slate tile surround, tiled showe r and custom walk-in closet. Entertain in style in the walkout basement pub, which is fully outfitted with a full service bar, entertainment area, bathroom, and blue stone paver patio with ample seating. Outside you're surrounded by a wall of hops, hydrangeas and a rock garden at the live edge bar seating, eight person hot tub, and elevated flagstone patio with a cozy fire pit. An additional basement with daylight windows, large bedroom, gigantic storage room, laundry room, and bonus space. Shed, perennial plantings, and an elevated deck that overlooks the grounds completes the backyard. No HOA, York Township taxes, Saline Schools.
1489 Bishop Rd, Saline, MI 48176 is a 6 bedroom, 4 bathroom, 4,542 sqft single-family home built in 1968. It last sold for $618,500 on Feb 23, 2024 (5% below the $649,000 asking price). It is currently off market. The Trulia Estimate is $692,200, with a rent estimate of $3,811/month.
Home Details for 1489 Bishop Rd

|
|---|
MLS Status: Sold |

|
|---|
Interior Details Basement: Crawl Space,Full,SlabNumber of Rooms: 13Types of Rooms: Master Bedroom, Bedroom 2, Bedroom 4, Bedroom 5, Master Bathroom, Bathroom 2, Bathroom 3, Bathroom 4, Dining Room, Kitchen, Laundry, Living Room, OtherWet Bar |
Beds & Baths Number of Bedrooms: 6Main Level Bedrooms: 5Number of Bathrooms: 4Number of Bathrooms (full): 4 |
Dimensions and Layout Living Area: 4542 Square Feet |
Appliances & Utilities Appliances: Dishwasher, Disposal, Dryer, Microwave, Oven, Range, Refrigerator, Washer, Water Softener OwnedDishwasherDisposalDryerLaundry: Gas Dryer Hookup,Laundry Room,Washer HookupMicrowaveRefrigeratorWasher |
Heating & Cooling Heating: Forced AirHas CoolingAir Conditioning: Central AirHas HeatingHeating Fuel: Forced Air |
Fireplace & Spa Number of Fireplaces: 1Fireplace: Living RoomSpa: Hot Tub SpaHas a FireplaceHas a Spa |
Windows, Doors, Floors & Walls Window: Skylight(s)Flooring: Carpet, Wood |
Levels, Entrance, & Accessibility Stories: 1Floors: Carpet, Wood |

|
|---|
Exterior Home Features Roof: Asphalt |
Parking & Garage Number of Garage Spaces: 2Number of Covered Spaces: 2Has a GarageParking Spaces: 2Parking: Attached,Garage Door Opener |
Frontage Road Surface Type: PavedNot on Waterfront |
Water & Sewer Sewer: Septic Tank |
Finished Area Finished Area (below surface): 1796 |

|
|---|
Year Built Year Built: 1968 |
Property Type / Style Property Type: ResidentialProperty Subtype: Single Family ResidenceArchitecture: Ranch |
Building Construction Materials: BrickNot a New Construction |
Property Information Parcel Number: S1905330001 |

|
|---|
Price List Price: $649,000 |
Status Change & Dates Off Market Date: Tue Jan 23 2024 |

|
|---|
Direction & Address City: SalineCommunity: Yorkshire Estates |
School Information High School District: Saline |

|
|---|
Building Area Building Area: 2746 Square Feet |

|
|---|
Lot Area: 1.05 Acres |

|
|---|
Listing Terms: Cash, VA Loan, Conventional |

|
|---|
Mls Number: 24003103 |
Last check for updates: about 2 hours ago
Listed by Kiara Nelson, (734) 732-3844
Keller Williams Ann Arbor Mrkt
Dominic Nelson, (734) 957-6337
Keller Williams Ann Arbor Mrkt
Bought with: Matthew Dejanovich, (734) 476-7100, Real Estate One Inc
Source: MichRIC, MLS#24003103
Price History for 1489 Bishop Rd
| Date | Price | Event | Source |
|---|---|---|---|
| 02/23/2024 | $618,500 | Sold | MichRIC #24003103 |
| 01/24/2024 | $649,000 | Pending | MichRIC #24003103 |
| 01/19/2024 | $649,000 | Listed For Sale | MichRIC #24003103 |
| 10/02/2013 | $262,000 | Sold | N/A |
| 09/11/2013 | $269,900 | Listed For Sale | Agent Provided |
| 08/01/2013 | $269,900 | ListingRemoved | Agent Provided |
| 06/11/2013 | $269,900 | PriceChange | Agent Provided |
| 05/23/2013 | $299,900 | PriceChange | Agent Provided |
| 05/07/2013 | $311,500 | Listed For Sale | Agent Provided |
| 08/27/2008 | $217,000 | Sold | N/A |
Market trends in Saline
Last updated June 2026
Avg. sale price
$468K
$17.5KMoM
Sale-to-List Price
—
Price per sq ft
$222
$1MoM
Available listings
97
10MoM

- Results are loading
Property Tax and Assessment
| Year | 2025 |
|---|---|
| Tax | $5,043 |
| Assessment | $433,200 |
Home facts updated by county records
Comparable Sales for 1489 Bishop Rd
Address | Distance | Property Type | Sold Price | Sold Date | Bed | Bath | Sqft |
|---|---|---|---|---|---|---|---|
0.05 | Single-Family Home | $550,000 | 07/17/26 | 4 | 3 | 2,521 | |
0.40 | Single-Family Home | $755,000 | 11/14/25 | 4 | 2.5 | 4,916 | |
0.76 | Single-Family Home | $677,500 | 07/24/26 | 6 | 4 | 3,957 | |
0.70 | Single-Family Home | $760,000 | 05/08/26 | 4 | 3.5 | 4,363 | |
0.41 | Single-Family Home | $490,000 | 02/20/26 | 5 | 2.5 | 2,955 | |
0.51 | Single-Family Home | $620,000 | 06/22/26 | 4 | 2.5 | 2,524 | |
0.87 | Single-Family Home | $805,000 | 11/20/25 | 4 | 3.5 | 3,665 | |
0.82 | Single-Family Home | $650,000 | 12/30/25 | 4 | 2.5 | 2,762 | |
0.98 | Single-Family Home | $705,000 | 04/22/26 | 5 | 2.5 | 3,686 | |
0.90 | Single-Family Home | $712,500 | 07/01/26 | 4 | 2.5 | 3,033 |
Nearby homes
Get a sense of prices in the area by checking nearby homes. SOLDJUL 17, 2026@properties Christie's Int'lAA
 SOLDNOV 14, 2025Cornerstone Real Estate
 SOLDFEB 20, 2026The Charles Reinhart Company
 OFF MARKETThe Charles Reinhart Company
 SOLDJUN 22, 2026Cornerstone Real Estate
 OFF MARKETThe Charles Reinhart Company
 OFF MARKETNorfolk Realty Limited


Assigned Schools
These are the assigned schools for 1489 Bishop Rd.
- Heritage School
- 4-5
- Public
- 695 Students
9/10GreatSchools RatingParent Rating AverageThis school is great and has the best leaders running this building. Sure it has its set of problems but that is everywhere. The people here care about kids and try their hardest everyday. The only thing that could make Heritage better would be more support staff but that’s really a funding issue.Other Review11mo ago - Saline Middle School
- 6-8
- Public
- 1003 Students
9/10GreatSchools RatingParent Rating AverageMusic department is fantastic! The school has very caring staff and so many opportunities for kids. Support teachers are very good and attentive, class sizes are average. Safety is always a concern and it shows. Highly recommend this school.Parent Review1y ago - Saline High School
- 9-12
- Public
- 1475 Students
10/10GreatSchools RatingParent Rating AveragePLEASE READ im a freshman here and i have ADHD. the acomatations here are a bit better than at the middle school but i still feel nervous asking for them. i have some good teachers and some that are not so good, for example, my acting teacher will talk for about 30 minutes of each class and keeps repeating the same thing over and over, we also have some students in that class with disabilaties one student is in a motorized wheelchair, my teacher had us do may activities that the wheelchair student was unable to do for example, we had to do an activity when you had to either sit, stand or lay down. obvosly the wheelchair student could not do any of that but she still had to go up to the front of the class (with a group) and preform. she is thankfuly not in the class anymore. there are many supportive teachers here and if your student has ADHD, ADD, or anything like that i recommend putting them in an accademic support class which is a class where you can do your classwork or homework with help from a teacher. this is the class i am wrighting this in. lastly we are almost half way through the year and almost done with the first trimester, and we have done TWO fire drils but NONE of the other ones. but overall this is a very nice school and i am so greatful for all the activities SHS has to offer and how safe it is.thank you for reading this, i hope this will help you.Freshman class of 2027Student Review2y ago - Pleasant Ridge Elementary School
- K-3
- Public
- 450 Students
10/10GreatSchools RatingParent Rating AverageAll three of my children attended Pleasant Ridge Elementary and had an excellent experience with all of the teachers and departments they were in. Very inclusive and welcoming school for all kinds of kids with different learning levels. Also an excellent experience with the Special Education group as well. I think they have a great group of dedicated teachers who really care for the kids and getting the kids where they need to be before moving on to the next grade. Lots of opportunities to engage with the school as well like Book Bingo night and tons of other events. I would highly recommend.Parent Review2mo ago  Check out schools near 1489 Bishop Rd.
What Locals Say about Saline
At least 96 Trulia users voted on each feature.

93 % Say it's dog friendly

92 % Say car is needed

88 % Say yards are well-kept

83 % Say parking is easy

82 % Say there are sidewalks

82 % Say people would walk alone at night

78 % Say there's holiday spirit

73 % Say kids play outside

72 % Say streets are well-lit

65 % Say it's quiet

64 % Say it's walkable to restaurants

61 % Say there's wildlife

60 % Say they plan to stay for at least 5 years

57 % Say neighbors are friendly

49 % Say there are community events

47 % Say it's walkable to grocery stores
Sourced by Trulia users. Learn more about our methodology.
LGBTQ Local Legal Protections
LGBTQ Local Legal Protections



Apartments for Rent
 PET FRIENDLY
 PET FRIENDLY$1,250 - $1,270/mo2 bd1 baSix Trails Apartments - Saline, MI | 801 Valley Circle Dr,
Saline, MI 48176 PET FRIENDLY
 APPLY INSTANTLYPET FRIENDLY
 APPLY INSTANTLYPET FRIENDLY
- APPLY INSTANTLYPET FRIENDLY

 PET FRIENDLY
 NEW - 1 DAY AGOAPPLY INSTANTLYPET FRIENDLYFURNISHED
 APPLY INSTANTLYPET FRIENDLY
 See more homes for rent inSaline
Explore by feature - Pet Friendly
- PET FRIENDLY$1,250 - $1,270/mo2 bd1 baSix Trails Apartments - Saline, MI | 801 Valley Circle Dr,
Saline, MI 48176 - PET FRIENDLY
- PET FRIENDLY
- APPLY INSTANTLYPET FRIENDLY
- APPLY INSTANTLYPET FRIENDLY
- APPLY INSTANTLYPET FRIENDLY
 APPLY INSTANTLYPET FRIENDLY
 APPLY INSTANTLYPET FRIENDLY
 APPLY INSTANTLYPET FRIENDLY
 APPLY INSTANTLYPET FRIENDLY
Explore by feature - Garage
- PET FRIENDLY
- PET FRIENDLY

- PET FRIENDLY
 APPLY INSTANTLY
- APPLY INSTANTLYPET FRIENDLY
- APPLY INSTANTLYPET FRIENDLY
Explore by feature - Air Conditioning
- PET FRIENDLY$1,250 - $1,270/mo2 bd1 baSix Trails Apartments - Saline, MI | 801 Valley Circle Dr,
Saline, MI 48176 - PET FRIENDLY
 NEW - 2 DAYS AGOAPPLY INSTANTLYPET FRIENDLY
- APPLY INSTANTLYPET FRIENDLY
- APPLY INSTANTLYPET FRIENDLY
- APPLY INSTANTLYPET FRIENDLY
- PET FRIENDLY
- APPLY INSTANTLY
 APPLY INSTANTLY
Explore by feature - Washer/dryer
- PET FRIENDLY
- NEW - 2 DAYS AGOAPPLY INSTANTLYPET FRIENDLY
- APPLY INSTANTLYPET FRIENDLY
- APPLY INSTANTLYPET FRIENDLY
- APPLY INSTANTLYPET FRIENDLY
- PET FRIENDLY
- APPLY INSTANTLY
- APPLY INSTANTLYPET FRIENDLY
 PET FRIENDLYFURNISHED
Homes for sale near 1489 Bishop Rd
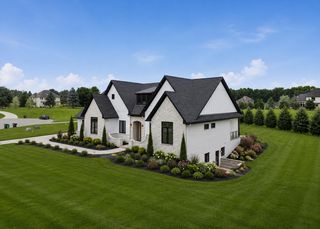 NEW CONSTRUCTION1.14 ACRESKeller Williams Ann Arbor Mrkt
 1.02 ACRESThe Charles Reinhart Company
 NEW CONSTRUCTION0.45 ACRESToll Realty Michigan Inc
 NEW - 20 HRS AGONEW CONSTRUCTION0.52 ACRESNorfolk Realty Limited
 NEW CONSTRUCTION0.6 ACRESToll Realty Michigan Inc
 NEWCOMING SOON0.8 ACRESBerkshire Hathaway HomeService
 See more homes for sale inSaline


Off Market Homes Near 1489 Bishop Rd
 SOLDJUL 28, 2026Real Estate One Inc
 SOLDJUL 24, 2026Real Estate One Inc
 SOLDJUL 24, 2026The Charles Reinhart Company
- SOLDJUL 24, 2026Real Estate One Inc
 SOLDJUL 23, 2026Cornerstone Real Estate
 SOLDJUL 23, 2026Five Star Real Estate-Plymouth
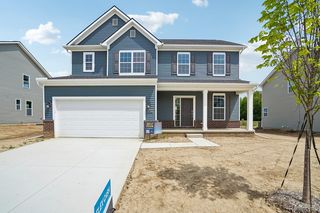 SOLDJUL 23, 2026M/I Homes of Michigan, LLC
- See more homes for sale inSaline


Information is deemed reliable but not guaranteed. Copyright 2026 MichRIC, LLC. All rights reserved.