


$599,000
 4 Beds
 3 Baths
 2,470 sqft
1484 E Bobwhite Ln, Post Falls, ID 83854
Est. Mortgage $3,488/mo*
Get Pre-QualifiedHome Highlights

Single-Family Home

Built in 2007

$243/sqft

Attached Garage
Local Information
- Map ViewExplore the area around 1484 E Bobwhite Ln.

- Schools1 Preschool School1 Elementary School1 Middle School1 High School

- Shop & Eat

-- mins to
About this House
What's unique:Open floor planBeautifully appointed kitchenRich dark cabinetryLarge storage shedCustom curbingPrivate landscaped tree-lined backyard
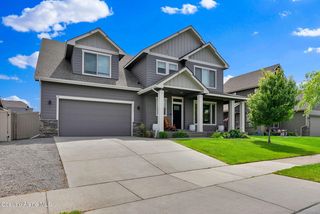
Beautifully finished, thoughtfully updated and truly move-in ready, this stylish 4-bedroom, 3-bath Fieldstone home offers 2470 sq. ft. with an open floor plan, vaulted ceilings and abundant natural light. The beautifully appointed kitchen features natural stone countertops, rich dark cabinetry, brushed stainless finishes, under/over-cabinet lighting, full-convection microwave, gas range and French-door refrigerator. LVP flows throughout the main living areas, while the lower level bedroom and bonus area create an ideal guest or mother-in-law suite. Enjoy a private, landscaped, tree-lined backyard with custom curbing, upper deck with retractable awning, lower patio pre-wired for a future hot tub, large storage shed and graveled side yard ideal for a greenhouse or garden. Thoughtful upgrades and quality finishes throughout. Complete with a 2-car garage and prime location near local parks with an easy I-90 commute! mother-in-law or guest suite. Everyday conveniences include automatic lighting in the laundry room, primary walk-in closet and stairways.
Outside, the beautifully landscaped, tree-lined backyard feels private and established, with custom curbing and plenty of room to relax or entertain. The upper deck features a retractable awning for comfortable outdoor living, while the lower patio is pre-wired with dedicated breakers for a future hot tub. A large storage shed provides ample room for lawn and garden equipment, and the graveled side yard offers a versatile space for a greenhouse, raised garden beds or other outdoor projects.
Stylish, comfortable and exceptionally well cared for, this home stands apart with thoughtful upgrades, quality finishes and inviting indoor and outdoor spaces. Truly move-in ready--simply unpack and enjoy.
Outside, the beautifully landscaped, tree-lined backyard feels private and established, with custom curbing and plenty of room to relax or entertain. The upper deck features a retractable awning for comfortable outdoor living, while the lower patio is pre-wired with dedicated breakers for a future hot tub. A large storage shed provides ample room for lawn and garden equipment, and the graveled side yard offers a versatile space for a greenhouse, raised garden beds or other outdoor projects.
Stylish, comfortable and exceptionally well cared for, this home stands apart with thoughtful upgrades, quality finishes and inviting indoor and outdoor spaces. Truly move-in ready--simply unpack and enjoy.
Listing courtesy of Ammie Bowman, (208) 243-9613
eXp Realty
Source: Coeur d'Alene MLS, MLS#26-9584
Also Listed on Coeur d'Alene MLS, eXp Realty.
Home Details for 1484 E Bobwhite Ln

|
|---|
MLS Status: Active |

|
|---|
Interior Details Basement: Finished,None |
Beds & Baths Number of Bedrooms: 4Main Level Bedrooms: 2Number of Bathrooms: 3Number of Bathrooms (main level): 1 |
Dimensions and Layout Living Area: 2470 Square Feet |
Appliances & Utilities Utilities: Cable Available, DSL AvailableAppliances: Gas Water Heater, Washer, Refrigerator, Microwave, Disposal, DishwasherDishwasherDisposalLaundry: Washer HookupMicrowaveRefrigeratorWasher |
Heating & Cooling Heating: Natural Gas,Forced Air,FurnaceHeating Fuel: Natural Gas |
Fireplace & Spa No Fireplace |
Windows, Doors, Floors & Walls Flooring: Carpet, LVPCommon Walls: No Common Walls |
Levels, Entrance, & Accessibility Floors: Carpet, LVP |
View Has a ViewView: Mountain(s) |

|
|---|
Exterior Home Features Roof: CompositionPatio / Porch: Deck, PorchOther Structures: Shed(s)Exterior: Garden, Lighting, Rain Gutters, LawnFoundation: Concrete PerimeterGardenNo Private PoolLawn |
Parking & Garage Has a GarageHas an Attached GarageParking: Garage Attached |
Frontage Responsible for Road Maintenance: Public Maintained RoadRoad Surface Type: Paved |
Water & Sewer Sewer: Public Sewer |

|
|---|
Days on Market: <1 day on Trulia |

|
|---|
Year Built Year Built: 2007 |
Property Type / Style Property Type: ResidentialProperty Subtype: Single Family Residence |
Building Construction Materials: Frame |
Property Information Parcel Number: PJ3450100040 |

|
|---|
Price List Price: $599,000Price Per Sqft: $243 |

|
|---|
Direction & Address City: Post FallsCommunity: Fieldstone at Prairie Falls 5th Add |
School Information High School District: Post Falls - 273 |

|
|---|
Listing Agent Listing ID: 26-9584 |

|
|---|
Building Area Building Area: 2470 Square Feet |

|
|---|
HOA Fee Includes: Maintenance GroundsHOA Name: FieldstoneHas an HOA |

|
|---|
Lot Area: 7840.8 sqft |

|
|---|
BasementMls Number: 26-9584 |
Around this home
What Locals Say about Post Falls
At least 224 Trulia users voted on each feature.

93 % Say car is needed

90 % Say it's dog friendly

86 % Say yards are well-kept

86 % Say parking is easy

81 % Say kids play outside

79 % Say there's holiday spirit

78 % Say people would walk alone at night

72 % Say there are sidewalks

62 % Say it's quiet

56 % Say neighbors are friendly

55 % Say streets are well-lit

46 % Say they plan to stay for at least 5 years

40 % Say there's wildlife

38 % Say it's walkable to grocery stores

35 % Say it's walkable to restaurants

27 % Say there are community events
Sourced by Trulia users. Learn more about our methodology.
Market trends in Post Falls
Last updated August 2026
Avg. sale price
$534K
$2.9KMoM
Sale-to-List Price
99.8%
Price per sq ft
$302
$6MoM
Available listings
284
24MoM
Home Value
Trulia Estimate
$591KSince last month
Increased$12K (+2%)Since last year
Increased$32K (+5.8%)Learn more about this home's value by checking out its Trulia Estimate, the value of nearby homes, and how much similar homes have sold for.
Trulia Estimate
The of this home's value increased by +117% in the last 10 years
| Month | Estimated value |
|---|---|
2026 | |
| September 2026 | $591K |
| August 2026 | $580K |
| July 2026 | $582K |
| June 2026 | $582K |
| May 2026 | $582K |
| April 2026 | $575K |
| March 2026 | $572K |
| February 2026 | $564K |
| January 2026 | $559K |
2025 | |
2024 | |
2023 | |
2022 | |
2021 | |
2020 | |
2019 | |
2018 | |
2017 | |
2016 | |
Comparable sales
These are recently sold homes that have a similar location or other similar features to this home, like bedrooms, bathrooms, and square footage. Get a sense of the expected prices in the area by viewing these homes.Address | Distance | Property Type | Sold Price | Sold Date | Bed | Bath | Sqft |
|---|---|---|---|---|---|---|---|
0.11 | Single-Family Home | - | 11/12/25 | 4 | 3 | 2,130 | |
0.17 | Single-Family Home | - | 08/19/26 | 4 | 3 | 2,368 | |
0.15 | Single-Family Home | - | 09/08/26 | 4 | 3 | 2,279 | |
0.05 | Single-Family Home | - | 08/19/26 | 3 | 2 | 2,307 | |
0.12 | Single-Family Home | - | 06/16/26 | 4 | 3 | 2,323 | |
0.24 | Single-Family Home | - | 09/16/26 | 5 | 3 | 2,677 | |
0.37 | Single-Family Home | - | 04/27/26 | 4 | 3 | 2,493 | |
0.33 | Single-Family Home | - | 02/03/26 | 4 | 3 | 2,070 | |
0.09 | Single-Family Home | - | 10/16/25 | 3 | 2 | 1,979 | |
0.19 | Single-Family Home | - | 04/03/26 | 4 | 2 | 1,926 |
Nearby home prices
Get a sense of expected prices in the area by checking the value of nearby homes.Address | Distance | Price | Bed | Bath | Sqft | Status |
|---|---|---|---|---|---|---|
0.01 | $573,000 | 3 | 2 | 1,952 | Off Market | |
0.05 | $575,400 | 4 | 3 | 2,181 | Off Market | |
0.04 | $523,200 | 3 | 2 | 1,565 | Off Market | |
0.05 | - | 3 | 2 | 2,307 | Recently Sold | |
0.03 | $550,100 | 3 | 2 | 1,936 | Off Market | |
0.08 | $580,500 | 3 | 3 | 2,241 | Off Market | |
0.10 | $597,300 | 4 | 3 | 2,407 | Off Market | |
0.10 | $627,500 | 3 | 3 | 2,113 | Off Market | |
0.10 | $521,500 | 4 | 2 | 1,804 | Off Market | |
0.06 | $462,900 | 3 | 2 | 1,313 | Off Market | |
0.11 | - | 4 | 3 | 2,130 | Off Market |
Price and Tax history
| Date | Event | Price |
|---|---|---|
Sep 22, 2026 Source: Coeur d'Alene MLS #26-9584 | Listed For Sale | $599,000 |
Mar 24, 2020 Source: N/A | Sold | -- |
Feb 28, 2020 Source: Agent Provided | Pending | $385,000 |
Feb 12, 2020 Source: Agent Provided | PriceChange | $385,000 Price decreased by 4% |
Jan 14, 2020 Source: Agent Provided | PriceChange | $399,900 Price increased by 0% |
Nov 22, 2019 Source: Agent Provided | PriceChange | $399,500 Price decreased by 1% |
Sep 26, 2019 Source: Agent Provided | Listed For Sale | $405,000 |
Dec 18, 2018 Source: Agent Provided | ListingRemoved | $1,950 |
Nov 29, 2018 Source: Agent Provided | PriceChange | $1,950 Price decreased by 3% |
Oct 31, 2018 Source: Agent Provided | PriceChange | $2,000 Price decreased by 7% |
Sep 28, 2018 Source: Agent Provided | PriceChange | $2,150 Price decreased by 7% |
Sep 12, 2018 Source: Agent Provided | Listed For Rent | $2,300 |
| Year | Property tax | Tax assessment |
|---|---|---|
| 2025 | $2,194 | $535,240 |
Home facts updated by county records
LGBTQ Local Legal Protections
LGBTQ Local Legal Protections



Ammie Bowman, eXp Realty
Agent Phone: (208) 243-9613
IDX information is provided exclusively for personal, non-commercial use, and may not be used for any purpose other than to identify prospective properties consumers may be interested in purchasing. Information is deemed reliable but not guaranteed.
Similar Homes You May Like
 Tomlinson Sotheby's International Realty (Idaho)
 OPEN SAT, 9-11AMKeller Williams Realty Coeur d'Alene
 Coldwell Banker Schneidmiller Realty
 Tomlinson Sotheby's International Realty (Idaho)
 Coldwell Banker Schneidmiller Realty
 FOR SALE BY OWNER
 Windermere/Coeur d'Alene Realty Inc - PF
 Coldwell Banker Schneidmiller Realty
 0.28 ACRESKeller Williams Realty Coeur d'Alene
 See more homes for sale inPost Falls




New Listings near 1484 E Bobwhite Ln
- OPEN SAT, 9-11AMKeller Williams Realty Coeur d'Alene
 2.29 ACRESPrime Real Estate Group
 NEW - 1 DAY AGO0.28 ACRESCENTURY 21 BEUTLER & ASSOCIATES
 0.28 ACRESKelly Right Real Estate
 NEW - 2 DAYS AGOAmplify Real Estate Services Idaho LLC
 0.75 ACRESSilvercreek Realty Group, LLC
 CENTURY 21 Beutler & Associates
- Windermere/Coeur d'Alene Realty Inc - PF
- See more homes for sale inPost Falls



Frequently asked questions about 1484 E Bobwhite Ln
- What is the estimated monthly payment for 1484 E Bobwhite Ln?Based on a $599,000 list price with 20% down at today's rates, the estimated monthly payment for 1484 E Bobwhite Ln in Post Falls, ID is approximately $3,517 (about $3,262 principal & interest, $180 property taxes, and $75 homeowner's insurance). This is an estimate. Actual payment depends on your loan terms.
- How does the list price for 1484 E Bobwhite Ln compare to homes in Post Falls?1484 E Bobwhite Ln in Post Falls, ID is listed at $599,000, about 12% above the $534K median sale price in Post Falls.
- What do residents say about Post Falls?Residents describe Post Falls, ID as dog-friendly, well-kept, and easy to park in. Most residents say you need a car. See homes for sale in Post Falls, ID.
- What are the closest schools to 1484 E Bobwhite Ln?The closest schools to 1484 E Bobwhite Ln in Post Falls, ID are Greensferry Elementary School (Pre-K, rated 8/10), New Vision Alternative School (High, rated 2/10), Post Falls Middle School (rated 7/10).
- Does 1484 E Bobwhite Ln have laundry facilities?Yes, 1484 E Bobwhite Ln in Post Falls, ID has laundry facilities.
- How big is the lot at 1484 E Bobwhite Ln?The lot at 1484 E Bobwhite Ln in Post Falls, ID is about 0.18 acres (7,841 sq ft).
1484 E Bobwhite Ln, Post Falls, ID 83854 is a 4 bedroom, 3 bathroom, 2,470 sqft single-family home built in 2007. This property is currently available for sale and was listed by Coeur d'Alene MLS on Sep 22, 2026. The MLS # for this home is MLS# 26-9584.