


$346,400
 4 Beds
 3 Baths
 2,415 sqft (on 0.31 acres)
14830 E Orme St, Wichita, KS 67230
Home Value
Trulia Estimate
$346KSince last month
Decreased$2K (-0.5%)Since last year
Decreased$2K (-0.5%)Since last sale
Increased$127K (+57.7%)Learn more about this home's value by checking out its Trulia Estimate, the value of nearby homes, and how much similar homes have sold for.
Trulia Estimate
The of this home's value increased by +87% in the last 10 years
| Month | Estimated value |
|---|---|
2026 | |
| September 2026 | $347K |
| August 2026 | $349K |
| July 2026 | $352K |
| June 2026 | $352K |
| May 2026 | $354K |
| April 2026 | $352K |
| March 2026 | $346K |
| February 2026 | $344K |
| January 2026 | $333K |
2025 | |
2024 | |
2023 | |
2022 | |
2021 | |
2020 | |
2019 | |
2018 | |
2017 | |
2016 | |
Comparable sales
These are recently sold homes that have a similar location or other similar features to this home, like bedrooms, bathrooms, and square footage. Get a sense of the expected prices in the area by viewing these homes.Address | Distance | Property Type | Sold Price | Sold Date | Bed | Bath | Sqft |
|---|---|---|---|---|---|---|---|
0.16 | Single-Family Home | - | 09/21/26 | 5 | 3 | 2,611 | |
0.22 | Single-Family Home | - | 08/03/26 | 4 | 3 | 2,410 | |
0.18 | Single-Family Home | - | 08/21/26 | 5 | 3 | 2,850 | |
0.14 | Single-Family Home | - | 07/30/26 | 4 | 3.5 | 3,088 | |
0.37 | Single-Family Home | - | 08/06/26 | 4 | 3.5 | 2,864 | |
0.37 | Single-Family Home | - | 05/01/26 | 4 | 3.5 | 2,849 | |
0.31 | Single-Family Home | - | 08/21/26 | 3 | 2.5 | 3,113 | |
0.44 | Single-Family Home | - | 12/29/25 | 5 | 3 | 3,124 | |
0.24 | Single-Family Home | - | 11/07/25 | 3 | 3.5 | 3,457 | |
0.51 | Single-Family Home | - | 02/06/26 | 5 | 3 | 3,090 |
Nearby home prices
Get a sense of expected prices in the area by checking the value of nearby homes.Address | Distance | Price | Bed | Bath | Sqft | Status |
|---|---|---|---|---|---|---|
0.08 | $343,500 | 4 | 3 | 2,802 | Off Market | |
0.10 | $318,900 | 5 | 3 | 2,412 | Off Market | |
0.09 | $350,100 | 4 | 3 | 2,426 | Off Market | |
0.13 | $321,400 | 5 | 3 | 2,466 | Off Market | |
0.13 | $363,900 | 6 | 3 | 2,766 | Off Market | |
0.17 | $393,800 | 5 | 3 | 3,434 | Off Market | |
0.14 | - | 4 | 3.5 | 3,088 | Recently Sold | |
0.17 | $379,200 | 5 | 3.5 | 2,708 | Off Market | |
0.16 | - | 5 | 3 | 2,611 | Recently Sold | |
0.18 | $529,100 | 5 | 3.5 | 5,370 | Off Market | |
0.18 | - | 5 | 3 | 2,850 | Recently Sold | |
0.24 | $392,500 | 3 | 3 | 3,066 | For Sale |
Local Information
- Map ViewExplore the area around 14830 E Orme St.

- Schools1 Preschool School1 Elementary School1 Middle School1 High School

- Shop & Eat

-- mins to
Home Highlights

Single-Family Home

Built in 1997

0.31 acre lot

2,415 sqft

$143/sqft

Garage
About this House
Fantastic 4-Bedroom, 3-Bath brick ranch home with 3-Car garage and basement in Springdale East 2nd Addition with No specials and low taxes! Enjoy a quiet neighborhood with convenient highway access, located near many amenities including shopping and dining. The exterior of the home features nice mature landscaping and shade trees and sprinkler system. The large back yard is fully fenced with a covered patio. Spacious 3-car garage for big vehicles. As you enter the home, you will notice the large living room and dining combination with high ceilings, fireplace and mantle with stone tile hearth. Plenty of natural light with large windows and a view to the back yard. The living room opens up to the eat-in kitchen. The kitchen is loaded with updates to include tile flooring, granite countertops, travertine backsplash, lighting plus stainless appliances including GE dishwasher, stove, built-in microwave and side-by-side refrigerator (negotiable). The breakfast bar offers additional seating and counter space. Directly off the kitchen is a separate main level laundry room with washer/dryer hookups. The master bedroom suite has a vaulted tray ceiling with ceiling fan, walk-in closet with lots of storage, picture window and private bath. The master bathroom has dual sinks with travertine countertops, jetted Whirlpool style tub and separate shower. The second bedroom has a tall ceiling for a spacious feel. The third bedroom and full hall bath complete the main floor. Extended entertaining space in the daylight basement with rec/family room and game room. There is a large 4th bedroom with double closets, full hall bath (travertine countertops) and storage/utility room with built in shelving. This home has thousands and thousands of dollars in upgrades. Call to schedule your private showing today! Radon system 2015, New Roof (high definition ridge) & Gutters 2009, New Hot Water Tank 2014, Some Siding and Window Replacement and Exterior Repainted 2015/2016, New Main Level Carpet 2016. Tile Flooring, Granite Countertops, Travertine Countertops, Lighting - 2008.
14830 E Orme St, Wichita, KS 67230 is a 4 bedroom, 3 bathroom, 2,415 sqft single-family home built in 1997. It was last sold on Oct 18, 2016. This property is not currently displayed as for sale or rent on Trulia. The Trulia Estimate is $346,400, with a rent estimate of $2,665/month.
Home Details for 14830 E Orme St

|
|---|
Interior Details BasementNumber of Rooms: 7Types of Rooms: Family Room |
Heating & Cooling Heating: Forced Air, ElectricAir ConditioningCooling System: RefrigeratorHeating Fuel: Forced Air |
Levels, Entrance, & Accessibility Stories: 1 |
Fireplace & Spa Fireplace |

|
|---|
Exterior Home Features Roof: CompositionExterior: Stucco, Wood, Cement ConcreteFoundation Type: Other |
Parking & Garage GarageParking: Garage Attached |

|
|---|
Year Built Year Built: 1997Year Updated: 2016 |
Property Type / Style Property Type: Single Family HomeArchitecture: Ranch / Rambler |

|
|---|
Units in Building: 1 |

|
|---|
Lot Area: 0.31 acres |
Price and Tax history
| Date | Event | Price |
|---|---|---|
Oct 18, 2016 Source: SCKMLS as distributed by MLS GRID #525001_524515 | Sold | -- |
Sep 6, 2016 Source: Agent Provided | Pending | $219,900 |
Sep 1, 2016 Source: Agent Provided | PriceChange | $219,900 Price decreased by 2% |
Aug 26, 2016 Source: Agent Provided | PriceChange | $224,900 Price decreased by 2% |
Aug 19, 2016 Source: Agent Provided | Listed For Sale | $230,000 |
Aug 27, 2003 Source: N/A | Sold | -- |
| Year | Property tax | Tax assessment |
|---|---|---|
| 2025 | $3,983 | $320,000 |
Home facts updated by county records
Market trends in Wichita
Last updated August 2026
Avg. sale price
$240K
$3.17KMoM
Sale-to-List Price
100.0%
Price per sq ft
$129
$1MoM
Available listings
1206
36MoM
Around this home
What Locals Say about Wichita
At least 2246 Trulia users voted on each feature.

86 % Say car is needed

85 % Say parking is easy

81 % Say it's dog friendly

78 % Say yards are well-kept

67 % Say there's holiday spirit

66 % Say kids play outside

65 % Say there are sidewalks

59 % Say it's quiet

50 % Say people would walk alone at night

49 % Say neighbors are friendly

47 % Say it's walkable to grocery stores

47 % Say streets are well-lit

46 % Say it's walkable to restaurants

44 % Say they plan to stay for at least 5 years

43 % Say there's wildlife

23 % Say there are community events
Sourced by Trulia users. Learn more about our methodology.
LGBTQ Local Legal Protections
LGBTQ Local Legal Protections



Frequently asked questions about 14830 E Orme St
- What is 14830 E Orme St estimated to be worth?Trulia's estimated value for 14830 E Orme St in Wichita, KS is $346,400.
- What is the price history for 14830 E Orme St?14830 E Orme St in Wichita, KS last sold in October 2016.
- Is Wichita a buyer's or seller's market?Wichita is currently a seller's market, based on recent for-sale activity.
- What's the median sale price in Wichita?The median sale price in Wichita is $240K. That is up $3.17K from the prior month.
- Does 14830 E Orme St have air conditioning?Yes, 14830 E Orme St in Wichita, KS has air conditioning.
- How big is the lot at 14830 E Orme St?The lot at 14830 E Orme St in Wichita, KS is about 0.31 acres (13,503 sq ft).
Explore by feature - Pet Friendly
 PET FRIENDLY
 PET FRIENDLY
 PET FRIENDLY
 NEW - 1 DAY AGOSPECIAL OFFERPET FRIENDLY
 SPECIAL OFFERPET FRIENDLY
 PET FRIENDLYFURNISHEDTotal price$1,080 - $1,536/mo1-2 bd1-2 baStoney Pointe Apartment Homes | 2925 N Boulder Dr,
Wichita, KS 67226 NEW - 1 DAY AGOSPECIAL OFFERPET FRIENDLY
 PET FRIENDLY
 PET FRIENDLY
 NEW - 2 DAYS AGOPET FRIENDLY
Explore by feature - Garage
- PET FRIENDLY
- SPECIAL OFFERPET FRIENDLY
- PET FRIENDLYFURNISHEDTotal price$1,080 - $1,536/mo1-2 bd1-2 baStoney Pointe Apartment Homes | 2925 N Boulder Dr,
Wichita, KS 67226  PET FRIENDLYFURNISHED
 NEW - 1 DAY AGOSPECIAL OFFERPET FRIENDLYINCOME RESTRICTED
 PET FRIENDLYFURNISHED
 PET FRIENDLY
 SENIOR HOUSINGPET FRIENDLY
 NEW - 2 DAYS AGOSPECIAL OFFERPET FRIENDLY
 PET FRIENDLY
Explore by feature - Air Conditioning
- PET FRIENDLY
- PET FRIENDLY
- SPECIAL OFFERPET FRIENDLY
- PET FRIENDLYFURNISHEDTotal price$1,080 - $1,536/mo1-2 bd1-2 baStoney Pointe Apartment Homes | 2925 N Boulder Dr,
Wichita, KS 67226 - PET FRIENDLY
- NEW - 2 DAYS AGOPET FRIENDLY
- PET FRIENDLYFURNISHED
- NEW - 1 DAY AGOSPECIAL OFFERPET FRIENDLYINCOME RESTRICTED
- PET FRIENDLYFURNISHED

Explore by feature - Pool
 PET FRIENDLY
- PET FRIENDLY
- NEW - 1 DAY AGOSPECIAL OFFERPET FRIENDLY
- SPECIAL OFFERPET FRIENDLY
- PET FRIENDLYFURNISHEDTotal price$1,080 - $1,536/mo1-2 bd1-2 baStoney Pointe Apartment Homes | 2925 N Boulder Dr,
Wichita, KS 67226 - NEW - 1 DAY AGOSPECIAL OFFERPET FRIENDLY
- PET FRIENDLY
- NEW - 2 DAYS AGOPET FRIENDLY
- NEW - 1 DAY AGOSPECIAL OFFERPET FRIENDLYINCOME RESTRICTED
 SPECIAL OFFERPET FRIENDLY
Explore by feature - Washer/dryer
- PET FRIENDLY
- PET FRIENDLY
- PET FRIENDLY
- PET FRIENDLY
- SPECIAL OFFERPET FRIENDLY
- PET FRIENDLYFURNISHEDTotal price$1,080 - $1,536/mo1-2 bd1-2 baStoney Pointe Apartment Homes | 2925 N Boulder Dr,
Wichita, KS 67226 - NEW - 1 DAY AGOSPECIAL OFFERPET FRIENDLY
- PET FRIENDLY
- NEW - 2 DAYS AGOPET FRIENDLY
- NEW - 1 DAY AGOSPECIAL OFFERPET FRIENDLYINCOME RESTRICTED
Explore by feature - Outdoor Space
 APPLY INSTANTLYPET FRIENDLY
- APPLY INSTANTLYPET FRIENDLY
 APPLY INSTANTLYPET FRIENDLY
 APPLY INSTANTLYPET FRIENDLYFURNISHED
 APPLY INSTANTLYPET FRIENDLY
 APPLY INSTANTLY
 APPLY INSTANTLYPET FRIENDLY
 APPLY INSTANTLYPET FRIENDLY
 APPLY INSTANTLYPET FRIENDLY
 APPLY INSTANTLYPET FRIENDLY
Apartments for Rent
 NEW - 1 DAY AGOPET FRIENDLY$1,227 - $1,691/mo1-3 bd1-2 baSunSTONE at MarketPlace Apartments | 711 E Cloud Ave,
Andover, KS 67002
 PET FRIENDLY
 PET FRIENDLY
 PET FRIENDLY
 APPLY INSTANTLY
 PET FRIENDLY
 PET FRIENDLY
 See more homes for rent inWichita

Off Market Homes Near 14830 E Orme St
 SOLDSEP 18, 2026Rusty Riggin, Riggin and Company
 SOLDSEP 9, 2026
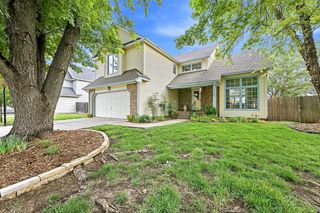 SOLDAUG 6, 2026Megan Rae Niedens, McCurdy Real Estate & Auction, LLC
 SOLDJUL 27, 2026Braden McCurdy, McCurdy Real Estate & Auction, LLC
 SOLDJUL 10, 2026Megan Rae Niedens, McCurdy Real Estate & Auction, LLC
 SOLDJUN 9, 2026Megan Rae Niedens, McCurdy Real Estate & Auction, LLC
 SOLDJUN 8, 2026Megan Rae Niedens, McCurdy Real Estate & Auction, LLC
 SOLDJUN 8, 2026
- SOLDJUN 5, 2026
 SOLDJUN 2, 2026Dave Brown, Berkshire Hathaway PenFed Realty
 See more homes for sale inWichita
Homes for sale near 14830 E Orme St
 0.34 ACRESCody Delp, Real Broker, LLC
 0.62 ACRESNicole Graszl, Elite Real Estate Experts
 0.25 ACRESPam Hesse, At Home Wichita Real Estate
 0.29 ACRESPam Flesher, At Home Wichita Real Estate
 0.26 ACRESElizabeth Lam, Berkshire Hathaway PenFed Realty
 0.36 ACRESDiane Fox, Berkshire Hathaway PenFed Realty
 0.25 ACRESLisa Andrews, Coldwell Banker Plaza Real Estate
 0.32 ACRESVal Peare, Berkshire Hathaway PenFed Realty
- See more homes for sale inWichita

- Results are loading