


$485,000
 4 Beds
 2 Baths
 2,258 sqft (on 1.88 acres)
14825 Crow River Dr, Rogers, MN 55374
Est. Mortgage $3,179/mo*
Get Pre-QualifiedHome Highlights

Single-Family Home

Built in 1973

1.88 acre lot

$215/sqft

6 Car Garage
Local Information
- Map ViewExplore the area around 14825 Crow River Dr.

- Schools2 Elementary Schools1 Middle School1 High School

- Shop & Eat

-- mins to
About this House
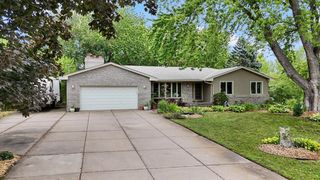
Welcome to 14825 Crow River Drive, a private Rogers retreat offering main-floor living on nearly 2 acres of beautifully maintained land. This move-in-ready home features major updates including a new furnace, A/C, and septic system in 2024, newer deck, Andersen windows, and a roof believed to be installed around 2012. The freshly painted kitchen shines with new flooring in the eat-in dining area, perfectly positioned to overlook the beautiful backyard and deck. The spacious living room boasts a stunning picture window ideal for watching abundant wildlife — deer, turkeys, and exceptional bird activity. Outdoors, the grounds feel like a private orchard with 5 apple trees, 3 pear trees, and 1 cherry tree, as well as gorgeous white and purple magnolia trees. Plus, a large fenced-in area perfect for your children and furry friends. The oversized deck expands your living space and offers peaceful views in every season. A standout feature of this property is the massive workshop/storage building, complete with its own electric, water, gas, and plumbing. With a finished loft and utilities already in place, it’s easy to envision adding a bathroom and kitchen to create a fully livable guest space, studio, or hobby retreat. Located just minutes from the Mississippi River, Osseo, Otsego, and Elk River as well as direct access major freeways, this private oasis offers convenience without sacrificing tranquility. This well-cared-for home is ready for its next owners to make it their own.
Last check for updates: about 11 hours ago
Listing courtesy of Darin Ulmer, (651) 808-1813
eXp Realty
Source: NorthstarMLS as distributed by MLS GRID, MLS#7118262
Also Listed on NorthstarMLS as distributed by MLS GRID, eXp Realty.
Home Details for 14825 Crow River Dr

|
|---|
Interior Details Basement: Block,Daylight,Egress Window(s),Finished,Storage/Locker,Storage Space,Sump Basket,Sump Pump,Walk-Out AccessNumber of Rooms: 10Types of Rooms: Bedroom, Bedroom 2, Bedroom 3, Bedroom 4, Bonus Room, Family Room, Flex Room, Garage, Kitchen, Living Room |
Beds & Baths Number of Bedrooms: 4Number of Bathrooms: 2Number of Bathrooms (full): 2 |
Dimensions and Layout Living Area: 2258 Square FeetFoundation Area: 1345 |
Appliances & Utilities Appliances: Cooktop, Dishwasher, Dryer, Freezer, Gas Water Heater, Water Filtration System, Water Osmosis System, Microwave, Range, Refrigerator, Stainless Steel Appliance(s)DishwasherDryerLaundry: In Basement,Gas Dryer Hookup,Washer HookupMicrowaveRefrigerator |
Heating & Cooling Heating: Forced AirHas CoolingAir Conditioning: Central AirHas HeatingHeating Fuel: Forced Air |
Fireplace & Spa No Fireplace |
Gas & Electric Electric: Circuit Breakers, 150 Amp ServiceGas: Natural Gas |
Levels, Entrance, & Accessibility Stories: 1Levels: OneAccessibility: Other |
View No View |

|
|---|
Exterior Home Features Roof: AsphaltPatio / Porch: Deck, Patio, Porch, Rear PorchFencing: Full, Partial, Wire, WoodOther Structures: Garage(s), Workshop |
Parking & Garage Number of Garage Spaces: 6Number of Covered Spaces: 6Other Parking: Garage Dimensions (23'3"X24'10")No CarportHas a GarageHas an Attached GarageHas Open ParkingParking Spaces: 6Parking: Attached,Detached Garage,Concrete,Electric,Garage,Garage Door Opener,Heated Garage,Insulated Garage,Multiple Garages,Storage |
Frontage Responsible for Road Maintenance: Public Maintained RoadNot on Waterfront |
Water & Sewer Sewer: Septic System Compliant - Yes |
Finished Area Finished Area (above surface): 1320 Square FeetFinished Area (below surface): 938 Square Feet |

|
|---|
Days on Market: 52 |

|
|---|
Year Built Year Built: 1973 |
Property Type / Style Property Type: ResidentialProperty Subtype: Single Family |
Building Construction Materials: Block, FrameNot a New ConstructionNot Attached PropertyNo Additional Parcels |
Property Information Parcel Number: 1212023110008 |

|
|---|
Price List Price: $485,000Price Per Sqft: $215 |

|
|---|
MLS Status: Active |

|
|---|
Direction & Address City: RogersCommunity: Crow River Terrace |
School Information High School District: Elk River |

|
|---|
Listing Agent Listing ID: 7118262 |

|
|---|
Building Area Building Area: 2711 Square Feet |

|
|---|
No HOAHOA Fee: No HOA Fee |

|
|---|
Lot Area: 1.88 Acres |

|
|---|
Contingencies: None |

|
|---|
BasementMls Number: 7118262Above Grade Unfinished Area: 1320Activation Date: Fri Aug 07 2026 |
Around this home
What Locals Say about Rogers
At least 37 Trulia users voted on each feature.

95 % Say parking is easy

91 % Say people would walk alone at night

90 % Say there's holiday spirit

87 % Say car is needed

86 % Say it's dog friendly

81 % Say it's quiet

80 % Say yards are well-kept

74 % Say streets are well-lit

74 % Say kids play outside

74 % Say there are sidewalks

65 % Say they plan to stay for at least 5 years

61 % Say neighbors are friendly

56 % Say there are community events

48 % Say there's wildlife

36 % Say it's walkable to restaurants

29 % Say it's walkable to grocery stores
Sourced by Trulia users. Learn more about our methodology.
Market trends in Rogers
Last updated August 2026
Avg. sale price
$467K
$20.33KMoM
Sale-to-List Price
99.8%
0.3%MoM
Price per sq ft
$179
$0MoM
Available listings
75
10MoM
Home Value
Trulia Estimate
$481KSince last month
Decreased$8K (-1.6%)Since last year
Increased$48K (+11.3%)Learn more about this home's value by checking out its Trulia Estimate, the value of nearby homes, and how much similar homes have sold for.
Trulia Estimate
The of this home's value increased by +73% in the last 10 years
| Month | Estimated value |
|---|---|
2026 | |
| September 2026 | $474K |
| August 2026 | $481K |
| July 2026 | $455K |
| June 2026 | $457K |
| May 2026 | $447K |
| April 2026 | $446K |
| March 2026 | $436K |
| February 2026 | $429K |
| January 2026 | $420K |
2025 | |
2024 | |
2023 | |
2022 | |
2021 | |
2020 | |
2019 | |
2018 | |
2017 | |
2016 | |
Comparable sales
These are recently sold homes that have a similar location or other similar features to this home, like bedrooms, bathrooms, and square footage. Get a sense of the expected prices in the area by viewing these homes.Address | Distance | Property Type | Sold Price | Sold Date | Bed | Bath | Sqft |
|---|---|---|---|---|---|---|---|
0.16 | Single-Family Home | $385,000 | 10/24/25 | 3 | 2 | 1,950 | |
0.54 | Single-Family Home | $499,900 | 03/27/26 | 4 | 2 | 2,387 | |
0.23 | Single-Family Home | $315,000 | 08/13/26 | 3 | 1 | 1,891 | |
0.74 | Single-Family Home | $845,000 | 08/28/26 | 4 | 2.5 | 3,495 | |
0.50 | Single-Family Home | $762,500 | 02/20/26 | 6 | 3.5 | 4,135 | |
0.37 | Single-Family Home | $607,000 | 05/20/26 | 4 | 3 | 3,830 | |
0.57 | Single-Family Home | $775,000 | 05/15/26 | 5 | 3.5 | 4,226 | |
0.54 | Single-Family Home | $565,000 | 04/09/26 | 4 | 3 | 3,196 | |
0.66 | Single-Family Home | $480,000 | 09/18/26 | 3 | 2 | 2,093 | |
1.13 | Single-Family Home | $370,000 | 09/16/26 | 3 | 2 | 1,962 |
Nearby home prices
Get a sense of expected prices in the area by checking the value of nearby homes.Address | Distance | Price | Bed | Bath | Sqft | Status |
|---|---|---|---|---|---|---|
0.16 | $374,400 | 3 | 2 | 1,950 | Off Market | |
0.23 | $315,000 | 3 | 1 | 1,891 | Recently Sold | |
0.27 | $585,000 | 4 | 3.5 | 2,786 | For Sale | |
0.27 | $607,200 | 4 | 4 | 3,328 | Off Market | |
0.28 | $623,000 | 4 | 4 | 3,328 | Off Market | |
0.29 | $601,700 | 4 | 3.5 | 3,026 | Off Market | |
0.30 | $514,700 | 4 | 2.5 | 2,682 | Off Market | |
0.32 | $528,100 | 5 | 4 | 2,786 | Off Market | |
0.34 | $510,100 | 4 | 2.5 | 2,692 | Off Market | |
0.35 | $519,000 | 4 | 4 | 2,786 | Off Market | |
0.37 | $607,000 | 4 | 3 | 3,830 | Recently Sold |
Price and Tax history
| Date | Event | Price |
|---|---|---|
Aug 7, 2026 Source: NorthstarMLS as distributed by MLS GRID #7118262 | Listed For Sale | $485,000 |
| Year | Property tax | Tax assessment |
|---|---|---|
| 2025 | $4,805 | $375,600 |
Home facts updated by county records
LGBTQ Local Legal Protections
LGBTQ Local Legal Protections



Darin Ulmer, eXp Realty
Agent Phone: (651) 808-1813
Based on information submitted to the MLS GRID as of 2026-09-25 08:18:31 PDT. All data is obtained from various sources and may not have been verified by broker or MLS GRID. Supplied Open House Information is subject to change without notice. All information should be independently reviewed and verified for accuracy. Properties may or may not be listed by the office/agent presenting the information. Some IDX listings have been excluded from this website. Click here for more information
By searching NorthstarMLS listings you agree to the NorthstarMLS End User License Agreement
By searching NorthstarMLS listings you agree to the NorthstarMLS End User License Agreement
Similar Homes You May Like
 0.33 ACRESWeichert, Realtors-Integrity
 OPEN SAT, 9-11AM9.32 ACRESColdwell Banker Realty
 4.4 ACRESKeller Williams Classic Realty
 OPEN SUN, 10:30-12:30PMRE/MAX Results
 OPEN SAT, 1-2:30PM0.25 ACRESEdina Realty, Inc.
 0.46 ACRESLakes Sotheby's International Realty
 2.2 ACRESKeller Williams Integrity NW
 1.63 ACRESColdwell Banker Realty - Lakes
 OPEN SUN, 3:30-6PM1.1 ACRESKeller Williams Classic Rlty NW
 0.29 ACRESPro Flat Fee Realty LLC
 2.24 ACRESWHY USA Anthony Realty, Inc.
 OPEN SUN, 12-2PM0.36 ACRESKeller Williams Classic Realty
 4.7 ACRESKeller Williams Classic Rlty NW
 0.3 ACRESRE/MAX Advantage Plus
 0.37 ACRESKeller Williams Integrity NW
 See more homes for sale inRogers



New Listings near 14825 Crow River Dr
 NEW - 2 DAYS AGO0.41 ACRESRealty ONE Group SIMPLIFIED
 NEW - 11 HRS AGO0.34 ACRESHome Guide Realty LLC
 NEW - 52 MIN AGO0.35 ACRESPartners Realty Inc.
 0.32 ACRESKeller Williams Preferred Rlty
 OPEN SUN, 1-2:30PM2.55 ACRESColdwell Banker Realty
 OPEN SUN, 12-1:30PM0.39 ACRESEXP Realty, LLC
- OPEN SUN, 3:30-6PM1.1 ACRESKeller Williams Classic Rlty NW
 OPEN SAT, 11-12:30PM0.44 ACRESRE/MAX Results
- See more homes for sale inRogers


Frequently asked questions about 14825 Crow River Dr
- What is the estimated monthly payment for 14825 Crow River Dr?Based on a $485,000 list price with 20% down at today's rates, the estimated monthly payment for 14825 Crow River Dr in Rogers, MN is approximately $3,267 (about $2,719 principal & interest, $473 property taxes, and $75 homeowner's insurance). This is an estimate. Actual payment depends on your loan terms.
- How does the list price for 14825 Crow River Dr compare to homes in Rogers?14825 Crow River Dr in Rogers, MN is listed at $485,000, about 4% above the $467K median sale price in Rogers.
- What do residents say about Rogers?Residents describe Rogers, MN as easy to park in, dog-friendly, and quiet. Most residents say you need a car. See homes for sale in Rogers, MN.
- What are the closest schools to 14825 Crow River Dr?The closest schools to 14825 Crow River Dr in Rogers, MN are Hassan Elementary School (rated 7/10), Rogers Middle School (Elementary, rated 9/10), Rogers Senior High School (rated 10/10).
- Does 14825 Crow River Dr have air conditioning?Yes, 14825 Crow River Dr in Rogers, MN has air conditioning.
- Does 14825 Crow River Dr have laundry facilities?Yes, 14825 Crow River Dr in Rogers, MN has laundry facilities.
14825 Crow River Dr, Rogers, MN 55374 is a 4 bedroom, 2 bathroom, 2,258 sqft single-family home built in 1973. This property is currently available for sale and was listed by NorthstarMLS as distributed by MLS GRID on Aug 5, 2026. The MLS # for this home is MLS# 7118262.