


$738,500
 4 Beds
 3.5 Baths
 3,328 sqft (on 1.34 acres)
14823 Walker Pl, Minnetonka, MN 55345
We estimate this home will sell faster than 92% nearby.
Home Highlights

Parking
2 Car Garage

Outdoor
Deck

HOA
None

Price/Sqft
$222

Climate Control
Zoned, Baseboard & Air Conditioning

Listed
19 days ago
Local Information
- Map ViewExplore the area around 14823 Walker Pl.

- Schools1 Preschool School1 Elementary School1 Middle School1 High School

- Shop & Eat

-- mins to
About this House
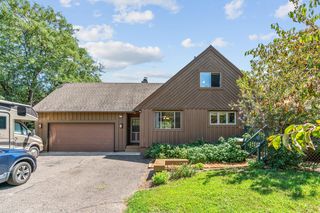
Do not pass over this one!! 4 bedroom, 4 bathroom, ~3328 sf 1.5 story Ranch/Rambler
on 1.34 acres that shares a property line with McKenzie Park to the east and Evergreen
Park to the west, on a 9-home cul-de-sac 3 blocks south of Mtka City Hall, Minnetonka
Ice Arena and Mtka Police/Fire station. Large willow dominates beautiful back yard with
large deck. Hockey rink/warming house, Basketball court, ball field and swings/gym
facility immediately east. Oh, and do not forget the 600sf putting green, practice bunker,
and babbling brook water feature in the front yard!
In the home, 3 of 4 bathrooms have been redone, 1 most recently this year. New roof
shingles installed last Fall. 16 new Andersen windows installed (6 large picture windows
in 2023, 10 smaller windows this year). 5-head mini-split system installed in 2022
provides excellent, efficient cooling and dehumidification, and heat is driven by an NTI
on-demand combi Water Heater/Boiler installed in 2019. The exterior is freshly painted
in Sherwin Williams Peppercorn, providing an attractive contrast with cedar and white
accents, including new insulated garage doors installed in 2020.
On the ground level, the oversized Primary Suite offers a private bath, walk-in
shower with oversized dual shower head and heated flooring that is seamlessly and privately connected to a large custom closet for two, with
Kentucky Cedar organizers and custom seating bench. The living room and dining room
offer vaulted ceilings, park views and a fireplace accented with volcanic rock wall
treatment, while the kitchen/family room area offers vaulted ceilings, granite countertops
with overhang, new Frigidaire Gallery appliances, and views of the evergreen wetlands
and substantial wildlife. Deer, fox, ducks, geese, owls, hawks, turkeys, and the hypnotic
sound of frogs are all regular visitors. Upstairs, the three bedrooms and loft have all
been refreshed, notably with their own individual climate control, and 1 of the bathrooms
is renovated with new framing, flooring, vanity, stool, walk-in shower, plumbing, fixtures,
electrical and tile.
Need to get somewhere? It’s just a few blocks to the Williston Road stoplight at either
Highway 7 or Minnetonka Blvd. Want to raise an active family? Your front door
amenities are here. Enjoy peaceful natural seclusion and wildlife? The backyard has you covered. Come take a look ,as you will be pleased that toured the property.
on 1.34 acres that shares a property line with McKenzie Park to the east and Evergreen
Park to the west, on a 9-home cul-de-sac 3 blocks south of Mtka City Hall, Minnetonka
Ice Arena and Mtka Police/Fire station. Large willow dominates beautiful back yard with
large deck. Hockey rink/warming house, Basketball court, ball field and swings/gym
facility immediately east. Oh, and do not forget the 600sf putting green, practice bunker,
and babbling brook water feature in the front yard!
In the home, 3 of 4 bathrooms have been redone, 1 most recently this year. New roof
shingles installed last Fall. 16 new Andersen windows installed (6 large picture windows
in 2023, 10 smaller windows this year). 5-head mini-split system installed in 2022
provides excellent, efficient cooling and dehumidification, and heat is driven by an NTI
on-demand combi Water Heater/Boiler installed in 2019. The exterior is freshly painted
in Sherwin Williams Peppercorn, providing an attractive contrast with cedar and white
accents, including new insulated garage doors installed in 2020.
On the ground level, the oversized Primary Suite offers a private bath, walk-in
shower with oversized dual shower head and heated flooring that is seamlessly and privately connected to a large custom closet for two, with
Kentucky Cedar organizers and custom seating bench. The living room and dining room
offer vaulted ceilings, park views and a fireplace accented with volcanic rock wall
treatment, while the kitchen/family room area offers vaulted ceilings, granite countertops
with overhang, new Frigidaire Gallery appliances, and views of the evergreen wetlands
and substantial wildlife. Deer, fox, ducks, geese, owls, hawks, turkeys, and the hypnotic
sound of frogs are all regular visitors. Upstairs, the three bedrooms and loft have all
been refreshed, notably with their own individual climate control, and 1 of the bathrooms
is renovated with new framing, flooring, vanity, stool, walk-in shower, plumbing, fixtures,
electrical and tile.
Need to get somewhere? It’s just a few blocks to the Williston Road stoplight at either
Highway 7 or Minnetonka Blvd. Want to raise an active family? Your front door
amenities are here. Enjoy peaceful natural seclusion and wildlife? The backyard has you covered. Come take a look ,as you will be pleased that toured the property.
Last check for updates: about 10 hours ago
Listing courtesy of Tracy Knudsen, (612) 730-4565
RE/MAX Advantage Plus
Source: NorthstarMLS as distributed by MLS GRID, MLS#7124361
Also Listed on NorthstarMLS as distributed by MLS GRID.
We estimate this home will sell faster than 92% nearby.
Home Details for 14823 Walker Pl

|
|---|
MLS Status: Active |

|
|---|
Interior Details Basement: NoneNumber of Rooms: 11Types of Rooms: Bedroom, Bedroom 2, Bedroom 3, Bedroom 4, Dining Room, Family Room, Garage, Kitchen, Laundry, Living Room, Loft |
Beds & Baths Number of Bedrooms: 4Number of Bathrooms: 4Number of Bathrooms (full): 3Number of Bathrooms (half): 1 |
Dimensions and Layout Living Area: 3328 Square FeetFoundation Area: 2740 |
Appliances & Utilities Appliances: Cooktop, Dishwasher, Disposal, Dryer, ENERGY STAR Qualified Appliances, Microwave, Range, Refrigerator, Stainless Steel Appliance(s), WasherDishwasherDisposalDryerLaundry: In Hall,Main LevelMicrowaveRefrigeratorWasher |
Heating & Cooling Heating: Baseboard,Ductless Mini-Split,ZonedHas CoolingAir Conditioning: Ductless Mini-Split,ZonedHas HeatingHeating Fuel: Baseboard |
Fireplace & Spa Number of Fireplaces: 14Fireplace: Stone, Wood BurningHas a Fireplace |
Gas & Electric Electric: Circuit BreakersGas: Natural Gas |
Levels, Entrance, & Accessibility Stories: 1.5Levels: One and One HalfAccessibility: None |
View No View |

|
|---|
Exterior Home Features Roof: Age 8 Years Or Less AsphaltPatio / Porch: DeckFencing: NoneOther Structures: Storage Shed |
Parking & Garage Number of Garage Spaces: 2Number of Covered Spaces: 2Other Parking: Garage Dimensions (22x22)No CarportHas a GarageHas an Attached GarageParking Spaces: 2Parking: Attached,Asphalt |
Frontage Road Frontage: City Street, Curbs, Street Lights, Storm SewerNot on Waterfront |
Water & Sewer Sewer: City Sewer/Connected |
Finished Area Finished Area (above surface): 3328 Square Feet |

|
|---|
Days on Market: 19 |

|
|---|
Year Built Year Built: 1966 |
Property Type / Style Property Type: ResidentialProperty Subtype: Single Family |
Building Not a New ConstructionNot Attached PropertyNo Additional Parcels |
Property Information Parcel Number: 2111722120051 |

|
|---|
Price List Price: $738,500Price Per Sqft: $222 |

|
|---|
Direction & Address City: MinnetonkaCommunity: Williston Park Acres 2nd Add |
School Information High School District: Hopkins |

|
|---|
Listing Agent Listing ID: 7124361 |

|
|---|
Building Area Building Area: 3328 Square Feet |

|
|---|
No HOAHOA Fee: No HOA Fee |

|
|---|
Lot Area: 1.34 Acres |

|
|---|
Contingencies: None |

|
|---|
Mls Number: 7124361Above Grade Unfinished Area: 3328 |

|
|---|
HOA Amenities: Deck |
Around this home
What Locals Say about Minnetonka
At least 212 Trulia users voted on each feature.

95 % Say car is needed

92 % Say it's dog friendly

90 % Say parking is easy

78 % Say it's quiet

77 % Say there's wildlife

74 % Say yards are well-kept

71 % Say there's holiday spirit

70 % Say people would walk alone at night

67 % Say kids play outside

57 % Say neighbors are friendly

57 % Say they plan to stay for at least 5 years

47 % Say there are community events

45 % Say it's walkable to restaurants

45 % Say it's walkable to grocery stores

38 % Say there are sidewalks

37 % Say streets are well-lit
Sourced by Trulia users. Learn more about our methodology.
Market trends in Minnetonka
Last updated July 2026
Avg. sale price
$484K
$8.67KMoM
Sale-to-List Price
100.0%
0.2%MoM
Price per sq ft
$213
$0MoM
Available listings
239
9MoM
Home Value
Trulia Estimate
$725KSince last month
Increased$19K (+2.7%)Since last year
Increased$56K (+8.4%)Since last sale
Increased$372K (+105.2%)Learn more about this home's value by checking out its Trulia Estimate, the value of nearby homes, and how much similar homes have sold for.
Trulia Estimate
The of this home's value increased by +43% in the last 10 years
| Month | Estimated value |
|---|---|
2026 | |
| August 2026 | $725K |
| July 2026 | $706K |
| June 2026 | $716K |
| May 2026 | $715K |
| April 2026 | $700K |
| March 2026 | $695K |
| February 2026 | $664K |
| January 2026 | $638K |
2025 | |
2024 | |
2023 | |
2022 | |
2021 | |
2020 | |
2019 | |
2018 | |
2017 | |
2016 | |
Comparable sales
These are recently sold homes that have a similar location or other similar features to this home, like bedrooms, bathrooms, and square footage. Get a sense of the expected prices in the area by viewing these homes.Address | Distance | Property Type | Sold Price | Sold Date | Bed | Bath | Sqft |
|---|---|---|---|---|---|---|---|
0.39 | Single-Family Home | $680,000 | 10/15/25 | 4 | 3 | 2,822 | |
0.39 | Single-Family Home | $657,000 | 06/09/26 | 4 | 3.5 | 2,859 | |
0.66 | Single-Family Home | $520,000 | 08/14/26 | 4 | 2.5 | 3,201 | |
0.34 | Single-Family Home | $670,000 | 07/29/26 | 4 | 3.5 | 3,071 | |
0.36 | Single-Family Home | $525,000 | 06/02/26 | 4 | 3 | 2,610 | |
0.18 | Single-Family Home | $545,000 | 05/01/26 | 3 | 2 | 2,058 | |
0.33 | Single-Family Home | $585,000 | 04/17/26 | 4 | 2.5 | 3,892 | |
0.19 | Single-Family Home | $1,100,000 | 07/07/26 | 6 | 3.5 | 4,342 | |
0.13 | Single-Family Home | $490,000 | 11/17/25 | 3 | 2 | 1,870 | |
0.21 | Single-Family Home | $850,000 | 02/27/26 | 3 | 2.5 | 4,242 |
Nearby home prices
Get a sense of expected prices in the area by checking the value of nearby homes.Address | Distance | Price | Bed | Bath | Sqft | Status |
|---|---|---|---|---|---|---|
0.09 | $657,100 | 5 | 3.5 | 3,633 | Off Market | |
0.13 | $799,900 | 5 | 2.5 | 2,305 | For Sale | |
0.14 | $428,400 | 2 | 1.5 | 1,252 | Off Market | |
0.13 | $490,000 | 3 | 2 | 1,870 | Recently Sold | |
0.14 | $534,700 | 3 | 2.5 | 2,039 | Off Market | |
0.19 | $1,100,000 | 6 | 3.5 | 4,342 | Recently Sold | |
0.18 | $475,000 | 4 | 2.5 | 1,800 | For Sale | |
0.18 | $545,000 | 3 | 2 | 2,058 | Recently Sold | |
0.19 | $504,400 | 3 | 2.5 | 2,108 | Off Market | |
0.23 | $1,785,000 | 5 | 4.5 | 6,497 | For Sale | |
0.18 | $630,000 | 4 | 3 | 2,712 | Off Market |
Price and Tax history
| Date | Event | Price |
|---|---|---|
Aug 10, 2026 Source: NorthstarMLS as distributed by MLS GRID #7124361 | Listed For Sale | $738,500 |
Jul 10, 2001 Source: N/A | Sold | $353,500 |
Jan 11, 2001 Source: N/A | Sold | $190,000 |
| Year | Property tax | Tax assessment |
|---|---|---|
| 2025 | $7,161 | $606,600 |
Home facts updated by county records
LGBTQ Local Legal Protections
LGBTQ Local Legal Protections



Tracy Knudsen, RE/MAX Advantage Plus
Agent Phone: (612) 730-4565
Based on information submitted to the MLS GRID as of 2026-08-29 15:43:09 PDT. All data is obtained from various sources and may not have been verified by broker or MLS GRID. Supplied Open House Information is subject to change without notice. All information should be independently reviewed and verified for accuracy. Properties may or may not be listed by the office/agent presenting the information. Some IDX listings have been excluded from this website. Click here for more information
By searching NorthstarMLS listings you agree to the NorthstarMLS End User License Agreement
By searching NorthstarMLS listings you agree to the NorthstarMLS End User License Agreement
Similar Homes You May Like
 Coldwell Banker Realty - Southwest Regional
 0.28 ACRESPrandium Group Real Estate
 OPEN SUN, 12-1:30PMKeller Williams Realty Integrity
 OPEN SUN, 11:45-2:15PM0.71 ACRESColdwell Banker Realty - Lakes
 0.67 ACRESKeller Williams Preferred Rlty
 Coldwell Banker Realty - Southwest Regional
 NEW - 2 DAYS AGOKris Lindahl Real Estate
 0.32 ACRESMorgan Hill Real Estate LLC
 OPEN SUN, 11-1PM0.52 ACRESKeller Williams Integrity NW
 OPEN SUN, 1-3PMReal Broker, LLC
 0.46 ACRESWeichert, REALTORS- Heartland
 OPEN SUN, 11-1PM0.5 ACRESPemberton RE
 OPEN SUN, 12-2PM0.26 ACRESEdina Realty, Inc.
 OPEN SUN, 11-12:30PMRE/MAX Results
 See more homes for sale inMinnetonka


New Listings near 14823 Walker Pl
 OPEN SUN, 11-1PM0.52 ACRESColdwell Banker Realty
 0.51 ACRESColdwell Banker Realty - Southwest Regional
 0.51 ACRESEngel & Volkers Lake Minnetonka
 0.32 ACRESColdwell Banker Realty - Southwest Regional
 OPEN SUN, 12-2PM0.64 ACRESTrenary Realty Group
 0.39 ACRESColdwell Banker Realty - Lakes
 NEWOPEN SUN, 11-12:30PM1.21 ACRESCompass
 OPEN SUN, 12-2PMColdwell Banker Realty
 NEW - 14 HRS AGO0.48 ACRESEngel & Volkers Lake Minnetonka
 NEW CONSTRUCTION0.65 ACRESColdwell Banker Realty
- See more homes for sale inMinnetonka


Frequently asked questions about 14823 Walker Pl
- What is the estimated monthly payment for 14823 Walker Pl?Based on a $738,500 list price with 20% down at today's rates, the estimated monthly payment for 14823 Walker Pl in Minnetonka, MN is approximately $4,682 (about $3,887 principal & interest, $720 property taxes, and $75 homeowner's insurance). This is an estimate. Actual payment depends on your loan terms.
- How does the list price for 14823 Walker Pl compare to homes in Minnetonka?14823 Walker Pl in Minnetonka, MN is listed at $738,500, about 53% above the $484K median sale price in Minnetonka.
- What do residents say about Minnetonka?Residents describe Minnetonka, MN as dog-friendly, easy to park in, and quiet. Most residents say you need a car. See homes for sale in Minnetonka, MN.
- What are the closest schools to 14823 Walker Pl?The closest schools to 14823 Walker Pl in Minnetonka, MN are Glen Lake Elementary School (Pre-K, rated 7/10), Hopkins Senior High School (rated 8/10), Hopkins West Junior High School (rated 5/10).
- Does 14823 Walker Pl have air conditioning?Yes, 14823 Walker Pl in Minnetonka, MN has air conditioning.
- Does 14823 Walker Pl have laundry facilities?Yes, 14823 Walker Pl in Minnetonka, MN has in-unit laundry.
14823 Walker Pl, Minnetonka, MN 55345 is a 4 bedroom, 4 bathroom, 3,328 sqft single-family home built in 1966. This property is currently available for sale and was listed by NorthstarMLS as distributed by MLS GRID on Aug 10, 2026. The MLS # for this home is MLS# 7124361.