


$699,900
 4 Beds
 3.5 Baths
 3,018 sqft
14823 MAPLETON HL, San Antonio, TX 78245
Est. Mortgage $4,749/mo*
Get Pre-QualifiedHome Highlights

Parking
Garage

Outdoor
Patio

HOA
$48/Monthly

Price/Sqft
$232

Climate Control
Central, Natural Gas & Central Air, Attic Fan

Listed
60 days ago
Local Information
- Map ViewExplore the area around 14823 MAPLETON HL.

- Schools1 Preschool School1 Elementary School1 Middle School1 High School

- Shop & Eat

-- mins to
About this House
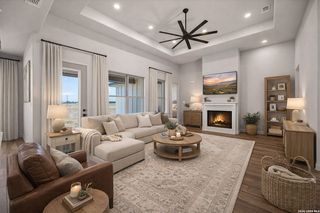
Welcome to this exceptional 2024 Perry Home offering 3,018 square feet of thoughtfully designed single-story living. Situated entirely on one level, this stunning home features 4 bedrooms, 3 full bathrooms, a private office, and a spacious 3-car garage, combining the quality of a Perry build with extensive custom upgrades rarely found in builder-grade construction. From the moment you enter, you'll notice the attention to detail that gives this home the feel of a true custom residence. Stunning wood beam accents enhance multiple living spaces, while the open-concept floor plan creates an ideal setting for both everyday living and entertaining. The living room serves as a striking focal point with a beautiful fireplace framed by a floor-to-ceiling stone accent wall, creating warmth, character, and a true custom-home feel. The gourmet kitchen serves as the centerpiece of the home and showcases custom cabinetry, upgraded cabinet lighting above and below, abundant storage, and expansive workspace. The kitchen flows seamlessly into the dining and living areas, creating an inviting atmosphere for gatherings of any size. The private primary suite offers a luxurious retreat designed for comfort and relaxation. The spa-inspired primary bathroom features dual vanities, abundant storage, and an oversized walk-in shower enhanced with a premium rain shower head, creating a resort-style experience right at home. Three additional bedrooms and two secondary bathrooms provide flexibility for family and guests, while a dedicated office provides the perfect space for working remotely, studying, or managing daily life. The oversized utility room has been enhanced with custom cabinetry and a utility sink, providing functionality and organization beyond standard builder finishes. Custom plantation shutters throughout the home add timeless style, privacy, and energy efficiency. Step outside to enjoy the expanded flatwork that creates additional outdoor entertaining space and an outdoor kitchen area already prepped and ready for your personal design and finishing touches. Whether hosting friends, grilling with family, or enjoying a quiet evening outdoors, the possibilities are endless. The fully irrigated yard is supported by an automatic sprinkler system, making maintenance simple and convenient year-round. The epoxy-coated 3-car garage is equipped with automatic garage door openers and provides ample space for vehicles, storage, and hobbies. Additional upgrades include a water softener system already in place, adding everyday comfort and convenience. Built in 2024 and loaded with upgrades not typically offered by the builder, this home offers the perfect blend of modern construction, luxury finishes, and custom craftsmanship. If you've been searching for a truly move-in-ready home that lives like a custom build-all on a single story-this is the one you've been waiting for.
Last check for updates: about 4 hours ago
Listing courtesy of Cesar Amezcua TREC #580573, (210) 442-7479
CA & Company, REALTORS
Source: LERA MLS, MLS#1995589
Also Listed on LERA MLS.
Home Details for 14823 MAPLETON HL

|
|---|
Interior Details Number of Rooms: 8Types of Rooms: Master Bedroom, Bedroom 2, Bedroom 3, Bedroom 4, Master Bathroom, Family Room, Kitchen, Office |
Beds & Baths Number of Bedrooms: 4Number of Bathrooms: 4Number of Bathrooms (full): 3Number of Bathrooms (half): 1 |
Dimensions and Layout Living Area: 3018 Square Feet |
Appliances & Utilities Utilities: Cable Available, Private Garbage ServiceAppliances: Cooktop, Built-In Oven, Microwave, Disposal, Dishwasher, Plumbed For Ice Maker, Water Softener Owned, Gas Water Heater, Plumb for Water Softener, Electric Cooktop, Down DraftDishwasherDisposalLaundry: Main Level,Laundry Room,Washer Hookup,Dryer ConnectionMicrowave |
Heating & Cooling Heating: Central,Natural GasHas CoolingAir Conditioning: 16+ SEER AC,Ceiling Fan(s),Central Air,Attic FanHas HeatingHeating Fuel: Central |
Fireplace & Spa Number of Fireplaces: 1Fireplace: One, Living Room, Gas Logs IncludedHas a Fireplace |
Gas & Electric Electric: CPSGas: CPS |
Windows, Doors, Floors & Walls Window: Double Pane Windows, Low Emissivity Windows, Window CoveringsFlooring: Ceramic Tile, Wood |
Levels, Entrance, & Accessibility Stories: 1Levels: OneFloors: Ceramic Tile, Wood |
Security Security: Smoke Detector(s), Prewired, Carbon Monoxide Detector(s) |

|
|---|
Exterior Home Features Roof: CompositionPatio / Porch: Patio, CoveredFencing: PrivacyFoundation: SlabNo Private Pool |
Parking & Garage Number of Garage Spaces: 3Number of Covered Spaces: 3Has a GarageParking Spaces: 3Parking: Three Car Garage,Garage Door Opener |
Pool Pool: None, Community |
Frontage Road Surface Type: Paved |
Water & Sewer Sewer: SAWS |

|
|---|
Cumulative Days on Market: 57Days on Market: 60 |

|
|---|
Year Built Year Built: 2024 |
Property Type / Style Property Type: ResidentialProperty Subtype: Single Family ResidenceArchitecture: Contemporary |
Building Construction Materials: 4 Sides Masonry, Stone, StuccoNot a New Construction |
Property Information Condition: Pre-OwnedParcel Number: 043473350090 |

|
|---|
Price List Price: $699,900Price Per Sqft: $232 |
Status Change & Dates Possession Timing: Close Of Escrow |

|
|---|
MLS Status: Active |

|
|---|

|
|---|
Direction & Address City: San AntonioCommunity: Ladera |
School Information Elementary School: LaderaElementary School District: Medina Valley I.S.D.Jr High / Middle School: Loma AltaJr High / Middle School District: Medina Valley I.S.D.High School: Medina ValleyHigh School District: Medina Valley I.S.D. |

|
|---|
Listing Agent Listing ID: 1995589 |

|
|---|
Building Details Builder Name: Perry |

|
|---|
Community Features: Clubhouse, Cluster Mail Box |

|
|---|
HOA Name: FIRST SERVICE RESIDENTIALHas an HOAHOA Fee: $145/Quarterly |

|
|---|
Lot Area: 9670.32 sqft |

|
|---|
Listing Terms: Conventional, FHA, VA Loan, Cash |

|
|---|
Mls Number: 1995589Attribution Contact: 210-442-7479 |

|
|---|
ClubhouseCluster Mail Box |
Around this home
The GreatSchools Rating compares schools on a variety of school quality indicators including test scores, college readiness, equity and more. Learn more.

What Locals Say about San Antonio
At least 11205 Trulia users voted on each feature.

84 % Say car is needed

82 % Say there are sidewalks

80 % Say yards are well-kept

79 % Say it's dog friendly

76 % Say parking is easy

74 % Say there's holiday spirit

61 % Say kids play outside

60 % Say it's quiet

54 % Say people would walk alone at night

52 % Say they plan to stay for at least 5 years

51 % Say streets are well-lit

47 % Say neighbors are friendly

45 % Say there's wildlife

43 % Say it's walkable to restaurants

39 % Say it's walkable to grocery stores

26 % Say there are community events
Sourced by Trulia users. Learn more about our methodology.
Market trends in San Antonio
Last updated July 2026
Avg. sale price
$288K
$8.33KMoM
Sale-to-List Price
98.8%
0.1%MoM
Price per sq ft
$156
$2MoM
Available listings
8635
85MoM
Home Value
Trulia Estimate
$685KSince last month
Decreased$500 (-0.1%)Since last year
Increased$107K (+18.6%)Learn more about this home's value by checking out its Trulia Estimate, the value of nearby homes, and how much similar homes have sold for.
Trulia Estimate
The of this home's value increased by +20% in the last 10 years
| Month | Estimated value |
|---|---|
2026 | |
| August 2026 | $685K |
| July 2026 | $685K |
| June 2026 | $697K |
| May 2026 | $541K |
| April 2026 | $539K |
| March 2026 | $515K |
| February 2026 | $545K |
| January 2026 | $515K |
2025 | |
2024 | |
Comparable sales
These are recently sold homes that have a similar location or other similar features to this home, like bedrooms, bathrooms, and square footage. Get a sense of the expected prices in the area by viewing these homes.Address | Distance | Property Type | Sold Price | Sold Date | Bed | Bath | Sqft |
|---|---|---|---|---|---|---|---|
0.09 | Single-Family Home | - | 08/21/26 | 4 | 3 | 2,492 | |
0.19 | Single-Family Home | - | 10/30/25 | 4 | 3.5 | 2,897 | |
0.39 | Single-Family Home | - | 07/22/26 | 4 | 3.5 | 2,599 | |
0.27 | Single-Family Home | - | 04/01/26 | 4 | 4.5 | 2,845 | |
0.26 | Single-Family Home | - | 03/31/26 | 4 | 3 | 2,492 | |
0.29 | Single-Family Home | - | 08/10/26 | 4 | 3.5 | 2,561 | |
0.31 | Single-Family Home | - | 12/31/25 | 4 | 3.5 | 2,619 | |
0.21 | Single-Family Home | - | 05/29/26 | 5 | 4.5 | 3,553 | |
0.30 | Single-Family Home | - | 03/16/26 | 4 | 3 | 2,545 | |
0.35 | Single-Family Home | - | 04/21/26 | 4 | 3.5 | 2,694 |
Nearby home prices
Get a sense of expected prices in the area by checking the value of nearby homes.Address | Distance | Price | Bed | Bath | Sqft | Status |
|---|---|---|---|---|---|---|
0.04 | $604,400 | 4 | 4.5 | 3,400 | Off Market | |
0.01 | $464,700 | 4 | 3.5 | 3,009 | Off Market | |
0.03 | $436,500 | 4 | 3 | 2,445 | Off Market | |
0.02 | $571,500 | 4 | 4.5 | 3,400 | Off Market | |
0.03 | $657,600 | 5 | 4.5 | 4,016 | Off Market | |
0.04 | $433,300 | 3 | 2.5 | 2,676 | Off Market | |
0.06 | $415,600 | 4 | 3 | - | Off Market | |
0.07 | $613,700 | 4 | 3 | 3,568 | Off Market | |
0.05 | $474,500 | 4 | 3 | 2,522 | For Sale | |
0.05 | $585,600 | 4 | 3.5 | 2,944 | Off Market | |
0.06 | $539,100 | 4 | 3 | 3,469 | Off Market |
Price and Tax history
| Date | Event | Price |
|---|---|---|
Jun 27, 2026 Source: LERA MLS #1995589 | Listed For Sale | $699,900 |
| Year | Property tax | Tax assessment |
|---|---|---|
| 2025 | $7,078 | $562,980 |
Home facts updated by county records
LGBTQ Local Legal Protections
LGBTQ Local Legal Protections



Cesar Amezcua, CA & Company, REALTORS
Agent Phone: (210) 442-7479
IDX information is provided exclusively for personal, non-commercial use, and may not be used for any purpose other than to identify prospective properties consumers may be interested in purchasing.
Information is deemed reliable but not guaranteed.
Similar Homes You May Like
 Catherine Lodge TREC #659769, Kuper Sotheby's Int'l Realty
 0.78 ACRESBrendon Abraham TREC #792980, Ian Riles, Broker
 Jonathan Colon TREC #703060, The Extra Mile Realty Group LLC
 OPEN SUN, 12-2PMNEW CONSTRUCTION0.88 ACRESAna Jaramillo TREC #739758, Real Broker, LLC
 NEW CONSTRUCTION
 Binkan Cinaroglu TREC #592614, Kuper Sotheby's Int'l Realty
 Daniel Herb TREC #734152, Phyllis Browning Company
 NEW CONSTRUCTION2.08 ACRESChristopher Watters TREC #567369, Watters International Realty
 NEW CONSTRUCTION0.65 ACRESAna Jaramillo TREC #739758, Real Broker, LLC
 NEW CONSTRUCTIONKatie Craig TREC #836640, Chesmar Homes
 0.47 ACRESCrystal Rogers TREC #761264, Keller Williams City-View
 Martin Tirado TREC #635226, Real Broker, LLC
 0.26 ACRESCesar Amezcua TREC #580573, CA & Company, REALTORS
 NEW CONSTRUCTION
 Mahina Schreier TREC #829694, JB Goodwin, REALTORS
 1.25 ACRESRenee Zunker TREC #664486, Real Broker, LLC
 NEW CONSTRUCTIONDayton Schrader TREC #312921, eXp Realty
 Glenibel Cueto TREC #807139, Keller Williams City-View
 Jassmin Hernandez TREC #731056, Premier Realty Group Platinum
 NEW CONSTRUCTIONClay Woodard TREC #436945, Move Up America
 NEW CONSTRUCTIONDayton Schrader TREC #312921, eXp Realty
 NEW CONSTRUCTIONVictor Soler TREC #767355, Real Broker, LLC
 NEW CONSTRUCTION
 Victor Soler TREC #767355, Real Broker, LLC
 Kimberly Stewart TREC #748073, JB Goodwin, REALTORS
 Dana Phillips TREC #584558, Phillips & Associates Realty
 NEW CONSTRUCTION0.31 ACRESAshley Echtle TREC #829954, Galm Real Estate, LLC
 Tami Williams TREC #839048, LPT Realty, LLC
 Christopher Wood TREC #715719, HomeLab, LLC
- NEW CONSTRUCTION
 NEW CONSTRUCTIONKenneth Gezella TREC #495233, Ken Gezella
 0.91 ACRES
 Christian Carielo TREC #0752978, Real Broker, LLC
 NEW CONSTRUCTIONMarie Crabb TREC #612087, Exquisite Properties, LLC
 Rhonda Howerton TREC #467846, Coldwell Banker D'Ann Harper, REALTOR
 Chad Nall TREC #550904, Suburban Spaces, LLC
 NEW CONSTRUCTIONClay Woodard TREC #436945, Move Up America
 NEW CONSTRUCTIONClay Woodard TREC #436945, Move Up America
 NEW CONSTRUCTION0.41 ACRESDayton Schrader TREC #312921, eXp Realty
 See more homes for sale inSan Antonio
New Listings near 14823 MAPLETON HL
 OPEN SAT, 12-3PMArmida Alvarado TREC #548208, Vortex Realty
 NEW - 1 DAY AGOToni Smart TREC #415719, Smart Group, REALTORS
 OPEN SUN, 1-3PMKristen Schramme TREC #568432, Keller Williams Legacy
 NEW - 9 HRS AGONEW CONSTRUCTIONDayton Schrader TREC #312921, eXp Realty
 NEW - 31 MIN AGOVincent Salas TREC #516943, Texas Home Realty
 NEW CONSTRUCTION
 NEW - 4 HRS AGOKyle Lancaster TREC #736711, SaleWerx San Antonio
 4.05 ACRESJose Serna TREC #737769, Basore Real Estate
 0.71 ACRESTim Ohlbrecht TREC #728677, Real Broker, LLC
 Tyler Allred TREC #795364, Orchard Brokerage
 NEW CONSTRUCTION
 NEW - 1 DAY AGONEW CONSTRUCTIONDayton Schrader TREC #312921, eXp Realty
 NEW CONSTRUCTIONEmmitt Vaughn TREC #599211, LPT Realty, LLC
- See more homes for sale inSan Antonio


Frequently asked questions about 14823 MAPLETON HL
- What is the estimated monthly payment for 14823 MAPLETON HL?Based on a $699,900 list price with 20% down at today's rates, the estimated monthly payment for 14823 MAPLETON HL in San Antonio, TX is approximately $4,741 (about $3,634 principal & interest, $1,032 property taxes, and $75 homeowner's insurance). This is an estimate. Actual payment depends on your loan terms.
- How does the list price for 14823 MAPLETON HL compare to homes in San Antonio?14823 MAPLETON HL in San Antonio, TX is listed at $699,900, about 143% above the $288K median sale price in San Antonio.
- What do residents say about San Antonio?Residents describe San Antonio, TX as pedestrian-friendly, well-kept, and dog-friendly. See homes for sale in San Antonio, TX.
- What are the closest schools to 14823 MAPLETON HL?The closest schools to 14823 MAPLETON HL in San Antonio, TX are Ladera Elementary School (Pre-K, rated 5/10), Medina Valley High School (rated 5/10), Medina Valley Loma Alta Middle (rated 6/10).
- Does 14823 MAPLETON HL have air conditioning?Yes, 14823 MAPLETON HL in San Antonio, TX has air conditioning.
- Does 14823 MAPLETON HL have a pool?Yes, 14823 MAPLETON HL in San Antonio, TX has a pool.
14823 MAPLETON HL, San Antonio, TX 78245 is a 4 bedroom, 4 bathroom, 3,018 sqft single-family home built in 2024. This property is currently available for sale and was listed by LERA MLS on Jun 27, 2026. The MLS # for this home is MLS# 1995589.