


148 Longview Dr
Elkton, MD 21921
 4 Beds
 3.5 Baths
 4,219 sqft (on 0.87 acres)
4 Beds
3.5 Baths
4,219 sqft
(on 0.87 acres)
Home Value
Trulia Estimate
$673KSince last month
Increased$1K (+0.1%)Since last year
Increased$18K (+2.7%)Since last sale
Increased$50K (+7.9%)Learn more about this home's value by checking out its Trulia Estimate, the value of nearby homes, and how much similar homes have sold for.
Trulia Estimate
The of this home's value increased by +96% in the last 10 years
| Month | Estimated value |
|---|---|
2026 | |
| August 2026 | $674K |
| July 2026 | $681K |
| June 2026 | $673K |
| May 2026 | $660K |
| April 2026 | $640K |
| March 2026 | $644K |
| February 2026 | $647K |
| January 2026 | $645K |
2025 | |
2024 | |
2023 | |
2022 | |
2021 | |
2020 | |
2019 | |
2018 | |
2017 | |
2016 | |
Comparable sales
These are recently sold homes that have a similar location or other similar features to this home, like bedrooms, bathrooms, and square footage. Get a sense of the expected prices in the area by viewing these homes.Address | Distance | Property Type | Sold Price | Sold Date | Bed | Bath | Sqft |
|---|---|---|---|---|---|---|---|
0.06 | Single-Family Home | $650,000 | 09/29/25 | 4 | 3.5 | 2,850 | |
0.03 | Single-Family Home | $555,000 | 08/15/25 | 4 | 2.5 | 2,702 | |
0.20 | Single-Family Home | $480,000 | 05/22/26 | 4 | 2.5 | 2,504 | |
0.32 | Single-Family Home | $580,000 | 07/02/26 | 4 | 2.5 | 3,197 | |
0.30 | Single-Family Home | $595,500 | 08/07/26 | 4 | 3.5 | 3,318 | |
0.52 | Single-Family Home | $875,000 | 05/21/26 | 5 | 3.5 | 6,115 | |
0.55 | Single-Family Home | $552,500 | 10/30/25 | 4 | 2.5 | 2,216 | |
0.58 | Single-Family Home | $550,000 | 09/19/25 | 4 | 3.5 | 2,852 | |
0.63 | Single-Family Home | $560,000 | 07/30/26 | 3 | 2 | 3,369 |
Nearby home prices
Get a sense of expected prices in the area by checking the value of nearby homes.Address | Distance | Price | Bed | Bath | Sqft | Status |
|---|---|---|---|---|---|---|
0.06 | $649,000 | 4 | 3.5 | 2,850 | Off Market | |
0.03 | $553,800 | 4 | 2.5 | 2,702 | Off Market | |
0.16 | $539,400 | 4 | 2.5 | 3,350 | Off Market | |
0.20 | $480,000 | 4 | 2.5 | 2,504 | Recently Sold | |
0.25 | $585,000 | 4 | 3 | 4,140 | For Sale | |
0.32 | $580,000 | 4 | 2.5 | 3,197 | Recently Sold | |
0.35 | $599,000 | 4 | 3.5 | 2,904 | Off Market | |
0.36 | $540,000 | 3 | 2.5 | 2,030 | Off Market | |
0.30 | $595,500 | 4 | 3.5 | 3,318 | Recently Sold | |
0.31 | $540,700 | 4 | 2.5 | 3,270 | Off Market | |
0.44 | $500,100 | 3 | 2 | 2,083 | Off Market |
Local Information
- Map ViewExplore the area around 148 Longview Dr.

- Schools1 Preschool School1 Elementary School1 Middle School1 High School

- Shop & Eat

-- mins to
Home Highlights

Property Type
Single-Family Home

Year Built
2002

Lot Size
0.87 acres
Living Area
4,219 sqft

Price/Sqft
$159

Parking
2 Car Garage

HOA
$42/Monthly
About this House
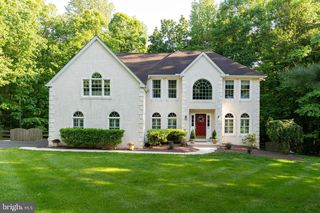
This lovingly maintained 4 BR 3.5 Bath colonial home sits on a nearly 1 acre large level lot in a wonderful family oriented neighborhood, with a community pond stocked with fish, less than a 0.5 mile walk to Elk Neck elementary school, and easy access to I-95, nearby marinas, and parks. Welcoming paved entry and colorful flower bed showcases the curb appeal of this partial stone front. Welcome home to a 2 story foyer with hardwood floors that continue through french doors to the office with custom built in shelves and lighting. The beautiful gourmet kitchen features stunning granite countertops, custom tile backsplash, designer range hood, and copper accent details. Enjoy the benefits of almost new ENERGY STAR appliances such as the ultra quiet dishwasher, GE profile ceramic cooktop and the double wall oven. The open format kitchen is adjacent to the family room with a gas fireplace, surrounded by stonework that creates a wonderful space for family gathering. The breakfast area opens to a large screened full patio with ceiling fans for the warm days and propane heater for those chilly nights. Off the other side of the kitchen is a formal dining room with crown molding and wainscoting that open into a living room space. Upstairs, retreat to an absolutely MASSIVE primary bedroom with a tray ceiling, complimented by a huge sitting room-like space and an enormous L-shaped walk-in closet. There are also 3 generous sized bedrooms upstairs with a convenient large second floor laundry room with cabinets and countertop. A 50 Amp level 2 car charging receptacle in the garage is ready for your EV. The basement is finished with a potential to create a 5th bedroom, and is complete with a full bath. Loads of flex space available to create a fitness area, theater, or game room. Hardie Board siding and new windows updated the front of the house (2021), new roof (2022), new HVAC (2022) and a new hot water heater (2023).
148 Longview Dr, Elkton, MD 21921 is a 4 bedroom, 4 bathroom, 4,219 sqft single-family home built in 2002. It last sold for the $624,500 asking price on Oct 9, 2024. It is currently off market. The Trulia Estimate is $672,600, with a rent estimate of $3,503/month.
Home Details for 148 Longview Dr

|
|---|
Interior Details Basement: Finished,Heated,Sump PumpNumber of Rooms: 1Types of Rooms: Basement |
Beds & Baths Number of Bedrooms: 4Number of Bathrooms: 4Number of Bathrooms (full): 3Number of Bathrooms (half): 1Number of Bathrooms (main level): 1 |
Dimensions and Layout Living Area: 4219 Square Feet |
Appliances & Utilities Appliances: Cooktop, Dishwasher, Double Oven, Oven, Range Hood, Refrigerator, Washer, Dryer, Stainless Steel Appliance(s), ENERGY STAR Qualified Dishwasher, ENERGY STAR Qualified Refrigerator, ENERGY STAR Qualified Washer, Water HeaterDishwasherDryerLaundry: Upper Level,Laundry Room,Mud RoomRefrigeratorWasher |
Heating & Cooling Heating: Forced Air,Heat Pump,ENERGY STAR Qualified Equipment,Programmable Thermostat,Electric,PropaneHas CoolingAir Conditioning: Zoned,Heat Pump,Ceiling Fan(s),Central Air,Programmable Thermostat,ENERGY STAR Qualified Equipment,ElectricHas HeatingHeating Fuel: Forced Air |
Fireplace & Spa Number of Fireplaces: 1Fireplace: Gas/PropaneHas a Fireplace |
Windows, Doors, Floors & Walls Window: Bay/Bow, Double Pane WindowsDoor: Double Entry, French Doors, Sliding Glass, Six PanelFlooring: Ceramic Tile, Carpet, Hardwood, Wood |
Levels, Entrance, & Accessibility Stories: 3Levels: ThreeAccessibility: NoneFloors: Ceramic Tile, Carpet, Hardwood, Wood |
View No View |

|
|---|
Exterior Home Features Roof: Architectural ShinglePatio / Porch: Screened, Patio, Screened PorchFencing: Back Yard, Split RailOther Structures: Above Grade, Below GradeExterior: Extensive Hardscape, SidewalksFoundation: Active Radon MitigationNo Private Pool |
Parking & Garage Number of Garage Spaces: 2Number of Covered Spaces: 2No CarportHas a GarageHas an Attached GarageHas Open ParkingParking Spaces: 2Parking: Garage Door Opener,Storage,Garage Faces Front,Electric Vehicle Charging Station(s),Driveway,Attached |
Pool Pool: None |
Frontage Not on Waterfront |
Water & Sewer Sewer: Septic Exists |
Finished Area Finished Area (above surface): 3148 Square FeetFinished Area (below surface): 1071 Square Feet |

|
|---|
Year Built Year Built: 2002 |
Property Type / Style Property Type: ResidentialProperty Subtype: Single Family ResidenceStructure Type: DetachedArchitecture: Colonial |
Building Construction Materials: Stone, Vinyl Siding, HardiPlank TypeNot a New Construction |
Property Information Included in Sale: Shed On Property Is Sold "as Is".Parcel Number: 0805099560 |

|
|---|
Price List Price: $624,500 |
Status Change & Dates Off Market Date: Thu Oct 10 2024Possession Timing: Close Of Escrow |

|
|---|
MLS Status: CLOSED |

|
|---|
Direction & Address City: ELKTONCommunity: Villages Of Elk Neck |
School Information Elementary School: Elk NeckElementary School District: Cecil County Public SchoolsJr High / Middle School: North EastJr High / Middle School District: Cecil County Public SchoolsHigh School: North EastHigh School District: Cecil County Public Schools |

|
|---|
Building Area Building Area: 4576 Square Feet |

|
|---|
Not Senior Community |

|
|---|
HOA Fee Includes: Common Area MaintenanceHas an HOAHOA Fee: $500/Annually |

|
|---|
Lot Area: 0.87 acres |

|
|---|
Special Conditions: Standard |

|
|---|
Contingencies: OtherListing Agreement Type: Exclusive Agency |

|
|---|
Business Information Ownership: Fee Simple |

|
|---|
BasementMls Number: MDCC2013076Above Grade Unfinished Area: 3148 |
Last check for updates: about 5 hours ago
Listed by Alex Burrell-Hodges, (703) 819-1023
Cottage Street Realty LLC
Bought with: Jess Chandler, (540) 931-4900, RE/MAX One
Source: Bright MLS, MLS#MDCC2013076
Price and Tax history
| Date | Event | Price |
|---|---|---|
Oct 9, 2024 Source: Bright MLS #MDCC2013076 | Sold | $624,500 |
Sep 6, 2024 Source: Bright MLS #MDCC2013076 | Pending | $624,500 |
Aug 14, 2024 Source: Bright MLS #MDCC2013076 | Contingent | $624,500 |
Jul 8, 2024 Source: Bright MLS #MDCC2013076 | PriceChange | $624,500 Price decreased by 2% |
May 31, 2024 Source: Bright MLS #MDCC2013076 | Listed For Sale | $637,900 |
Jun 10, 2016 Source: N/A | Sold | $350,000 |
Mar 14, 2016 Source: Agent Provided | Pending | $360,000 |
Mar 1, 2016 Source: Agent Provided | PriceChange | $360,000 Price decreased by 1% |
Dec 17, 2015 Source: Agent Provided | PriceChange | $365,000 Price decreased by 3% |
Oct 28, 2015 Source: Agent Provided | PriceChange | $375,000 Price decreased by 1% |
Aug 4, 2015 Source: Agent Provided | PriceChange | $379,900 Price decreased by 3% |
Jun 26, 2015 Source: Agent Provided | PriceChange | $389,900 Price decreased by 3% |
May 2, 2015 Source: Agent Provided | PriceChange | $399,900 Price decreased by 5% |
Mar 31, 2015 Source: Agent Provided | Listed For Sale | $419,900 |
Nov 23, 2004 Source: N/A | Sold | $425,000 |
Feb 24, 2003 Source: N/A | Sold | $319,900 |
| Year | Property tax | Tax assessment |
|---|---|---|
| 2025 | $60 | $462,933 |
Home facts updated by county records
Market trends in Elkton
Last updated July 2026
Avg. sale price
$343K
$21.67KMoM
Sale-to-List Price
100.1%
0.2%MoM
Price per sq ft
$190
$3MoM
Available listings
121
13MoM

- Results are loading
Around this home
What Locals Say about Elkton
At least 262 Trulia users voted on each feature.

89 % Say car is needed

83 % Say it's dog friendly

83 % Say parking is easy

83 % Say yards are well-kept

76 % Say there's holiday spirit

73 % Say kids play outside

65 % Say there are sidewalks

64 % Say it's quiet

55 % Say there's wildlife

51 % Say people would walk alone at night

50 % Say neighbors are friendly

44 % Say streets are well-lit

35 % Say they plan to stay for at least 5 years

32 % Say it's walkable to grocery stores

29 % Say it's walkable to restaurants

24 % Say there are community events
Sourced by Trulia users. Learn more about our methodology.
LGBTQ Local Legal Protections
LGBTQ Local Legal Protections



Apartments for Rent
- Results are loading
Explore by feature - Pet Friendly
 NEW - 1 DAY AGOSPECIAL OFFERPET FRIENDLYTotal price$1,552 - $2,872/mo1-3 bd1-2 baBoulden at Southfields | 1001 Innovation Dr,
Elkton, MD 21921 SPECIAL OFFERPET FRIENDLY$1,549 - $2,124/mo1-3 bd1-3 baIron Ridge and Stonegate Apartments | 4301 Stone Gate Blvd,
Elkton, MD 21921 SPECIAL OFFERPET FRIENDLY
 SENIOR HOUSINGPET FRIENDLYINCOME RESTRICTED
 PET FRIENDLYINCOME RESTRICTED
 PET FRIENDLY
 NEW - 2 DAYS AGOAPPLY INSTANTLYPET FRIENDLY
 APPLY INSTANTLYPET FRIENDLY
 PET FRIENDLY
 PET FRIENDLY
Explore by feature - Garage
- NEW - 1 DAY AGOSPECIAL OFFERPET FRIENDLYTotal price$1,552 - $2,872/mo1-3 bd1-2 baBoulden at Southfields | 1001 Innovation Dr,
Elkton, MD 21921 - SPECIAL OFFERPET FRIENDLY
 NEW - 13 HRS AGO
- PET FRIENDLY
 APPLY INSTANTLY
 APPLY INSTANTLY
 APPLY INSTANTLY
- PET FRIENDLY
Explore by feature - Air Conditioning
- SPECIAL OFFERPET FRIENDLY$1,549 - $2,124/mo1-3 bd1-3 baIron Ridge and Stonegate Apartments | 4301 Stone Gate Blvd,
Elkton, MD 21921 - SPECIAL OFFERPET FRIENDLY
- SENIOR HOUSINGPET FRIENDLYINCOME RESTRICTED

- PET FRIENDLYINCOME RESTRICTED
 APPLY INSTANTLYPET FRIENDLY
 APPLY INSTANTLY
 APPLY INSTANTLY
- NEW - 13 HRS AGO

Explore by feature - Pool
- NEW - 1 DAY AGOSPECIAL OFFERPET FRIENDLYTotal price$1,552 - $2,872/mo1-3 bd1-2 baBoulden at Southfields | 1001 Innovation Dr,
Elkton, MD 21921 - SPECIAL OFFERPET FRIENDLY$1,549 - $2,124/mo1-3 bd1-3 baIron Ridge and Stonegate Apartments | 4301 Stone Gate Blvd,
Elkton, MD 21921 - SPECIAL OFFERPET FRIENDLY
- NEW - 13 HRS AGO
- PET FRIENDLY
 PET FRIENDLYINCOME RESTRICTED
Explore by feature - Washer/dryer
- PET FRIENDLYINCOME RESTRICTED
- APPLY INSTANTLYPET FRIENDLY
- APPLY INSTANTLY
- APPLY INSTANTLY
- NEW - 13 HRS AGO
 ROOM FOR RENT
- PET FRIENDLY
 APPLY INSTANTLYPET FRIENDLY

Homes for sale near 148 Longview Dr
 0.79 ACRESLong & Foster Real Estate, Inc.
 0.94 ACRESKeller Williams Realty Wilmington
 3.12 ACRESIron Valley Real Estate of Central PA
 31.66 ACRESAstoria Realty Advisors LLC
 FORECLOSURE1.09 ACRESReal Estate Consultants
 See more homes for sale inElkton


Off Market Homes Near 148 Longview Dr
 SOLDAUG 7, 2026Patterson-Schwartz-Middletown
 SOLDAUG 7, 2026Long & Foster Real Estate, Inc.
 SOLDJUL 22, 2026
 SOLDJUL 10, 2026Crown Homes Real Estate
 SOLDJUL 10, 2026Keller Williams Gateway LLC
- SOLDJUL 8, 2026
- See more homes for sale inElkton


Frequently asked questions about 148 Longview Dr
- What is 148 Longview Dr estimated to be worth?Trulia's estimated value for 148 Longview Dr in Elkton, MD is $672,600.
- What is the price history for 148 Longview Dr?148 Longview Dr in Elkton, MD last sold for $624,500 in October 2024.
- Is Elkton a buyer's or seller's market?Elkton is currently a seller's market, based on recent for-sale activity.
- What's the median sale price in Elkton?The median sale price in Elkton is $343K. That is up $21.67K from the prior month.
- Does 148 Longview Dr have air conditioning?Yes, 148 Longview Dr in Elkton, MD has air conditioning.
- Does 148 Longview Dr have laundry facilities?Yes, 148 Longview Dr in Elkton, MD has in-unit laundry.
The data relating to real estate for sale on this website appears in part through the BRIGHT Internet Data Exchange program, a voluntary cooperative exchange of property listing data between licensed real estate brokerage firms, and is provided by BRIGHT through a licensing agreement.
Listing information is from various brokers who participate in the Bright MLS IDX program and not all listings may be visible on the site. The property information being provided on or through the website is for the personal, non-commercial use of consumers and such information may not be used for any purpose other than to identify prospective properties consumers may be interested in purchasing.
Some properties which appear for sale on the website may no longer be available because they are for instance, under contract, sold or are no longer being offered for sale.
Property information displayed is deemed reliable but is not guaranteed.
Copyright 2026 Bright MLS, Inc. Click here for more information