


148 Junction Ln
Charlottesville, VA 22902
Belmont 4 Beds
 3.5 Baths
 2,386 sqft
4 Beds
3.5 Baths
2,386 sqft
Home Highlights

Parking
1 Car Garage

Outdoor
Porch, Patio

HOA
$104/Monthly

Price/Sqft
$226

Climate Control
Natural Gas & Central Air

Listed
100 days ago
Local Information
- Map ViewExplore the area around 148 Junction Ln.

- Schools1 Preschool School2 Elementary Schools1 Middle School1 High School

- Shop & Eat

-- mins to
About this House
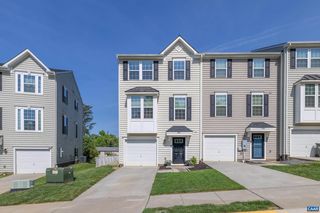
Great new price improvement on this beautifully appointed end-unit townhome, where you'll enjoy the best of in-town living! Luxurious features include granite countertops, gas range, white cabinets, beautiful custom built-ins, and engineered hardwood flooring throughout the main level and downstairs hall. The primary bedroom boasts a large walk-in closet & ensuite bath. The lower level features a foyer & huge bedroom/rec room & bath, a spacious garage and ample room for storage. Outside you'll find a lovely screened porch, spacious patio, and a fenced backyard overlooking a beautiful green space. When built this home had a HERS Index Score of 67, meaning it was 33% more energy efficient than a standard new home, guaranteeing energy efficiency & maximum utility savings. Walkable to lots of great restaurants and other nice venues!
Last check for updates: about 13 hours ago
Listing courtesy of SABINA MARTIN, (434) 981-1147
REAL ESTATE III, INC., (434) 817-9300
Originating MLS: Charlottesville Area Association of Realtors
Source: CAAR, MLS#677071
Also Listed on CAAR.
Home Details for 148 Junction Ln

|
|---|
MLS Status: Active |

|
|---|
Interior Details Basement: Partially Finished,Walk-Out AccessNumber of Rooms: 12Types of Rooms: Master Bedroom, Bedroom, Master Bathroom, Bathroom, Dining Room, Foyer, Half Bath, Kitchen, Laundry, Living Room |
Beds & Baths Number of Bedrooms: 4Main Level Bedrooms: 1Number of Bathrooms: 4Number of Bathrooms (full): 3Number of Bathrooms (half): 1Number of Bathrooms (main level): 1 |
Dimensions and Layout Living Area: 2386 Square Feet |
Appliances & Utilities Utilities: Fiber Optic Available, High Speed Internet AvailableAppliances: Dishwasher, Disposal, Gas Range, Microwave, Refrigerator, Dryer, WasherDishwasherDisposalDryerLaundry: Washer Hookup,Dryer HookupMicrowaveRefrigeratorWasher |
Heating & Cooling Heating: Natural GasHas CoolingAir Conditioning: Central AirHas HeatingHeating Fuel: Natural Gas |
Windows, Doors, Floors & Walls Flooring: Carpet, Ceramic Tile, WoodCommon Walls: End Unit |
Levels, Entrance, & Accessibility Stories: 3Levels: Three Or MoreFloors: Carpet, Ceramic Tile, Wood |

|
|---|
Exterior Home Features Patio / Porch: Patio, Porch, ScreenedExterior: PorchFoundation: Poured |
Parking & Garage Number of Garage Spaces: 1Number of Covered Spaces: 1Has a GarageHas an Attached GarageParking Spaces: 1Parking: Attached,Electricity,Garage Faces Front,Garage,Garage Door Opener |
Frontage Not on Waterfront |
Water & Sewer Sewer: Public Sewer |
Finished Area Finished Area (above surface): 2386 Square Feet |

|
|---|
Cumulative Days on Market: 53Days on Market: 100 |

|
|---|
Year Built Year Built: 2019 |
Property Type / Style Property Type: ResidentialProperty Subtype: TownhouseStructure Type: TownhouseArchitecture: Townhouse |
Building Construction Materials: Stick BuiltNot a New ConstructionAttached To Another Structure |
Property Information Parcel Number: 570123026 |

|
|---|
Price List Price: $539,000Price Per Sqft: $226 |

|
|---|
Direction & Address City: CharlottesvilleCommunity: BELMONT STATION |
School Information Elementary School: SummitJr High / Middle School: Charlottesville MiddleHigh School: Charlottesville |

|
|---|
Listing Agent Listing ID: 677071 |

|
|---|
Building Details Builder Name: SOUTHERN DEVELOPMENT HOMES |
Building Area Building Area: 2641 Square Feet |

|
|---|
HOA Fee Includes: Association Management, Common Area Maintenance, Maintenance Grounds, Snow Removal, TrashAssociation for this Listing: Charlottesville Area Association of RealtorsHas an HOAHOA Fee: $312/Quarterly |

|
|---|
Lot Area: 2613.6 sqft |

|
|---|
Disclaimer: The listing broker’s offer of compensation is made to participants of the MLS where the listing is filed, as well as participants of Bright MLS via the CAAR/Bright MLS data share. |

|
|---|
BasementMls Number: 677071Living Area Range Units: Square FeetAbove Grade Unfinished Area: 2386Above Grade Unfinished Area Source: Public RecordsAbove Grade Unfinished Area Units: Square FeetBelow Grade Unfinished Area Source: Public RecordsBelow Grade Unfinished Area Units: Square FeetUniversal Property Id: US-51540-N-570123026-R-N |

|
|---|
HOA Amenities: NoneDays On Market Replication: 53 |
Around this home
Neighborhood Overview

Neighborhood stats provided by third party data sources.
What Locals Say about Belmont
At least 37 Trulia users voted on each feature.

95 % Say it's dog friendly

79 % Say it's walkable to restaurants

78 % Say kids play outside

78 % Say yards are well-kept

78 % Say parking is easy

77 % Say there's holiday spirit

75 % Say there are sidewalks

70 % Say neighbors are friendly

63 % Say car is needed

52 % Say people would walk alone at night

51 % Say there's wildlife

49 % Say it's quiet

49 % Say streets are well-lit

44 % Say they plan to stay for at least 5 years

43 % Say there are community events

26 % Say it's walkable to grocery stores
Sourced by Trulia users. Learn more about our methodology.
Market trends in Charlottesville
Last updated July 2026
Avg. sale price
$522K
$11.83KMoM
Sale-to-List Price
99.8%
0.2%MoM
Price per sq ft
$272
$6MoM
Available listings
421
19MoM
Home Value
Trulia Estimate
$529KSince last month
$200 (0%)Since last year
Decreased$27K (-4.9%)Since last sale
Increased$119K (+29.1%)Learn more about this home's value by checking out its Trulia Estimate, the value of nearby homes, and how much similar homes have sold for.
Trulia Estimate
The of this home's value increased by +26% in the last 10 years
| Month | Estimated value |
|---|---|
2026 | |
| August 2026 | $526K |
| July 2026 | $526K |
| June 2026 | $535K |
| May 2026 | $543K |
| April 2026 | $548K |
| March 2026 | $542K |
| February 2026 | $531K |
| January 2026 | $530K |
2025 | |
2024 | |
2023 | |
2022 | |
2021 | |
2020 | |
Comparable sales
These are recently sold homes that have a similar location or other similar features to this home, like bedrooms, bathrooms, and square footage. Get a sense of the expected prices in the area by viewing these homes.Address | Distance | Property Type | Sold Price | Sold Date | Bed | Bath | Sqft |
|---|---|---|---|---|---|---|---|
0.01 | Townhouse | $540,000 | 10/17/25 | 4 | 3.5 | 2,386 | |
0.09 | Townhouse | $525,000 | 04/10/26 | 4 | 3.5 | 2,239 | |
0.01 | Townhouse | $475,000 | 04/20/26 | 3 | 3.5 | 1,487 | |
0.12 | Townhouse | $309,000 | 09/19/25 | 3 | 3.5 | 1,760 | |
0.21 | Townhouse | $315,000 | 04/23/26 | 3 | 2.5 | 1,200 | |
0.10 | Townhouse | $395,000 | 11/20/25 | 3 | 2.5 | 1,508 | |
0.13 | Townhouse | $290,000 | 10/24/25 | 3 | 2.5 | 1,200 | |
0.22 | Townhouse | $296,000 | 05/27/26 | 3 | 2.5 | 1,200 | |
0.19 | Townhouse | $275,000 | 01/30/26 | 3 | 1.5 | 1,625 | |
0.50 | Townhouse | $390,000 | 12/15/25 | 3 | 2.5 | 1,536 |
Nearby home prices
Get a sense of expected prices in the area by checking the value of nearby homes.Address | Distance | Price | Bed | Bath | Sqft | Status |
|---|---|---|---|---|---|---|
0.02 | $584,600 | 4 | 3.5 | 2,496 | Off Market | |
0.05 | $462,500 | 4 | 2 | 1,826 | Recently Sold | |
0.01 | $552,700 | 4 | 3.5 | 2,386 | Off Market | |
0.04 | $566,100 | 4 | 3.5 | 2,386 | Off Market | |
0.01 | $475,000 | 3 | 3.5 | 1,487 | Recently Sold | |
0.08 | $474,000 | 3 | 3.5 | 2,397 | Off Market | |
0.09 | $396,000 | 4 | 2.5 | 2,208 | For Sale | |
0.09 | $525,000 | 4 | 3.5 | 2,239 | Recently Sold | |
0.11 | $264,600 | - | - | - | Recently Sold | |
0.06 | $236,000 | 2 | 1 | 1,100 | Recently Sold | |
0.13 | $507,900 | 4 | 2 | 1,820 | Off Market |
Price and Tax history
| Date | Event | Price |
|---|---|---|
Jul 6, 2026 Source: CAAR #677071 | PriceChange | $539,000 Price decreased by 2% |
May 14, 2026 Source: CAAR #677071 | Listed For Sale | $550,000 |
Jun 17, 2019 Source: N/A | Sold | $407,145 |
| Year | Property tax | Tax assessment |
|---|---|---|
| 2025 | $5,134 | $519,500 |
Home facts updated by county records
LGBTQ Local Legal Protections
LGBTQ Local Legal Protections



SABINA MARTIN, REAL ESTATE III, INC., (434) 817-9300
Agent Phone: (434) 981-1147
Similar Homes You May Like
 OPEN SUN, 11-1PMNEST REALTY GROUP
 0.68 ACRESRE/MAX REALTY SPECIALISTS-CHARLOTTESVILLE
 OPEN SUN, 1-3PMRE/MAX REALTY SPECIALISTS-CHARLOTTESVILLE
 KELLER WILLIAMS ALLIANCE - CHARLOTTESVILLE
 HOWARD HANNA ROY WHEELER REALTY CO.- CHARLOTTESVILLE
 NEW CONSTRUCTIONNEST REALTY GROUP
 4.65 ACRESMCLEAN FAULCONER INC., REALTOR
 NEW CONSTRUCTION
 OPEN SUN, 1-3PMLONG & FOSTER - CHARLOTTESVILLE
 NEW CONSTRUCTION0.3 ACRESLORING WOODRIFF REAL ESTATE ASSOCIATES
 LONG & FOSTER - CHARLOTTESVILLE WEST
 THE RIGHT MOVE REAL ESTATE, INC.
 NEW CONSTRUCTIONNEST REALTY GROUP
 OPEN SUN, 1-3:30PMDOGWOOD REALTY GROUP LLC
 0.39 ACRESMONTICELLO COUNTRY REALTY, LLC
 NEW CONSTRUCTION1.58 ACRESSamson Properties
 OPEN SUN, 1-3PMLONG & FOSTER - CHARLOTTESVILLE
 NEW CONSTRUCTIONNEST REALTY GROUP
 0.47 ACRESLONG & FOSTER - LAKE MONTICELLO
 OPEN SUN, 2-4PMHOWARD HANNA ROY WHEELER REALTY CO.- CHARLOTTESVILLE
 NEW CONSTRUCTION
 LORING WOODRIFF REAL ESTATE ASSOCIATES
 3 ACRESRE/MAX Realty Specialists
 0.36 ACRESMONTICELLO COUNTRY REALTY, LLC
 2.24 ACRESLONG & FOSTER - CHARLOTTESVILLE
 LONG & FOSTER - CHARLOTTESVILLE WEST
 0.92 ACRESLONG & FOSTER - CHARLOTTESVILLE WEST
 NEW CONSTRUCTIONSTORY HOUSE REAL ESTATE
 See more homes for sale inCharlottesville




New Listings near 148 Junction Ln
 NEW - 2 DAYS AGOCHARLOTTESVILLE SOLUTIONS
 NEWOPEN SUN, 1-3PMSTORY HOUSE REAL ESTATE
 NEWOPEN SAT, 12-2PMCORE REAL ESTATE PARTNERS LLC
 NEWOPEN SAT, 2-4PM0.28 ACRESLONG & FOSTER - CHARLOTTESVILLE WEST
- OPEN SUN, 11-1PMNEST REALTY GROUP
 9.55 ACRESBETTER HOMES & GARDENS R.E.-PATHWAYS
 NEWOPEN SUN, 12-2PMNEST REALTY GROUP
 FORECLOSURE1ST CHOICE REAL ESTATE
 NEWCOMING SOON 9/30.25 ACRESFRANK HARDY SOTHEBY'S INTERNATIONAL REALTY
 0.3 ACRESLORING WOODRIFF REAL ESTATE ASSOCIATES
- See more homes for sale inCharlottesville


Frequently asked questions about 148 Junction Ln
- What is the estimated monthly payment for 148 Junction Ln?Based on a $539,000 list price with 20% down at today's rates, the estimated monthly payment for 148 Junction Ln in Charlottesville, VA is approximately $3,232 (about $2,802 principal & interest, $355 property taxes, and $75 homeowner's insurance). This is an estimate. Actual payment depends on your loan terms.
- How does the list price for 148 Junction Ln compare to homes in Charlottesville?148 Junction Ln in Charlottesville, VA is listed at $539,000, about 3% above the $522K median sale price in Charlottesville.
- What do residents say about the Belmont neighborhood?Residents describe the Belmont neighborhood in Charlottesville, VA as dog-friendly, walkable to restaurants, and well-kept. See homes for sale in Belmont, Charlottesville.
- What are the closest schools to 148 Junction Ln?The closest schools to 148 Junction Ln in Charlottesville, VA are Buford Middle School (rated 3/10), Charlottesville High School (rated 4/10), Clark Elementary School (Pre-K, rated 5/10).
- Does 148 Junction Ln have air conditioning?Yes, 148 Junction Ln in Charlottesville, VA has air conditioning.
- Does 148 Junction Ln have laundry facilities?Yes, 148 Junction Ln in Charlottesville, VA has in-unit laundry.