


$650,000
Original price: $665,000
 2 Beds
 2.5 Baths
 1,444 sqft
1479 27th Street, Denver, CO 80205
Est. Mortgage $4,323/mo*
Get Pre-QualifiedHome Highlights

Townhouse

Built in 2006

$450/sqft

2 Car Garage

HOA $422/mo
Local Information
- Map ViewExplore the area around 1479 27th Street.

- Schools2 Preschool Schools4 Elementary Schools3 Middle Schools1 High School

- Shop & Eat

-- mins to
About this House
What's unique:Community off-leash dog areaRooftop above it allPrivate entryPrimary suiteGas grillDining room
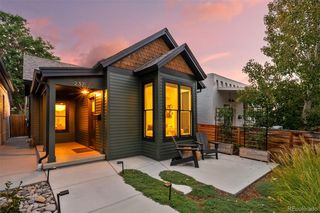
Tired of scrolling past condos? This one's different. One of RiNo's original rowhomes, an end unit with a rooftop deck, this is a true townhome, not a condo. No one above you, no one below you, your own private entry, garage, and rooftop. And the numbers are transparent: a well-run HOA with strong reserves covers grounds, structure, snow, trash, water, and more, so you can skip the guesswork and just live. Think of it as a low-maintenance basecamp for the Colorado lifestyle. Lock the door, grab the dog, and go. A community off-leash dog area sits right next door, a rare in-city perk for your four-legged roommate, and the mountains are a straight shot up I-70 for weekends of hiking, skiing, and trailheads. Inside, thoughtful recent updates give the home a fresh, modern feel. Brand-new carpet throughout, updated electrical and lighting. The open main level features a spacious kitchen, breakfast bar, and dining room, with floating stairs leading up to the home's crown jewel, a private rooftop deck that overlooks the neighborhood. Fire up the gas grill, soak in sunset evenings, and give your plants all the light they could want. The primary suite offers a generous closet, a five-piece bath, and Juliet doors that open to morning sun. A west-facing second bedroom makes an ideal office, wired with a dedicated Ethernet drop and fed by a gigabit hub in the garage, so work-from-home means hardwired, no-buffering fast. The two-car tandem garage swallows bikes, skis, and gear with room to spare. Step outside and RiNo is yours: blocks from Denver Central Market, Ratio Beerworks, and everyone's favorite Uchi. Quick access to I-25 and I-70 connects you across the metro, while the A Line at 38th & Blake runs straight to DIA. This is Colorado living at its best: low upkeep, real townhome space, and a rooftop above it all. Contact the listing agent to schedule your private tour today, then get out and enjoy everything just outside your door.
Last check for updates: about 14 hours ago
Listing courtesy of Travis Hightower, (303) 829-7724
Keller Williams DTC
Source: REcolorado as distributed by MLS GRID, MLS#7246192
Also Listed on REcolorado as distributed by MLS GRID.
Home Details for 1479 27th Street

|
|---|
Interior Details Number of Rooms: 9Types of Rooms: Bedroom, Bathroom, Dining Room, Kitchen, Laundry, Living Room |
Beds & Baths Number of Bedrooms: 2Number of Bathrooms: 3Number of Bathrooms (full): 1Number of Bathrooms (three quarters): 1Number of Bathrooms (half): 1Number of Bathrooms (main level): 1 |
Dimensions and Layout Living Area: 1444 Square Feet |
Appliances & Utilities Utilities: Cable Available, Electricity Connected, Natural Gas Connected, Phone ConnectedAppliances: Cooktop, Dishwasher, Disposal, Dryer, Microwave, Oven, Range Hood, Refrigerator, WasherDishwasherDisposalDryerLaundry: In UnitMicrowaveRefrigeratorWasher |
Heating & Cooling Heating: Forced Air,Natural GasHas CoolingAir Conditioning: Central AirHas HeatingHeating Fuel: Forced Air |
Gas & Electric Electric: 110V, 220 VoltsHas Electric on Property |
Windows, Doors, Floors & Walls Window: Double Pane Windows, Window CoveringsFlooring: Carpet, Tile, WoodCommon Walls: End Unit |
Levels, Entrance, & Accessibility Levels: Three Or MoreEntry Location: Exterior AccessFloors: Carpet, Tile, Wood |
View No View |
Security Security: Carbon Monoxide Detector(s), Smoke Detector(s) |

|
|---|
Exterior Home Features Roof: MembranePatio / Porch: Deck, Front Porch, RooftopExterior: Balcony, Dog Run, Gas ValveFoundation: Slab |
Parking & Garage Number of Garage Spaces: 2Number of Covered Spaces: 2No CarportHas a GarageHas an Attached GarageParking Spaces: 2Parking: Concrete,Dry Walled,Storage |
Frontage Road Frontage: PublicResponsible for Road Maintenance: Public Maintained RoadRoad Surface Type: PavedNot on Waterfront |
Water & Sewer Sewer: Public Sewer |
Finished Area Finished Area (above surface): 1444 Square Feet |

|
|---|
Days on Market: 73 |

|
|---|
Year Built Year Built: 2006 |
Property Type / Style Property Type: ResidentialProperty Subtype: TownhouseStructure Type: TownhouseArchitecture: Urban Contemporary |
Building Building Name: Blake 27Construction Materials: Brick, Frame, Metal SidingAttached To Another Structure |
Property Information Condition: Updated/RemodeledNot Included in Sale: Seller's Personal PropertyParcel Number: 227702045 |

|
|---|
Price List Price: $650,000Price Per Sqft: $450 |
Status Change & Dates Possession Timing: Close Of Escrow, Immediate |

|
|---|
MLS Status: Active |

|
|---|
Direction & Address City: DenverCommunity: Rino |
School Information Elementary School: GilpinElementary School District: Denver 1Jr High / Middle School: Bruce RandolphJr High / Middle School District: Denver 1High School: EastHigh School District: Denver 1 |

|
|---|
Listing Agent Listing ID: 7246192 |

|
|---|
Building Area Building Area: 1444 Square Feet |

|
|---|
Not Senior Community |

|
|---|
HOA Fee Includes: Reserve Fund, Irrigation, Maintenance Grounds, Maintenance Structure, Recycling, Road Maintenance, Sewer, Snow Removal, Trash, WaterHOA Name: Westwind Management Group, LLCHOA Phone: 303-369-1800Has an HOAHOA Fee: $422/Monthly |

|
|---|
Lot Area: 910 sqft |

|
|---|
Special Conditions: Standard |

|
|---|
Listing Terms: Cash, Conventional, FHA, VA Loan |

|
|---|
Mobile Home Park Mobile Home Units: Feet |

|
|---|
Business Information Ownership: Individual |

|
|---|
Mls Number: 7246192Attribution Contact: go@travishightower.com, 303-829-7724Above Grade Unfinished Area: 1444Showing Service Name: Showing Time |
Around this home
Neighborhood Overview

Neighborhood stats provided by third party data sources.
What Locals Say about Five Points
At least 216 Trulia users voted on each feature.

95 % Say it's dog friendly

92 % Say there are sidewalks

91 % Say it's walkable to restaurants

74 % Say it's walkable to grocery stores

64 % Say streets are well-lit

56 % Say people would walk alone at night

50 % Say there's holiday spirit

49 % Say car is needed

47 % Say parking is easy

45 % Say neighbors are friendly

41 % Say they plan to stay for at least 5 years

34 % Say it's quiet

33 % Say yards are well-kept

33 % Say there are community events

25 % Say kids play outside

19 % Say there's wildlife
Sourced by Trulia users. Learn more about our methodology.
Market trends in Denver
Last updated August 2026
Avg. sale price
$609K
$1.67KMoM
Sale-to-List Price
99.6%
0.2%MoM
Price per sq ft
$354
$0MoM
Available listings
4237
20MoM
Home Value
Trulia Estimate
$643KSince last month
Increased$3K (+0.4%)Since last year
Increased$13K (+2%)Since last sale
Increased$125K (+24.2%)Learn more about this home's value by checking out its Trulia Estimate, the value of nearby homes, and how much similar homes have sold for.
Trulia Estimate
The of this home's value increased by +30% in the last 10 years
| Month | Estimated value |
|---|---|
2026 | |
| September 2026 | $643K |
| August 2026 | $640K |
| July 2026 | $645K |
| February 2026 | $619K |
| January 2026 | $609K |
2025 | |
2024 | |
2023 | |
2022 | |
2021 | |
2020 | |
2019 | |
2018 | |
2017 | |
2016 | |
Comparable sales
These are recently sold homes that have a similar location or other similar features to this home, like bedrooms, bathrooms, and square footage. Get a sense of the expected prices in the area by viewing these homes.Address | Distance | Property Type | Sold Price | Sold Date | Bed | Bath | Sqft |
|---|---|---|---|---|---|---|---|
0.07 | Townhouse | $600,505 | 03/06/26 | 2 | 2 | 1,341 | |
0.45 | Townhouse | $608,247 | 02/03/26 | 2 | 2.5 | 1,407 | |
0.07 | Townhouse | $693,500 | 05/01/26 | 2 | 2.5 | 1,507 | |
0.63 | Townhouse | $685,000 | 10/06/25 | 2 | 2.5 | 1,192 | |
0.48 | Townhouse | $435,000 | 02/25/26 | 2 | 1 | 1,226 | |
0.57 | Townhouse | $679,000 | 03/06/26 | 2 | 2.5 | 1,643 | |
0.57 | Townhouse | $725,000 | 04/03/26 | 2 | 2.5 | 1,576 | |
0.78 | Townhouse | $467,500 | 02/25/26 | 2 | 2 | 1,323 |
Nearby home prices
Get a sense of expected prices in the area by checking the value of nearby homes.Address | Distance | Price | Bed | Bath | Sqft | Status |
|---|---|---|---|---|---|---|
0.01 | $623,700 | 2 | 2.5 | 1,332 | Off Market | |
0.01 | $640,800 | 2 | 2.5 | 1,430 | Off Market | |
0.02 | $835,100 | 3 | 3.5 | 1,954 | Off Market | |
0.03 | $815,500 | 3 | 3.5 | 1,954 | Off Market | |
0.04 | $475,000 | 1 | 1 | 1,088 | Recently Sold | |
0.04 | $699,000 | 2 | 3 | 1,437 | For Sale | |
0.05 | $590,100 | 2 | 2 | 1,341 | Off Market | |
0.06 | $699,000 | 2 | 2.5 | 1,507 | For Sale | |
0.07 | $654,200 | 2 | 2.5 | 1,507 | Off Market | |
0.07 | $600,505 | 2 | 2 | 1,341 | Recently Sold | |
0.07 | $693,500 | 2 | 2.5 | 1,507 | Recently Sold |
Price and Tax history
| Date | Event | Price |
|---|---|---|
Sep 15, 2026 Source: Zillow Rentals | PriceChange | $3,000 Price decreased by 6% |
Sep 3, 2026 Source: Zillow Rentals | Listed For Rent | $3,200 |
Jul 29, 2026 Source: REcolorado as distributed by MLS GRID #7246192 | PriceChange | $650,000 Price decreased by 2% |
Jul 14, 2026 Source: REcolorado as distributed by MLS GRID #7246192 | Listed For Sale | $665,000 |
Jun 25, 2026 Source: N/A | ListingRemoved | |
Apr 3, 2026 Source: N/A | PriceChange | $685,000 Price decreased by 4% |
Mar 5, 2026 Source: N/A | Listed For Sale | $712,833 |
Jan 24, 2024 Source: Zillow Rentals | ListingRemoved | |
Nov 6, 2023 Source: Zillow Rentals | Listed For Rent | $3,250 |
Dec 4, 2017 Source: N/A | Sold | $517,500 |
Nov 5, 2017 Source: Agent Provided | Pending | $535,000 |
Sep 5, 2017 Source: Agent Provided | PriceChange | $535,000 Price decreased by 3% |
Aug 18, 2017 Source: Agent Provided | PriceChange | $550,000 Price decreased by 4% |
Aug 4, 2017 Source: Agent Provided | Listed For Sale | $570,000 |
Dec 5, 2007 Source: N/A | Sold | $434,000 |
| Year | Property tax | Tax assessment |
|---|---|---|
| 2025 | $3,422 | $654,900 |
Home facts updated by county records
LGBTQ Local Legal Protections
LGBTQ Local Legal Protections



Travis Hightower, Keller Williams DTC
Agent Phone: (303) 829-7724
© 2026 REcolorado® All rights reserved. Certain information contained herein is derived from information which is the licensed property of, and copyrighted by, REcolorado®. Some IDX listings have been excluded from this website. Click here for more information
Similar Homes You May Like
 Fixed Rate Real Estate, LLC, MLS#7832589
 OPEN SUN, 11-1PMKentwood Real Estate City Properties, MLS#4919609
 Real Broker, LLC DBA Real, MLS#2593136
 Keller Williams DTC, MLS#1509153
 Thrive Real Estate Group, MLS#2871631
 Great Place Real Estate Inc, MLS#4357749
 Capital Property Group LLC, MLS#5292797
 LIV Sotheby's International Realty, MLS#3834262
 Trelora Realty, Inc., MLS#1614293
 Kentwood Real Estate DTC, LLC, MLS#6395110
 Real Broker, LLC DBA Real, MLS#9091796
 NEW CONSTRUCTIONREDT LLC, MLS#6461271
 Orchard Brokerage LLC, MLS#4946906
 NEW CONSTRUCTIONCompass - Denver, MLS#5362523
 NEW CONSTRUCTIONREDT LLC, MLS#6797131
 OPEN SUN, 11-1PMLIV Sotheby's International Realty, MLS#6684331
 Tezoro Property Group, MLS#3135012
 Kentwood Real Estate Cherry Creek, MLS#8697584
 Resident Realty North Metro LLC, MLS#8226793
 See more homes for sale inDenver


New Listings near 1479 27th Street
 OPEN SAT, 11-1PMREDT LLC, MLS#7183560
 OPEN SAT, 11-2PMArt of Home, MLS#8559709
 NEWCOMING SOON 9/30Thrive Real Estate Group, MLS#9711995
 NEWOPEN SUN, 12-3PMAloha Real Estate LLC, MLS#9627877
 Brokers Guild Real Estate, MLS#9184635
 NEW - 1 DAY AGOKeller Williams DTC, MLS#9927593
 NEWCOMING SOON 10/1Compass - Denver, MLS#3620768
 NEW - 22 HRS AGOKeller Williams Integrity Real Estate LLC, MLS#8022764
 NEW - 23 HRS AGOPerfect Properties, MLS#5896851
 NEWOPEN SUN, 12-2PMThe Agency - Denver, MLS#9454023
 NEWOPEN FRI, 4-6PMLIV Sotheby's International Realty, MLS#6095032
 NEW - 21 HRS AGOErik Lira Aleman, Pro Realty Inc
 NEWOPEN SAT, 12-2PMParallel Real Estate, MLS#8012946
 Realty One Group Platinum Elite Colorado, MLS#3794276
- See more homes for sale inDenver

Frequently asked questions about 1479 27th Street
- What is the estimated monthly payment for 1479 27th Street?Based on a $650,000 list price with 20% down at today's rates, the estimated monthly payment for 1479 27th Street in Denver, CO is approximately $3,978 (about $3,638 principal & interest, $265 property taxes, and $75 homeowner's insurance). This is an estimate. Actual payment depends on your loan terms.
- How does the list price for 1479 27th Street compare to homes in Denver?1479 27th Street in Denver, CO is listed at $650,000, about 7% above the $609K median sale price in Denver.
- What do residents say about the Five Points neighborhood?Residents describe the Five Points neighborhood in Denver, CO as dog-friendly, pedestrian-friendly, and walkable to restaurants. See homes for sale in Five Points, Denver.
- What are the closest schools to 1479 27th Street?The closest schools to 1479 27th Street in Denver, CO are Cole Arts And Science Academy (Pre-K/Elementary, rated 2/10), DSST: Cole Middle School (rated 2/10), East High School (rated 7/10).
- Does 1479 27th Street have air conditioning?Yes, 1479 27th Street in Denver, CO has air conditioning.
- Does 1479 27th Street have laundry facilities?Yes, 1479 27th Street in Denver, CO has in-unit laundry.
1479 27th Street, Denver, CO 80205 is a 2 bedroom, 3 bathroom, 1,444 sqft townhouse built in 2006. 1479 27th Street is located in Five Points, Denver. This property is currently available for sale and was listed by REcolorado as distributed by MLS GRID on Jul 14, 2026. The MLS # for this home is MLS# 7246192.