


Home Highlights

Single-Family Home

Built in 2019

$606/sqft

2 Car Garage

HOA $42/mo
Local Information
- Map ViewExplore the area around 1477 Dragonfly Loop.

- Schools1 Preschool School1 Elementary School1 Middle School1 High School

- Shop & Eat

-- mins to
About this House
What's unique:Spacious open-concept designHickory hardwood floorsMassive exposed wood beamsStriking exposed timber beamsUnbeatable outdoor living spaceTile floors
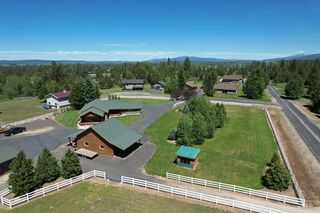
Set against a stunning backdrop of open pasture and mountain scenery, this exceptional 4-bedroom, 3.5-bath custom home offers the perfect combination of privacy, comfort, and convenience. Enjoy sweeping views of Nicks Peak, Lick Creek Summit, and Brundage Mountain while being just minutes from McCall Golf Course, Ponderosa State Park, Davis Beach, and downtown McCall. The interior features a spacious open-concept design highlighted by striking exposed timber beams.This masterly crafted 4 bed / 3.5 bath stunning home perfectly blends mountain cabin and sleek modern design from the oversized single slab kitchen island to the massive exposed wood beams with unbeatable outdoor living space. Unparalleled views across a vast empty pasture with Nicks Peak, Lick Creek Summit, and Brundage mountain setting the backdrop makes you feel the serenity of being all alone however the convenience of being close to The McCall Golf Course, Ponderosa Park State Park, Davis Beach and Downtown McCall. The home features beautiful granite countertops, tile floors, tile baths/showers, hickory hardwood floors, amazing garage, ample parking for all the toys and guests, very low maintenance landscaping with turf grass, rocks, flower, plants and trees means way more time playing and enjoying McCall and way less time maintaining the grounds.
Home Details for 1477 Dragonfly Loop

|
|---|
Interior Details Number of Rooms: 5Types of Rooms: Master Bedroom, Bedroom 2, Bedroom 3, Bedroom 4, Kitchen |
Beds & Baths Number of Bedrooms: 4Main Level Bedrooms: 1Number of Bathrooms: 4Number of Bathrooms (main level): 1 |
Dimensions and Layout Living Area: 2642 Square Feet |
Appliances & Utilities Utilities: Sewer Connected, Cable Connected, Broadband InternetAppliances: Electric Water Heater, ENERGY STAR Qualified Water Heater, Recirculating Pump Water Heater, Dishwasher, Disposal, Oven/Range Freestanding, Refrigerator, Gas RangeDishwasherDisposalRefrigerator |
Heating & Cooling Heating: Electric,Forced Air,Heat PumpHas CoolingAir Conditioning: Central AirHas HeatingHeating Fuel: Electric |
Fireplace & Spa Fireplace: Insert, PropaneSpa: HeatedHas a Fireplace |
Windows, Doors, Floors & Walls Flooring: Tile, Engineered Wood Floors |
Levels, Entrance, & Accessibility Levels: TwoFloors: Tile, Engineered Wood Floors |
View Has a View |

|
|---|
Exterior Home Features Roof: CompositionPatio / Porch: Covered Patio/DeckFencing: Partial, VinylFoundation: Crawl Space |
Parking & Garage Number of Garage Spaces: 2Number of Covered Spaces: 2No CarportHas a GarageHas an Attached GarageHas Open ParkingParking Spaces: 2Parking: Attached,RV Access/Parking,Driveway |
Frontage Road Frontage: Private RoadRoad Surface Type: Paved |
Finished Area Finished Area (above surface): 2642 Square Feet |

|
|---|
Days on Market: 119 |

|
|---|
Year Built Year Built: 2019 |
Property Type / Style Property Type: ResidentialProperty Subtype: Single Family Residence |
Building Construction Materials: Frame, Metal Siding, Masonry, HardiPlank Type |
Property Information Parcel Number: RPM0592000020A |

|
|---|
Price List Price: $1,600,000Price Per Sqft: $606 |

|
|---|
MLS Status: Pending |

|
|---|

|
|---|
Direction & Address City: McCallCommunity: Aspen Ridge |
School Information Elementary School: Barbara Morgan STEM AcademyElementary School District: McCall-Donnelly Joint District #421Jr High / Middle School: Payette LakesJr High / Middle School District: McCall-Donnelly Joint District #421High School: McCall DonnellyHigh School District: McCall-Donnelly Joint District #421 |

|
|---|
Listing Agent Listing ID: 98991234 |

|
|---|
Building Area Building Area: 2642 Square Feet |

|
|---|
Has an HOAHOA Fee: $500/Annually |

|
|---|
Lot Area: 10454.4 sqft |

|
|---|
Business Information Ownership: Fee Simple |

|
|---|
Mls Number: 98991234Projected Close Date: Wed Oct 28 2026Attribution Contact: Cell: 208-477-9783Above Grade Unfinished Area: 2642 |
Around this home
What Locals Say about McCall
This October
Trick-or-Treat Score
Built from what locals say about this neighborhood.- 63% say there's holiday spirit
- 51% say there are community events
- 50% say neighbors are friendly
Trulia Trick or TreatStart Ghost Hunt
At least 33 Trulia users voted on each feature.

90 % Say there's wildlife

88 % Say yards are well-kept

87 % Say car is needed

83 % Say it's dog friendly

83 % Say people would walk alone at night

79 % Say kids play outside

78 % Say it's quiet

76 % Say parking is easy

63 % Say there's holiday spirit

62 % Say they plan to stay for at least 5 years

58 % Say it's walkable to restaurants

51 % Say there are community events

50 % Say neighbors are friendly

50 % Say it's walkable to grocery stores

24 % Say streets are well-lit

21 % Say there are sidewalks
Sourced by Trulia users. Learn more about our methodology.
Market trends in McCall
Last updated September 2026
Avg. sale price
$863K
$16KMoM
Sale-to-List Price
96.9%
1.0%MoM
Price per sq ft
$461
$7MoM
Available listings
130
28MoM
Sourced by Trulia Market Trends
Home Value
Trulia Estimate
$1.51MSince last month
Decreased$1K (-0.1%)Since last year
Increased$367K (+32.2%)Learn more about this home's value by checking out its Trulia Estimate, the value of nearby homes, and how much similar homes have sold for.
Trulia Estimate
The of this home's value increased by +124% in the last 10 years
| Month | Estimated value |
|---|---|
2026 | |
| October 2026 | $1.51M |
| September 2026 | $1.51M |
| August 2026 | $1.51M |
| July 2026 | $1.52M |
| June 2026 | $1.55M |
| May 2026 | $1.17M |
| April 2026 | $1.16M |
| March 2026 | $1.16M |
| February 2026 | $1.11M |
| January 2026 | $1.11M |
2025 | |
2024 | |
2023 | |
2022 | |
2021 | |
2020 | |
Comparable sales
These are recently sold homes that have a similar location or other similar features to this home, like bedrooms, bathrooms, and square footage. Get a sense of the expected prices in the area by viewing these homes.Address | Distance | Property Type | Sold Price | Sold Date | Bed | Bath | Sqft |
|---|---|---|---|---|---|---|---|
0.12 | Single-Family Home | - | 10/27/25 | 4 | 3 | 1,923 | |
0.22 | Single-Family Home | - | 10/30/25 | 4 | 3 | 2,415 | |
0.25 | Single-Family Home | - | 02/17/26 | 4 | 5 | 2,973 | |
0.16 | Single-Family Home | - | 10/09/26 | 4 | 3 | 1,940 | |
0.15 | Single-Family Home | - | 05/18/26 | 3 | 3 | 2,027 | |
0.03 | Single-Family Home | - | 12/30/25 | 3 | 3 | 2,082 | |
0.19 | Single-Family Home | - | 07/28/26 | 5 | 3 | 3,260 | |
0.12 | Single-Family Home | - | 11/14/25 | 3 | 2 | 1,954 | |
0.05 | Single-Family Home | - | 07/23/26 | 3 | 2 | 1,630 | |
0.35 | Single-Family Home | - | 07/31/26 | 4 | 3 | 2,532 |
Nearby home prices
Get a sense of expected prices in the area by checking the value of nearby homes.Address | Distance | Price | Bed | Bath | Sqft | Status |
|---|---|---|---|---|---|---|
0.01 | $782,300 | 3 | 1 | 1,552 | Off Market | |
0.02 | $1,073,000 | 3 | 4.5 | 2,045 | Off Market | |
0.02 | $938,200 | 3 | 2.5 | 2,149 | Off Market | |
0.02 | $1,052,400 | 3 | 2.5 | 2,511 | Off Market | |
0.03 | - | - | - | - | Off Market | |
0.03 | - | - | - | - | Off Market | |
0.03 | - | 3 | 3 | 2,082 | Recently Sold | |
0.03 | $950,300 | 3 | 3 | 2,003 | Off Market | |
0.04 | $817,400 | 3 | 2 | 2,046 | Off Market | |
0.04 | $1,030,300 | 3 | 3 | 2,345 | Off Market | |
0.04 | $1,045,100 | 4 | 3 | 2,324 | Off Market | |
0.04 | - | - | - | - | Off Market | |
0.04 | - | - | - | - | Off Market | |
0.04 | $961,000 | 3 | 1 | 1,939 | Off Market | |
0.05 | - | - | - | - | Off Market | |
0.05 | - | - | - | - | Off Market | |
0.05 | $884,200 | 3 | 2 | 2,030 | Off Market | |
0.05 | $928,800 | 3 | 1 | 1,722 | Off Market | |
0.05 | - | 3 | 2 | 1,630 | Recently Sold | |
0.05 | $773,100 | 3 | 2 | 1,364 | Off Market |
Price and Tax history
| Year | Property tax | Tax assessment |
|---|---|---|
| 2025 | $4,639 | $1,267,088 |
Home facts updated by county records
LGBTQ Local Legal Protections
LGBTQ Local Legal Protections


Nikki Jones, Homes of Idaho
Agent Phone: (208) 477-9783

IDX information is provided exclusively for consumers’ personal, non-commercial use, that it may not be used for any purpose other than to identify prospective properties consumers may be interested in purchasing. IMLS does not assume any liability for missing or inaccurate data.
Information provided by IMLS is deemed reliable but not guaranteed.
Information provided by IMLS is deemed reliable but not guaranteed.
Similar Homes You May Like

 0.31 ACRESMcCall Real Estate Company
 2.91 ACRESKeller Williams Realty Boise
 0.67 ACRESKeller Williams Realty Boise
 0.43 ACRESWindermere Real Estate Professionals
 0.27 ACRESEquity Northwest Real Estate
 14.68 ACRES
 1.01 ACRES

 10.02 ACRES
 1.58 ACRES
 NEW CONSTRUCTION7.33 ACRESCascade Lake Realty INC
 30 ACRESCentury 21 Whitewater Clark
 1.36 ACRESCrawford Olson Real Estate Services
 8.7 ACRES
 See more homes for sale inMcCall




New Listings near 1477 Dragonfly Loop
 NEW - 2 DAYS AGO0.75 ACRESKeller Williams Realty Boise
- 1.01 ACRES
 0.25 ACRES
- 0.27 ACRESEquity Northwest Real Estate
- 0.31 ACRESMcCall Real Estate Company

- See more homes for sale inMcCall


Frequently asked questions about 1477 Dragonfly Loop
- What is the estimated monthly payment for 1477 Dragonfly Loop?Based on a $1,600,000 list price with 20% down at today's rates, the estimated monthly payment for 1477 Dragonfly Loop in McCall, ID is approximately $9,460 (about $8,932 principal & interest, $453 property taxes, and $75 homeowner's insurance). This is an estimate. Actual payment depends on your loan terms.
- How does the list price for 1477 Dragonfly Loop compare to homes in McCall?1477 Dragonfly Loop in McCall, ID is listed at $1,600,000, about 85% above the $863K median sale price in McCall.
- What do residents say about McCall?Residents describe McCall, ID as well-kept, dog-friendly, and quiet. Most residents say you need a car. See homes for sale in McCall, ID.
- What are the closest schools to 1477 Dragonfly Loop?The closest schools to 1477 Dragonfly Loop in McCall, ID are Barbara R Morgan Elementary School (Pre-K, rated 7/10), Mc Call-Donnelly High School (rated 9/10), Payette Lakes Middle School (rated 9/10).
- Does 1477 Dragonfly Loop have air conditioning?Yes, 1477 Dragonfly Loop in McCall, ID has air conditioning.
- How big is the lot at 1477 Dragonfly Loop?The lot at 1477 Dragonfly Loop in McCall, ID is about 0.24 acres (10,454 sq ft).
1477 Dragonfly Loop, McCall, ID 83638 is a 4 bedroom, 4 bathroom, 2,642 sqft single-family home built in 2019. This property is currently available for sale and was listed by IMLS on Jun 22, 2026. The MLS # for this home is MLS# 98991234.