


Listed by Jack Posemsky, Jack Posemsky Real Estate, (805) 235-4926
$1,275,000
Original price: $1,299,000
 3 Beds
 3 Baths
 2,000 sqft
1475 Spencer St, Cambria, CA 93428
Est. Mortgage $8,184/mo*
Get Pre-QualifiedHome Highlights

Single-Family Home

Built in 1979

$638/sqft

Garage
Local Information
- Map ViewExplore the area around 1475 Spencer St.

- Schools1 Elementary School1 Middle School1 High School

- Shop & Eat

-- mins to
About this House
What's unique:Office areaWall to wall carpetBrand new deckInside laundry roomWet bar setup
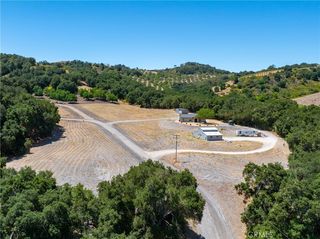
You've found your forever Country Home and Spacious Guest home at 1475 Spencer Street. Not seen on market in many years its time for these owners to relocate giving you an opportunity to live life to the fullest like these owners have for the past 40 years! Located at the end of Spencer St enjoy quiet country life with views of the Santa Lucia Mountains. Built in 1979 approx. 2000+-sf (house + guest unit) on a 50'x105' lot (5250sf). Outside there are places to sit and relax under shade trees while taking in nature. Inside the main house there's a good size living room with wood T&G beamed ceiling and a gas heater on a raised hearth, full kitchen with recessed lights & amply cabinet space, 2 bedrooms with the primary bedroom on second floor with either an office area (or possible 3rd bedroom) and a custom bathroom with large walk in closet, another full bathroom and inside laundry room. The detached guest unit over an oversized garage now has a brand new deck and a new hot water heater! This extra living space affords total privacy, great for the kids, grandparents, visiting family or friends or could be a rental for added income or your business office? This comfortable unit has a large living room, wall to wall carpet, a spacious bedroom & closet space, a full bath and a wet bar setup. New Furnace in main house, new interior paint touch ups in main house. Here's your place to relax and enjoy for years to come. Per SLO county this home is eligible to obtain a vacation rental license. Don't wait..You're gonna love this home! Call your Realtor today.
Home Details for 1475 Spencer St

|
|---|
Interior Details Number of Rooms: 8Types of Rooms: Master Bedroom, Master Bathroom, Bathroom, Kitchen, Laundry, Living Room, Other |
Beds & Baths Number of Bedrooms: 3Main Level Bedrooms: 2Number of Bathrooms: 3Number of Bathrooms (full): 3Number of Bathrooms (main level): 2 |
Dimensions and Layout Living Area: 2000 Square Feet |
Appliances & Utilities Utilities: Cable Available, Electricity Connected, Natural Gas Connected, Phone Available, Sewer Connected, Water ConnectedAppliances: Dishwasher, Electric Cooktop, Electric Oven, Microwave, Refrigerator, Water Heater, Dryer, WasherDishwasherDryerLaundry: Laundry RoomMicrowaveRefrigeratorWasher |
Heating & Cooling Heating: Central,Forced Air,Natural GasNo CoolingAir Conditioning: NoneHas HeatingHeating Fuel: Central |
Fireplace & Spa Fireplace: Gas, Living Room, Raised HearthSpa: NoneHas a FireplaceNo Spa |
Windows, Doors, Floors & Walls Window: Double Pane Windows, Skylight(s)Flooring: Carpet, Laminate, TileCommon Walls: No Common Walls |
Levels, Entrance, & Accessibility Stories: 2Number of Stories: 2Levels: TwoEntry Location: 1Floors: Carpet, Laminate, Tile |
View Has a ViewView: Hills, Mountain(s), Trees/Woods |
Security Security: Carbon Monoxide Detector(s), Smoke Detector(s) |

|
|---|
Exterior Home Features Roof: Composition ShinglePatio / Porch: Open, Patio, StoneFencing: Average Condition, WoodOther Structures: Guest House Detached, Shed(s)Exterior: Rain GuttersFoundation: Raised, SlabNo Private Pool |
Parking & Garage Number of Garage Spaces: 2Number of Carport Spaces: 1Number of Covered Spaces: 3Has a CarportHas a GarageNo Attached GarageParking Spaces: 3Parking: Asphalt,Detached Carport,Direct Access,Door-Single,Driveway,Driveway Up Slope From Street,Garage,Garage Faces Side,Workshop in Garage |
Pool Pool: None |
Frontage Road Frontage: County RoadRoad Surface Type: UnimprovedNot on Waterfront |
Water & Sewer Sewer: Public Sewer |
Surface & Elevation Elevation Units: Feet |

|
|---|
Cumulative Days on Market: 39Days on Market: 42 |

|
|---|
Year Built Year Built: 1979 |
Property Type / Style Property Type: ResidentialProperty Subtype: Single Family ResidenceStructure Type: HouseArchitecture: Traditional |
Building Construction Materials: Cement Siding, Wood SidingNot a New ConstructionNot Attached PropertyNo Additional Parcels |
Property Information Condition: TurnkeyNot Included in Sale: Personal property, appliances in guest unitIncluded in Sale: Frig, washer & dryer in main homeParcel Number: 024371016 |

|
|---|
Price List Price: $1,275,000Price Per Sqft: $638 |
Status Change & Dates Possession Timing: See Remarks |

|
|---|
MLS Status: Active |

|
|---|
Direction & Address City: CambriaCommunity: Lodge Hill(430) |
School Information High School District: Coast Unified |

|
|---|
Listing Agent Listing ID: SC26192564 |

|
|---|
Community Features: Biking, Hiking, Preserve/Public LandNot Senior Community |

|
|---|
Association for this Listing: California Regional MLSHOA Fee: No HOA Fee |

|
|---|
Lot Area: 5250 sqft |

|
|---|
Special Conditions: Standard |

|
|---|
Contingencies: Close of escrow contingent on sellers closing escrow on a replacement home.Listing Terms: Cash, Cash to New Loan |

|
|---|
Mls Number: SC26192564Living Area Range Units: Square FeetAttribution Contact: 805-235-4926Common Interest: NoneUniversal Property Id: US-06079-N-024371016-R-N |

|
|---|
BikingHikingPreserve/Public LandSource Internet Entire Listing Display |
Around this home
What Locals Say about Cambria
This October
Trick-or-Treat Score
Built from what locals say about this neighborhood.- 69% say there's holiday spirit
- 59% say neighbors are friendly
- 42% say there are community events
Trulia Trick or TreatStart Ghost Hunt
At least 24 Trulia users voted on each feature.

92 % Say it's dog friendly

88 % Say it's quiet

86 % Say car is needed

81 % Say parking is easy

80 % Say there's wildlife

79 % Say yards are well-kept

78 % Say people would walk alone at night

69 % Say there's holiday spirit

59 % Say neighbors are friendly

59 % Say they plan to stay for at least 5 years

43 % Say it's walkable to restaurants

42 % Say it's walkable to grocery stores

42 % Say there are community events

39 % Say kids play outside

31 % Say streets are well-lit

28 % Say there are sidewalks
Sourced by Trulia users. Learn more about our methodology.
Market trends in Cambria
Last updated September 2026
Avg. sale price
—
Sale-to-List Price
—
Price per sq ft
—
Available listings
59
4MoM
Sourced by Trulia Market Trends
Home Value
Learn more about this home's value by checking out the value of nearby homes and how much similar homes have sold for.
Comparable sales
These are recently sold homes that have a similar location or other similar features to this home, like bedrooms, bathrooms, and square footage. Get a sense of the expected prices in the area by viewing these homes.Address | Distance | Property Type | Sold Price | Sold Date | Bed | Bath | Sqft |
|---|---|---|---|---|---|---|---|
0.26 | Single-Family Home | $720,000 | 09/14/26 | 3 | 2 | 1,314 | |
0.53 | Single-Family Home | $825,000 | 08/14/26 | 3 | 2.5 | 2,046 | |
0.49 | Single-Family Home | $889,000 | 08/31/26 | 3 | 2 | 1,343 | |
0.51 | Single-Family Home | $785,000 | 12/30/25 | 3 | 3 | 1,210 | |
0.46 | Single-Family Home | $925,000 | 09/18/26 | 3 | 2.5 | 2,726 | |
0.48 | Single-Family Home | $1,484,000 | 05/27/26 | 4 | 3 | 1,617 | |
0.05 | Single-Family Home | $515,000 | 02/20/26 | 2 | 1.5 | 1,181 | |
0.66 | Single-Family Home | $875,000 | 05/26/26 | 4 | 3 | 1,779 | |
0.59 | Single-Family Home | $900,000 | 03/20/26 | 2 | 2 | 1,476 |
Nearby home prices
Get a sense of expected prices in the area by checking the value of nearby homes.Address | Distance | Price | Bed | Bath | Sqft | Status |
|---|---|---|---|---|---|---|
0.01 | $760,500 | 2 | 2 | 1,241 | Off Market | |
0.02 | $744,200 | 2 | 3 | 1,110 | Off Market | |
0.02 | - | - | - | - | Off Market | |
0.02 | - | 3 | 2 | 1,388 | Off Market | |
0.02 | - | 3 | 2 | - | Off Market | |
0.02 | $537,000 | 2 | 1 | 768 | Off Market | |
0.02 | - | - | - | - | Off Market | |
0.02 | - | - | - | - | Off Market | |
0.02 | - | - | - | - | Off Market | |
0.02 | - | - | - | - | Off Market | |
0.02 | - | - | - | - | Off Market | |
0.02 | - | - | - | - | Off Market | |
0.02 | - | - | - | - | Off Market | |
0.02 | - | - | - | - | Off Market | |
0.02 | - | - | - | - | Off Market | |
0.02 | - | - | - | - | Off Market | |
0.02 | - | - | - | - | Off Market | |
0.02 | - | - | - | - | Off Market | |
0.02 | - | - | - | - | Off Market | |
0.02 | - | - | - | - | Off Market |
Price and Tax history
| Date | Event | Price |
|---|---|---|
Oct 9, 2026 Source: CRMLS #SC26192564 | PriceChange | $1,275,000 Price decreased by 2% |
Sep 3, 2026 Source: CRMLS #SC26192564 | Listed For Sale | $1,299,000 |
| Year | Property tax | Tax assessment |
|---|---|---|
| 2026 | Unavailable | $267,581 |
Home facts updated by county records
LGBTQ Local Legal Protections
LGBTQ Local Legal Protections



Jack Posemsky, Jack Posemsky Real Estate
Agent Phone: (805) 235-4926

The multiple listing data appearing on this website, or contained in reports produced therefrom, is owned and copyrighted by California Regional Multiple Listing Service, Inc. ("CRMLS") and is protected by all applicable copyright laws. Information provided is for viewer's personal, non-commercial use and may not be used for any purpose other than to identify prospective properties the viewer may be interested in purchasing. All listing data, including but not limited to square footage and lot size is believed to be accurate, but the listing Agent, listing Broker and CRMLS and its affiliates do not warrant or guarantee such accuracy. The viewer should independently verify the listed data prior to making any decisions based on such information by personal inspection and/or contacting a real estate professional.
Based on information from California Regional Multiple Listing Service, Inc. as of 2026-10-14 23:39:50 PDT and /or other sources. All data, including all measurements and calculations of area, is obtained from various sources and has not been, and will not be, verified by broker or MLS. All information should be independently reviewed and verified for accuracy. Properties may or may not be listed by the office/agent presenting the information
Based on information from California Regional Multiple Listing Service, Inc. as of 2026-10-14 23:39:50 PDT and /or other sources. All data, including all measurements and calculations of area, is obtained from various sources and has not been, and will not be, verified by broker or MLS. All information should be independently reviewed and verified for accuracy. Properties may or may not be listed by the office/agent presenting the information
Similar Homes You May Like
 NEW - 23 HRS AGOGold Coast Realty Cambria
 OPEN SUN, 1-4PMChristie's International Real Estate Sereno
 11.92 ACRESGold Coast Realty Cambria
 0.25 ACRESRyder Real Estate Services
 1 ACRERealty Pros - A Professional Real Estate Company
 20 ACRESHome & Ranch Sotheby's Intl
 10.6 ACRESVineyard Professional Real Estate
 OPEN SAT, 12-3PM0.26 ACRESRe/Max Pines by the Sea
 0.3 ACRESThe Real Estate Company of Cambria
 See more homes for sale inCambria


New Listings near 1475 Spencer St
- OPEN SAT, 12-3PM0.26 ACRESRe/Max Pines by the Sea
 NEWOPEN SAT, 11-2PMRe/Max Pines by the Sea
 0.31 ACRESColdwell Banker Kellie & Assoc
 1.1 ACRESThe Real Estate Company of Cambria
- See more homes for sale inCambria


Frequently asked questions about 1475 Spencer St
- What is the estimated monthly payment for 1475 Spencer St?Based on a $1,275,000 list price with 20% down at today's rates, the estimated monthly payment for 1475 Spencer St in Cambria, CA is approximately $8,266 (about $7,033 principal & interest, $1,158 property taxes, and $75 homeowner's insurance). This is an estimate. Actual payment depends on your loan terms.
- What do residents say about Cambria?Residents describe Cambria, CA as dog-friendly, quiet, and easy to park in. Most residents say you need a car. See homes for sale in Cambria, CA.
- What are the closest schools to 1475 Spencer St?The closest schools to 1475 Spencer St in Cambria, CA are Cambria Grammar School (Elementary, rated 4/10), Coast Union High School (rated 6/10), Santa Lucia Middle School (rated 5/10).
- Does 1475 Spencer St have laundry facilities?Yes, 1475 Spencer St in Cambria, CA has in-unit laundry.
- How big is the lot at 1475 Spencer St?The lot at 1475 Spencer St in Cambria, CA is about 0.12 acres (5,250 sq ft).
- Does 1475 Spencer St have a garage?Yes, 1475 Spencer St in Cambria, CA has a garage.
1475 Spencer St, Cambria, CA 93428 is a 3 bedroom, 3 bathroom, 2,000 sqft single-family home built in 1979. This property is currently available for sale and was listed by CRMLS on Sep 3, 2026. The MLS # for this home is MLS# SC26192564.