


$185,000
 4 Beds
 1 Bath
 1,412 sqft
1473 Evans St, Omaha, NE 68110
Est. Mortgage $1,334/mo*
Get Pre-QualifiedHome Highlights

Single-Family Home

Built in 1902

$131/sqft
Local Information
- Map ViewExplore the area around 1473 Evans St.

- Schools1 Preschool School1 Elementary School1 Middle School1 High School

- Shop & Eat

-- mins to
About this House
What's unique:Water purifierWelcoming layoutWater heater
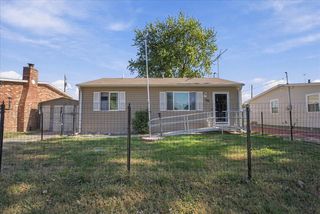
Step inside a well-kept 1.5-story home where classic character meets practical updates. The main level offers a welcoming layout with 4 bedrooms and 1 full bath, while the 1,412 finished square feet provides a comfortable footprint for everyday living. Recent updates include newer A/C, water purifier, and water heater. Outside, enjoy the extra parking space in the back of the home, providing added convenience for multiple vehicles, guests, or everyday use.
Last check for updates: about 18 hours ago
Listing courtesy of Kate Hiers, (402) 686-7672
BHHS Ambassador Real Estate
Adam Briley, (402) 614-6922
BHHS Ambassador Real Estate
Source: GPRMLS, MLS#22628948
Also Listed on BHHS broker feed, GPRMLS.
Home Details for 1473 Evans St

|
|---|
Interior Details Basement: UnfinishedNumber of Rooms: 5Types of Rooms: Master Bedroom, Bedroom 2, Bedroom 3, Bedroom 4, Basement |
Beds & Baths Number of Bedrooms: 4Number of Bathrooms: 1Number of Bathrooms (full): 1Number of Bathrooms (main level): 1 |
Dimensions and Layout Living Area: 1412 Square Feet |
Appliances & Utilities Appliances: Water Purifier, Range, Oven, Refrigerator, Freezer, Washer, Dryer, CooktopDryerRefrigeratorWasher |
Heating & Cooling Heating: Natural Gas,Forced AirHas CoolingAir Conditioning: Central AirHas HeatingHeating Fuel: Natural Gas |
Fireplace & Spa No Fireplace |
Windows, Doors, Floors & Walls Flooring: Carpet, Ceramic Tile, Luxury Vinyl, Plank |
Levels, Entrance, & Accessibility Levels: One and One HalfFloors: Carpet, Ceramic Tile, Luxury Vinyl, Plank |

|
|---|
Exterior Home Features Roof: CompositionPatio / Porch: PorchFencing: Chain Link, Wood, PartialFoundation: Block |
Parking & Garage No CarportNo GarageNo Attached Garage |
Water & Sewer Sewer: Public Sewer |
Finished Area Finished Area (above surface): 1412 Square Feet |

|
|---|
Days on Market: 18 |

|
|---|
Year Built Year Built: 1902 |
Property Type / Style Property Type: ResidentialProperty Subtype: Single Family Residence |
Building Not a New ConstructionNot Attached Property |
Property Information Condition: Not New and NOT a ModelParcel Number: 0644020000 |

|
|---|
Price List Price: $185,000Price Per Sqft: $131 |

|
|---|
MLS Status: ACTIVE |

|
|---|
Direction & Address City: OmahaCommunity: BLUFF VIEW ADD |
School Information Elementary School: LothropElementary School District: OmahaJr High / Middle School: King ScienceJr High / Middle School District: OmahaHigh School: CentralHigh School District: Omaha |

|
|---|
Listing Agent Listing ID: 22628948 |

|
|---|
Building Area Building Area: 1412 Square Feet |

|
|---|
Not Senior Community |

|
|---|
No HOA |

|
|---|
Lot Area: 6534 sqft |

|
|---|
Listing Terms: Conventional, Cash |

|
|---|
Business Information Ownership: Fee Simple |

|
|---|
BasementMls Number: 22628948Above Grade Unfinished Area: 1412 |
Around this home
Neighborhood Overview

Neighborhood stats provided by third party data sources.
What Locals Say about Levi Carter Sherman
This October
Trick-or-Treat Score
Built from what locals say about Levi Carter Sherman.- 92% say there are sidewalks
- 70% say there's holiday spirit
- 44% say neighbors are friendly
Trulia Trick or TreatStart Ghost Hunt
At least 8 Trulia users voted on each feature.

92 % Say there are sidewalks

91 % Say parking is easy

88 % Say there's wildlife

79 % Say car is needed

79 % Say yards are well-kept

70 % Say there's holiday spirit

67 % Say kids play outside

44 % Say it's walkable to grocery stores

44 % Say neighbors are friendly

42 % Say it's dog friendly

35 % Say people would walk alone at night

33 % Say it's quiet

27 % Say streets are well-lit

18 % Say they plan to stay for at least 5 years

18 % Say there are community events

11 % Say it's walkable to restaurants
Sourced by Trulia users. Learn more about our methodology.
Market trends in Omaha
Last updated September 2026
Avg. sale price
$315K
$3.71KMoM
Sale-to-List Price
100.0%
Price per sq ft
$169
$0MoM
Available listings
1746
30MoM
Sourced by Trulia Market Trends
Home Value
Trulia Estimate
$182KSince last month
Increased$400 (+0.2%)Since last year
Increased$2K (+0.9%)Since last sale
Increased$12K (+7.2%)Learn more about this home's value by checking out its Trulia Estimate, the value of nearby homes, and how much similar homes have sold for.
Trulia Estimate
The of this home's value increased by +522% in the last 10 years
| Month | Estimated value |
|---|---|
2026 | |
| October 2026 | $182K |
| September 2026 | $182K |
| August 2026 | $180K |
| July 2026 | $182K |
| June 2026 | $185K |
| May 2026 | $183K |
| April 2026 | $182K |
| March 2026 | $177K |
| February 2026 | $178K |
| January 2026 | $175K |
2025 | |
2024 | |
2023 | |
2022 | |
2021 | |
2020 | |
2019 | |
2018 | |
2017 | |
2016 | |
Comparable sales
These are recently sold homes that have a similar location or other similar features to this home, like bedrooms, bathrooms, and square footage. Get a sense of the expected prices in the area by viewing these homes.Address | Distance | Property Type | Sold Price | Sold Date | Bed | Bath | Sqft |
|---|---|---|---|---|---|---|---|
0.10 | Single-Family Home | $166,000 | 04/09/26 | 3 | 1 | 1,014 | |
0.07 | Single-Family Home | $162,000 | 06/05/26 | 4 | 2 | 1,734 | |
0.12 | Single-Family Home | $200,000 | 02/23/26 | 3 | 1.5 | 1,448 | |
0.30 | Single-Family Home | $135,000 | 12/26/25 | 4 | 1 | 1,566 | |
0.21 | Single-Family Home | $115,000 | 09/21/26 | 4 | 2 | 1,780 | |
0.52 | Single-Family Home | $100,000 | 07/22/26 | 4 | 1 | 1,312 | |
0.48 | Single-Family Home | $165,000 | 11/17/25 | 4 | 2.5 | 1,576 | |
0.24 | Single-Family Home | $220,680 | 12/05/25 | 5 | 2 | 2,340 |
Nearby home prices
Get a sense of expected prices in the area by checking the value of nearby homes.Address | Distance | Price | Bed | Bath | Sqft | Status |
|---|---|---|---|---|---|---|
0.01 | $97,100 | 3 | 2 | 1,262 | Off Market | |
0.02 | $141,700 | 2 | 2 | 1,096 | Off Market | |
0.02 | $122,000 | 3 | 1 | 1,498 | Off Market | |
0.02 | - | - | - | - | Off Market | |
0.03 | - | - | - | - | Off Market | |
0.03 | - | - | - | - | Off Market | |
0.03 | $112,200 | 3 | - | 1,508 | Off Market | |
0.03 | - | - | - | - | Off Market | |
0.04 | $129,300 | 3 | 2 | 2,031 | Off Market | |
0.04 | $153,800 | 3 | 2 | 1,313 | Off Market | |
0.04 | - | - | - | - | Off Market | |
0.04 | $120,900 | 4 | 1 | 1,450 | Off Market | |
0.04 | $135,700 | 3 | 2 | 1,430 | Off Market | |
0.04 | $127,800 | 3 | 1 | 1,404 | Off Market | |
0.04 | $132,900 | 3 | 2 | 1,384 | Off Market | |
0.04 | $157,500 | 3 | 2 | 1,522 | Off Market | |
0.05 | - | 3 | 1 | 1,272 | Off Market | |
0.06 | $124,900 | 2 | 1 | 1,662 | Off Market | |
0.06 | $102,300 | 3 | 1 | 1,251 | Off Market | |
0.07 | $105,700 | 3 | - | 1,760 | Off Market |
Price and Tax history
| Date | Event | Price |
|---|---|---|
Oct 7, 2026 Source: GPRMLS #22628948 | Listed For Sale | $185,000 |
Jun 27, 2023 Source: GPRMLS #22309967 | Sold | $170,000 |
May 25, 2023 Source: GPRMLS #22309967 | Pending | $167,500 |
May 21, 2023 Source: GPRMLS #22309967 | PriceChange | $167,500 Price decreased by 1% |
May 15, 2023 Source: GPRMLS #22309967 | PriceChange | $170,000 Price decreased by 3% |
May 12, 2023 Source: GPRMLS #22309967 | Listed For Sale | $175,000 |
Mar 16, 2023 Source: N/A | Sold | $55,000 |
Nov 29, 2012 Source: GPRMLS #21219060 | Sold | $15,000 |
Oct 31, 2012 Source: Agent Provided | Listed For Sale | $20,000 |
Oct 25, 2009 Source: Agent Provided | ListingRemoved | $39,900 |
Oct 16, 2009 Source: Agent Provided | PriceChange | $39,900 Price decreased by 11% |
Oct 10, 2009 Source: Agent Provided | Listed For Sale | $44,900 |
| Year | Property tax | Tax assessment |
|---|---|---|
| 2025 | $2,210 | $132,200 |
Home facts updated by county records
LGBTQ Local Legal Protections
LGBTQ Local Legal Protections


Kate Hiers, BHHS Ambassador Real Estate
Agent Phone: (402) 686-7672
Listing information is provided by Participants of the Great Plains Regional Multiple Listing Service Inc.
IDX information is provided exclusively for personal, non-commercial use, and may not be used for any purpose other than to identify prospective properties consumers may be interested in purchasing.
Information is deemed reliable but not guaranteed.
Copyright 2026, Great Plains Regional Multiple Listing Service, Inc.
Similar Homes You May Like


New Listings near 1473 Evans St
 NEW - 2 DAYS AGO0.27 ACRESBHHS Ambassador Real Estate
 See more homes for sale inOmaha




Frequently asked questions about 1473 Evans St
- What is the estimated monthly payment for 1473 Evans St?Based on a $185,000 list price with 20% down at today's rates, the estimated monthly payment for 1473 Evans St in Omaha, NE is approximately $1,358 (about $1,021 principal & interest, $262 property taxes, and $75 homeowner's insurance). This is an estimate. Actual payment depends on your loan terms.
- How does the list price for 1473 Evans St compare to homes in Omaha?1473 Evans St in Omaha, NE is listed at $185,000, about 41% below the $315K median sale price in Omaha.
- What do residents say about the Levi Carter Sherman neighborhood?Residents describe the Levi Carter Sherman neighborhood in Omaha, NE as pedestrian-friendly, easy to park in, and well-kept. See homes for sale in Levi Carter Sherman, Omaha.
- What are the closest schools to 1473 Evans St?The closest schools to 1473 Evans St in Omaha, NE are King Science/Tech Magnet Middle School (rated 2/10), Lothrop Magnet Center (Pre-K/Elementary, rated 2/10), Omaha North Magnet High School (rated 1/10).
- Does 1473 Evans St have air conditioning?Yes, 1473 Evans St in Omaha, NE has air conditioning.
- Does 1473 Evans St have laundry facilities?Yes, 1473 Evans St in Omaha, NE has in-unit laundry.
1473 Evans St, Omaha, NE 68110 is a 4 bedroom, 1 bathroom, 1,412 sqft single-family home built in 1902. 1473 Evans St is located in Levi Carter Sherman, Omaha. This property is currently available for sale and was listed by GPRMLS on Oct 7, 2026. The MLS # for this home is MLS# 22628948.