

14718 HELLMAN LANE
Orlando, FL 32828
Alafaya 4 Beds
 3 Baths
 2,775 sqft
4 Beds
3 Baths
2,775 sqft
Home Value
Trulia Estimate
$634KSince last month
Increased$4K (+0.6%)Since last year
Increased$39K (+6.5%)Since last sale
Increased$45K (+7.7%)Learn more about this home's value by checking out its Trulia Estimate, the value of nearby homes, and how much similar homes have sold for.
Trulia Estimate
The of this home's value increased by +78% in the last 10 years
| Month | Estimated value |
|---|---|
2026 | |
| August 2026 | $635K |
| July 2026 | $632K |
| June 2026 | $637K |
| May 2026 | $629K |
| April 2026 | $629K |
| March 2026 | $628K |
| February 2026 | $628K |
| January 2026 | $626K |
2025 | |
2024 | |
2023 | |
2022 | |
2021 | |
2020 | |
2019 | |
2018 | |
2017 | |
2016 | |
Comparable sales
These are recently sold homes that have a similar location or other similar features to this home, like bedrooms, bathrooms, and square footage. Get a sense of the expected prices in the area by viewing these homes.Address | Distance | Property Type | Sold Price | Sold Date | Bed | Bath | Sqft |
|---|---|---|---|---|---|---|---|
0.20 | Single-Family Home | $604,000 | 02/12/26 | 4 | 3 | 2,773 | |
0.14 | Single-Family Home | $620,000 | 07/07/26 | 4 | 3 | 2,915 | |
0.12 | Single-Family Home | $625,000 | 11/14/25 | 4 | 3 | 3,242 | |
0.47 | Single-Family Home | $585,000 | 06/25/26 | 4 | 2.5 | 2,431 | |
0.47 | Single-Family Home | $619,000 | 04/02/26 | 4 | 3 | 2,390 | |
0.21 | Single-Family Home | $806,000 | 06/18/26 | 6 | 4.5 | 3,583 | |
0.18 | Single-Family Home | $440,000 | 03/16/26 | 3 | 2 | 1,916 | |
0.17 | Single-Family Home | $485,000 | 05/19/26 | 3 | 2 | 1,746 | |
0.67 | Single-Family Home | $550,000 | 01/16/26 | 4 | 3 | 2,711 |
Nearby home prices
Get a sense of expected prices in the area by checking the value of nearby homes.Address | Distance | Price | Bed | Bath | Sqft | Status |
|---|---|---|---|---|---|---|
0.06 | $840,000 | 5 | 4.5 | 3,958 | For Sale | |
0.01 | $653,500 | 4 | 3 | 2,765 | Off Market | |
0.08 | $575,200 | 4 | 3 | 2,773 | Off Market | |
0.10 | $718,800 | 5 | 4 | 3,643 | Off Market | |
0.10 | $664,500 | 4 | 3 | 2,779 | Off Market | |
0.06 | $804,800 | 5 | 5 | 3,666 | Off Market | |
0.08 | $622,700 | 4 | 3 | 2,803 | Off Market | |
0.07 | $638,300 | 4 | 3 | 2,803 | Off Market | |
0.10 | $688,600 | 5 | 4 | 3,306 | Off Market | |
0.14 | $620,000 | 4 | 3 | 2,915 | Recently Sold | |
0.10 | $603,600 | 4 | 3 | 2,779 | Off Market |
Local Information
- Map ViewExplore the area around 14718 HELLMAN LANE.

- Schools1 Elementary School1 Middle School1 High School

- Shop & Eat

-- mins to
Home Highlights

Property Type
Single-Family Home

Year Built
2005
Living Area
2,775 sqft

Price/Sqft
$228

Parking
2 Car Garage

HOA
$151/Monthly
About this House
Welcome Home! You’re going to fall in Love with Absolutely Spectacular Levitt & Sons, Mt. Vernon Model Pool Home in the Sought-After Community of Avalon Park South Village. Featuring 4 Bedrooms, 3 full Baths, & an Oversized 2 Car Garage Situated on a Quiet Street with a Fabulous Green Space across the street! Upgrades include: AC 2023, Saltwater System 2023, Irrigation Box 2023, Water Heater 2022, Roof 2021, Crown Molding Throughout, Foam Insulation and Pest Control System in the wall, just to name a few. See the Upgrades List for More. Beautiful and open front porch area perfect for enjoying your morning coffee while you experience the open green scenery! Upon entering, you are welcomed by a grand open foyer. To your left is the generous sized formal living & dining room & features carpet with an open floor plan which is perfect for entertaining guests! To the right are 2 guest rooms & a full bath with dual sinks & an enclosed shower. Just past that is the 3rd guest bedroom featuring a pool bath to the back lanai. All guest bedrooms have walk-in closets & carpet. Onto the beautiful kitchen that you will love cooking & entertaining, features an island in the middle along with ample storage & cabinet space! Beautiful granite counters throughout with tile backsplash. This kitchen also features 42” wood cabinets, stainless steel appliances, a breakfast bar & a bay window eat-in area. The kitchen overlooks the large living room with great views of the pool. Into the master bedroom complete with tray ceiling, crown molding & an en-suite bathroom, featuring 2 huge walk in closets, separate sinks, garden tub & separate shower stall. Large sliders invite you to your private fenced backyard featuring an enormous screened back patio with an amazing pool and an outdoor kitchen space complete with a grill, fridge, cabinet space & a separate sink! There is so much to offer in this home! South Village offers a Fabulous Clubhouse, Fitness Center, Resort Style Pool w/ Waterfall, Basketball/Tennis/Pickleball/Racquetball Courts, S& Volleyball & Playground. Avalon also features a Splash Pad, Community Pools, Gated Playground w/ Bathrooms, Jogging/Biking Trails, Dog Park & Football/Soccer/Baseball Fields. Zoned in Excellent Top-Rated Schools. Downtown Avalon provides Shops, Restaurants & Professional Services. Located near Downtown Orlando, 528, 417 & 408 toll roads, Waterford Lakes Town Center, UCF, Medical City, Lake Nona, Florida's beaches & Major Attractions. Basic Cable and Internet Included in HOA dues with Spectrum.
Last check for updates: about 20 hours ago
Listed by Crystal Adams, (407) 927-9610
RE/MAX INNOVATION, (407) 281-1053
Bought with: Troy Hensley, (407) 406-5300, BHHS FLORIDA REALTY, (407) 406-5300
Originating MLS: Orlando Regional
Source: Stellar MLS, MLS#O6146648
IDX information is provided exclusively for personal, non-commercial use, and may not be used for any purpose other than to identify prospective properties consumers may be interested in purchasing. Information is deemed reliable but not guaranteed. Some IDX listings have been excluded from this website.
Listing Information presented by local MLS brokerage: Zillow, Inc - (407) 904-3511
Listing Information presented by local MLS brokerage: Zillow, Inc - (407) 904-3511
Home Details for 14718 HELLMAN LANE

|
|---|
Interior Details Number of Rooms: 9Types of Rooms: Master Bedroom, Bedroom 2, Bedroom 3, Bedroom 4, Balcony Porch Lanai, Dining Room, Family Room, Kitchen, Living Room |
Beds & Baths Number of Bedrooms: 4Number of Bathrooms: 3Number of Bathrooms (full): 3 |
Dimensions and Layout Living Area: 2775 Square Feet |
Appliances & Utilities Utilities: Cable Connected, Electricity Connected, Street Lights, Water ConnectedAppliances: Dishwasher, Electric Water Heater, Microwave, Range, Range Hood, RefrigeratorDishwasherLaundry: InsideMicrowaveRefrigerator |
Heating & Cooling Heating: ElectricHas CoolingAir Conditioning: Central AirHas HeatingHeating Fuel: Electric |
Fireplace & Spa No FireplaceNo Spa |
Gas & Electric Has Electric on Property |
Windows, Doors, Floors & Walls Flooring: Carpet, Ceramic Tile |
Levels, Entrance, & Accessibility Stories: 1Number of Stories: 1Levels: OneFloors: Carpet, Ceramic Tile |
View Has a ViewView: Park/Greenbelt |

|
|---|
Exterior Home Features Roof: ShingleFencing: VinylOther Structures: GazeboExterior: Irrigation System, SidewalkFoundation: SlabHas a Private Pool |
Parking & Garage Number of Garage Spaces: 2Number of Covered Spaces: 2No CarportHas a GarageHas an Attached GarageHas Open ParkingParking Spaces: 2Parking: Driveway |
Pool Pool: Gunite, In Ground, Salt Water, Screen EnclosurePool |
Frontage Responsible for Road Maintenance: Public Maintained RoadRoad Surface Type: Paved, AsphaltNot on Waterfront |
Water & Sewer Sewer: Public Sewer |

|
|---|
Cumulative Days on Market: 48 |

|
|---|
Year Built Year Built: 2005 |
Property Type / Style Property Type: ResidentialProperty Subtype: Single Family Residence |
Building Construction Materials: Block, Concrete, StuccoNot a New ConstructionNo Additional ParcelsDoes Not Include Home Warranty |
Property Information Parcel Number: 082332103602120 |

|
|---|
Price List Price: $590,000 |
Status Change & Dates Off Market Date: Wed Dec 13 2023 |

|
|---|
MLS Status: Sold |

|
|---|

|
|---|
Direction & Address City: ORLANDOCommunity: AVALON PARK SOUTH |
School Information Elementary School: Avalon ElemJr High / Middle School: Avalon MiddleHigh School: Timber Creek High |

|
|---|
Building Details Builder Model: Mt. Vernon ModelBuilder Name: Levitt & Sons |
Building Area Building Area: 3982 Square Feet |
Community rooms Fitness Center |

|
|---|
Community Features: Clubhouse, Deed Restrictions, Dog Park, Fitness Center, Park, Playground, Pool, Racquetball, Restaurant, SidewalksNot Senior Community |
Other Playground |

|
|---|
HOA Fee Includes: Cable TV, Community Pool, Internet, Maintenance Grounds, Pool Maintenance, Recreational Facilities, SecurityHOA Name: Sara CortesHOA Phone: 407-249-9395Association for this Listing: Orlando RegionalHas an HOAHOA Fee: $151/Monthly |

|
|---|
Lot Area: 8400 sqft |

|
|---|
Special Conditions: None |

|
|---|
Listing Terms: Cash, Conventional |

|
|---|
Business Information Ownership: Fee Simple |

|
|---|
Mls Number: O6146648Showing Requirements: ShowingTimeUniversal Property Id: US-12095-N-082332103602120-R-N |

|
|---|
HOA Amenities: Basketball Court,Cable TV,Clubhouse,Fence Restrictions,Fitness Center,Park,Pickleball Court(s),Playground,Pool,Racquetball,Recreation Facilities,Sauna,Security,Spa/Hot Tub,Tennis Court(s),Trail(s) |
Price and Tax history
| Date | Event | Price |
|---|---|---|
Jan 29, 2024 Source: Stellar MLS #O6146648 | Sold | $590,000 |
Dec 14, 2023 Source: Stellar MLS #O6146648 | Pending | $590,000 |
Dec 8, 2023 Source: Stellar MLS #O6146648 | PriceChange | $590,000 Price decreased by 2% |
Dec 4, 2023 Source: Stellar MLS #O6146648 | PriceChange | $600,000 Price decreased by 3% |
Nov 27, 2023 Source: Stellar MLS #O6146648 | Listed For Sale | $620,000 |
Nov 18, 2023 Source: Stellar MLS #O6146648 | ListingRemoved | |
Nov 18, 2023 Source: Stellar MLS #O6146648 | PriceChange | $615,000 Price decreased by 2% |
Oct 30, 2023 Source: Stellar MLS #O6146648 | PendingToActive | $625,000 |
Oct 19, 2023 Source: Stellar MLS #O6146648 | Pending | $625,000 |
Oct 5, 2023 Source: Stellar MLS #O6146648 | Listed For Sale | $625,000 |
Sep 7, 2005 Source: N/A | Sold | $356,900 |
| Year | Property tax | Tax assessment |
|---|---|---|
| 2024 | $8,643 | $529,402 |
Home facts updated by county records
Market trends in Alafaya
Last updated July 2026
Avg. sale price
$450K
$1.67KMoM
Sale-to-List Price
98.6%
0.1%MoM
Price per sq ft
$222
$0MoM
Available listings
308
10MoM
Around this home
Neighborhood Overview

Neighborhood stats provided by third party data sources.
What Locals Say about Alafaya
At least 525 Trulia users voted on each feature.

93 % Say it's dog friendly

92 % Say there are sidewalks

87 % Say car is needed

80 % Say parking is easy

79 % Say there's holiday spirit

78 % Say streets are well-lit

73 % Say kids play outside

73 % Say people would walk alone at night

71 % Say it's quiet

70 % Say yards are well-kept

63 % Say there's wildlife

60 % Say they plan to stay for at least 5 years

58 % Say it's walkable to grocery stores

51 % Say neighbors are friendly

50 % Say it's walkable to restaurants

35 % Say there are community events
Sourced by Trulia users. Learn more about our methodology.
LGBTQ Local Legal Protections
LGBTQ Local Legal Protections



Frequently asked questions about 14718 HELLMAN LANE
- What is 14718 HELLMAN LANE estimated to be worth?Trulia's estimated value for 14718 HELLMAN LANE in Orlando, FL is $633,700.
- What is the price history for 14718 HELLMAN LANE?14718 HELLMAN LANE in Orlando, FL last sold for $590,000 in January 2024.
- Is Orlando a buyer's or seller's market?Orlando is currently a balanced market, based on recent for-sale activity.
- What's the median sale price in Orlando?The median sale price in Orlando is $450K. That is down $1.67K from the prior month.
- Does 14718 HELLMAN LANE have air conditioning?Yes, 14718 HELLMAN LANE in Orlando, FL has air conditioning.
- Does 14718 HELLMAN LANE have a pool?Yes, 14718 HELLMAN LANE in Orlando, FL has a pool.
Explore by feature - Pet Friendly
 SPECIAL OFFERPET FRIENDLY
 SPECIAL OFFERPET FRIENDLYTotal price$1,876 - $3,372/mo1-3 bd1-2 baFutura at Nona Cove | 19465 Boggy Creek Rd,
Orlando, FL 32832 SPECIAL OFFERPET FRIENDLYTotal price$1,903 - $3,574/moStudio-3 bd1-2 baEnders Place at Baldwin Park | 4220 New Broad St,
Orlando, FL 32814 SPECIAL OFFERPET FRIENDLY
 SPECIAL OFFERPET FRIENDLY
 PET FRIENDLY
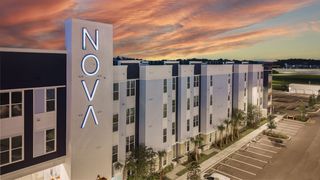 PET FRIENDLYTotal price$1,715 - $3,110/mo1-3 bd1-2 baNova at East Park Village | 10403 Via Parco Orienta,
Orlando, FL 32832 SPECIAL OFFERPET FRIENDLY
 PET FRIENDLYTotal price$1,617 - $2,681/mo1-3 bd1-3 baCortland World Gateway | 15050 Ember Springs Cir,
Orlando, FL 32821 NEW - 1 DAY AGOSPECIAL OFFERPET FRIENDLYTotal price$1,747 - $3,472/moStudio-3 bd1-3 baVida at Health Village | 2680 N Orange Ave,
Orlando, FL 32804
Explore by feature - Garage
- SPECIAL OFFERPET FRIENDLYTotal price$1,903 - $3,574/moStudio-3 bd1-2 baEnders Place at Baldwin Park | 4220 New Broad St,
Orlando, FL 32814 - PET FRIENDLYTotal price$1,617 - $2,681/mo1-3 bd1-3 baCortland World Gateway | 15050 Ember Springs Cir,
Orlando, FL 32821 - NEW - 1 DAY AGOSPECIAL OFFERPET FRIENDLYTotal price$1,747 - $3,472/moStudio-3 bd1-3 baVida at Health Village | 2680 N Orange Ave,
Orlando, FL 32804  NEW - 1 DAY AGOSPECIAL OFFERPET FRIENDLY
 SPECIAL OFFERPET FRIENDLYTotal price$1,619 - $2,709/mo1-3 bd1-2 baLantower Grande Flats | 3512 Grande Reserve Way,
Orlando, FL 32837 NEW - 1 DAY AGOSPECIAL OFFERPET FRIENDLYTotal price$1,657 - $3,403/moStudio-3 bd1-3 baCortland on Orange | 3219 S Orange Ave,
Orlando, FL 32806 PET FRIENDLY
 SPECIAL OFFERPET FRIENDLY
 NEW - 1 DAY AGOSPECIAL OFFERPET FRIENDLY
 NEW - 1 DAY AGOSPECIAL OFFERPET FRIENDLY
Explore by feature - Air Conditioning
- SPECIAL OFFERPET FRIENDLY
- SPECIAL OFFERPET FRIENDLYTotal price$1,903 - $3,574/moStudio-3 bd1-2 baEnders Place at Baldwin Park | 4220 New Broad St,
Orlando, FL 32814 - PET FRIENDLYTotal price$1,617 - $2,681/mo1-3 bd1-3 baCortland World Gateway | 15050 Ember Springs Cir,
Orlando, FL 32821 - NEW - 1 DAY AGOSPECIAL OFFERPET FRIENDLYTotal price$1,747 - $3,472/moStudio-3 bd1-3 baVida at Health Village | 2680 N Orange Ave,
Orlando, FL 32804 - NEW - 1 DAY AGOSPECIAL OFFERPET FRIENDLY
- NEW - 1 DAY AGOSPECIAL OFFERPET FRIENDLYTotal price$1,657 - $3,403/moStudio-3 bd1-3 baCortland on Orange | 3219 S Orange Ave,
Orlando, FL 32806  PET FRIENDLY
- SPECIAL OFFERPET FRIENDLY
 SPECIAL OFFERPET FRIENDLY
- NEW - 1 DAY AGOSPECIAL OFFERPET FRIENDLY
Explore by feature - Pool
- SPECIAL OFFERPET FRIENDLY
 SPECIAL OFFERPET FRIENDLY
- SPECIAL OFFERPET FRIENDLYTotal price$1,876 - $3,372/mo1-3 bd1-2 baFutura at Nona Cove | 19465 Boggy Creek Rd,
Orlando, FL 32832 - SPECIAL OFFERPET FRIENDLYTotal price$1,903 - $3,574/moStudio-3 bd1-2 baEnders Place at Baldwin Park | 4220 New Broad St,
Orlando, FL 32814 - SPECIAL OFFERPET FRIENDLY
- SPECIAL OFFERPET FRIENDLY
- PET FRIENDLY
- PET FRIENDLYTotal price$1,715 - $3,110/mo1-3 bd1-2 baNova at East Park Village | 10403 Via Parco Orienta,
Orlando, FL 32832 - SPECIAL OFFERPET FRIENDLY
 SPECIAL OFFER
Explore by feature - Washer/dryer
- SPECIAL OFFERPET FRIENDLY
- SPECIAL OFFERPET FRIENDLYTotal price$1,903 - $3,574/moStudio-3 bd1-2 baEnders Place at Baldwin Park | 4220 New Broad St,
Orlando, FL 32814 - NEW - 1 DAY AGOSPECIAL OFFERPET FRIENDLY
- NEW - 1 DAY AGOSPECIAL OFFERPET FRIENDLYTotal price$1,657 - $3,403/moStudio-3 bd1-3 baCortland on Orange | 3219 S Orange Ave,
Orlando, FL 32806 - PET FRIENDLY
- SPECIAL OFFERPET FRIENDLY
 SPECIAL OFFERPET FRIENDLY
 NEW - 1 DAY AGOPET FRIENDLY
 SPECIAL OFFERPET FRIENDLY
 SPECIAL OFFERPET FRIENDLY
Explore by feature - Outdoor Space
 APPLY INSTANTLYPET FRIENDLY
 NEW - 1 DAY AGOAPPLY INSTANTLYPET FRIENDLY
 NEW - 1 DAY AGOAPPLY INSTANTLYPET FRIENDLY
 APPLY INSTANTLY
 APPLY INSTANTLYPET FRIENDLYFURNISHED
 APPLY INSTANTLYPET FRIENDLY
 APPLY INSTANTLYPET FRIENDLY
 APPLY INSTANTLYPET FRIENDLY
 APPLY INSTANTLY
 APPLY INSTANTLYPET FRIENDLY
Apartments for Rent
 PET FRIENDLY
 PET FRIENDLY
 PET FRIENDLYTotal price$1,788 - $2,968/mo1-3 bd1-2 baParkside at Avalon Park | 13300 Tanja King Blvd,
Orlando, FL 32828 PET FRIENDLYTotal price$1,467 - $2,398/mo1-3 bd1-2 baKnightsbridge at Stoneybrook | 2802 Cheval St,
Orlando, FL 32828 See more homes for rent inOrlando
Off Market Homes Near 14718 HELLMAN LANE
 SOLDAUG 21, 2026EXIT REAL ESTATE RESULTS
 SOLDAUG 21, 2026CHARLES RUTENBERG REALTY ORLANDO
 SOLDAUG 20, 2026COLDWELL BANKER REALTY
 SOLDAUG 19, 2026CENTURY 21 BEGGINS ENTERPRISES
 SOLDAUG 18, 2026MAINFRAME REAL ESTATE
 SOLDAUG 18, 2026MAINSTAY BROKERAGE LLC
 SOLDAUG 17, 2026THE WILKINS WAY LLC
 SOLDAUG 17, 2026Charles Rutenberg Realty FTL
 See more homes for sale inOrlando


Homes for sale near 14718 HELLMAN LANE
 OPEN SUN, 12-2PMEMPIRE NETWORK REALTY
 CHARLES RUTENBERG REALTY ORLANDO
 OPEN SAT, 3-5PMEMPIRE NETWORK REALTY
- See more homes for sale inOrlando


- Results are loading