


14716 Eureka Rd
Southgate, MI 48195
 3 Beds
 2 Baths
 2,159 sqft
3 Beds
2 Baths
2,159 sqft
We estimate this home will sell faster than 84% nearby.
Home Highlights

Parking
Garage

Outdoor
Yes

Climate Control
Heating & Cooling

Price/Sqft
$88

Listed
79 days ago
Local Information
- Map ViewExplore the area around 14716 Eureka Rd.

- Schools1 Preschool School1 Elementary School1 Middle School1 High School

- Shop & Eat

-- mins to
About this House
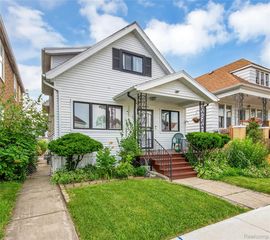
!!!Welcome to your new home!!!! Move-in ready. A turnkey home ready for its next owner to move in and make it their own, a charming 3-bedroom, 2 full-bath bungalow located in the heart of Southgate. Conveniently situated within walking distance to shopping, restaurants, and everyday amenities, this home offers both comfort and location.
Step inside and fall in love with the spacious kitchen and dining area, perfect for gatherings and everyday living. The main floor features two comfortable bedrooms, a full bathroom, and a cozy family room addition that provides extra living space and flexibility. Upstairs, you’ll find a private third bedroom ideal for a primary suite, guest room, or home office.
The partially finished basement includes a second full bathroom and offers endless possibilities for additional living space, entertainment, or storage. The basement has also been professionally waterproofed for added peace of mind.
Outside, enjoy the fully fenced backyard, perfect for pets, outdoor entertaining, or relaxing evenings. The detached 1.5-car garage is equipped with electrical service and heater installation, making it ideal for a workshop or year-round use.
Seller will provide the Certificate of Occupancy at closing. BTVAI. Schedule your private showing today and discover everything this property has to offer!
Step inside and fall in love with the spacious kitchen and dining area, perfect for gatherings and everyday living. The main floor features two comfortable bedrooms, a full bathroom, and a cozy family room addition that provides extra living space and flexibility. Upstairs, you’ll find a private third bedroom ideal for a primary suite, guest room, or home office.
The partially finished basement includes a second full bathroom and offers endless possibilities for additional living space, entertainment, or storage. The basement has also been professionally waterproofed for added peace of mind.
Outside, enjoy the fully fenced backyard, perfect for pets, outdoor entertaining, or relaxing evenings. The detached 1.5-car garage is equipped with electrical service and heater installation, making it ideal for a workshop or year-round use.
Seller will provide the Certificate of Occupancy at closing. BTVAI. Schedule your private showing today and discover everything this property has to offer!
We estimate this home will sell faster than 84% nearby.
Home Details for 14716 Eureka Rd

|
|---|
Interior Details Basement: Partial,Partially FinishedNumber of Rooms: 7Types of Rooms: Bedroom, Bath Full, Dining Room, Family Room, Kitchen, Living Room |
Beds & Baths Number of Bedrooms: 3Number of Bathrooms: 2Number of Bathrooms (full): 2 |
Dimensions and Layout Living Area: 2159 Square Feet |
Appliances & Utilities Appliances: Dishwasher, Free Standing Freezer, Gas CooktopDishwasherLaundry: Gas Dryer Hookup,Washer Hookup |
Heating & Cooling Heating: Forced Air,Natural GasHas CoolingAir Conditioning: Central AirHas HeatingHeating Fuel: Forced Air |
Fireplace & Spa No FireplaceJetted Bath Tub |
Levels, Entrance, & Accessibility Stories: 1.5Levels: One And One HalfEntry Location: GroundLevelwSteps |

|
|---|
Exterior Home Features Roof: AsphaltPatio / Porch: CoveredFencing: Back Yard, FencedExterior: AwningsFoundation: Basement, Block, Crawl Space |
Parking & Garage Number of Garage Spaces: 1.5No CarportHas a GarageNo Attached GarageParking Spaces: 1.5Parking: Oneand Half Car Garage,Detached |
Pool Pool: None |
Frontage Road Frontage: Dirt, PavedNot on Waterfront |
Water & Sewer Sewer: Public Sewer |
Finished Area Finished Area (above surface): 1434 Square FeetFinished Area (below surface): 725 Square Feet |

|
|---|
Cumulative Days on Market: 170Days on Market: 79 |

|
|---|
Year Built Year Built: 1950 |
Property Type / Style Property Type: ResidentialProperty Subtype: Single Family ResidenceArchitecture: Bungalow |
Building Construction Materials: Vinyl SidingNot a New ConstructionDoes Not Include Home Warranty |
Property Information Parcel Number: 53011020092000 |

|
|---|
Price List Price: $190,000Price Per Sqft: $88 |
Status Change & Dates Possession Timing: At Close |

|
|---|
MLS Status: Active |

|
|---|

|
|---|
Direction & Address City: SouthgateCommunity: MULBERRY GARDENS SUB |
School Information High School District: Southgate |

|
|---|
Listing Agent Listing ID: 20261037010 |

|
|---|
Not Senior Community |

|
|---|
No HOA |

|
|---|
Lot Area: 5227.2 sqft |

|
|---|
Special Conditions: Short Sale No, Standard |

|
|---|
Listing Agreement Type: Exclusive Right To SellListing Terms: Cash, Conventional, FHA, Va Loan, Warranty Deed |

|
|---|
BasementMls Number: 20261037010Above Grade Unfinished Area: 1434Activation Date: Thu May 21 2026Showing Requirements: AppointmentLockBox |

|
|---|
Source Internet Entire Listing Display |
Last check for updates: about 18 hours ago
Listing courtesy of Edwin Vento, (786) 655-2761
RE/MAX Leading Edge
Source: Realcomp II, MLS#20261037010
Also Listed on Realcomp II.
Market trends in Southgate
Last updated June 2026
Avg. sale price
$205K
$17KMoM
Sale-to-List Price
100.5%
0.5%MoM
Price per sq ft
$142
$9MoM
Available listings
69
9MoM
Price History for 14716 Eureka Rd
| Date | Price | Event | Source |
|---|---|---|---|
| 08/05/2026 | $190,000 | PriceChange | Realcomp II #20261037010 |
| 06/29/2026 | $200,000 | PriceChange | Realcomp II #20261037010 |
| 06/12/2026 | $205,000 | PriceChange | Realcomp II #20261037010 |
| 05/21/2026 | $210,000 | Listed For Sale | Realcomp II #20261037010 |
| 05/18/2026 | $210,000 | ListingRemoved | Realcomp II #20261008585 |
| 03/22/2026 | $210,000 | PendingToActive | Realcomp II #20261008585 |
| 03/20/2026 | $210,000 | Pending | Realcomp II #20261008585 |
| 02/12/2026 | $210,000 | PriceChange | Realcomp II #20261008585 |
| 06/28/2023 | $159,900 | Pending | Realcomp II #20230037223 |
| 06/28/2023 | $159,900 | Listed For Sale | Realcomp II #20230037223 |
| 06/27/2023 | $159,900 | Sold | Realcomp II #20230037226 |
| 05/26/2023 | $159,900 | Pending | Realcomp II #20230037226 |
| 05/13/2023 | $159,900 | Listed For Sale | Realcomp II #20230037226 |
Similar Homes You May Like
 NEW - 1 DAY AGO0.34 ACRESReal Estate One Inc
 Keller Williams Realty-Great Lakes
 See more homes for sale inSouthgate




New Listings near 14716 Eureka Rd
 NEWCOMING SOON 8/9Anthony Djon Luxury Real Estate
 OPEN SAT, 12-2PMKeller Williams Legacy
 NEWCOMING SOON 8/11RE/MAX Dream Properties
 NEWOPEN SUN, 12-2PMMoving The Mitten RE Group Inc
 NEW - 2 DAYS AGO0.28 ACRESReal Estate Unlimited, Inc
 NEWCOMING SOON 8/10ERA Prime Real Estate Group South
 NEW - 14 HRS AGO0.37 ACRESERA Reardon Realty, L.L.C.
 NEW - 2 DAYS AGOPremiere Realty Group, LLC
 NEW - 2 DAYS AGO0.29 ACRESReal Estate One-Trenton
- See more homes for sale inSouthgate


Property Tax and Assessment
| Year | 2025 |
|---|---|
| Tax | |
| Assessment | $91,900 |
Home facts updated by county records
Comparable Sales for 14716 Eureka Rd
Address | Distance | Property Type | Sold Price | Sold Date | Bed | Bath | Sqft |
|---|---|---|---|---|---|---|---|
0.21 | Single-Family Home | $219,900 | 10/30/25 | 3 | 2 | 1,780 | |
0.20 | Single-Family Home | $240,000 | 02/13/26 | 3 | 1.5 | 2,001 | |
0.16 | Single-Family Home | $179,900 | 11/26/25 | 3 | 2 | 1,300 | |
0.24 | Single-Family Home | $200,000 | 10/06/25 | 3 | 2 | 1,750 | |
0.23 | Single-Family Home | $230,000 | 04/27/26 | 3 | 2 | 1,893 | |
0.19 | Single-Family Home | $255,000 | 08/14/25 | 3 | 2 | 1,772 | |
0.02 | Single-Family Home | $160,000 | 12/04/25 | 3 | 1 | 1,088 | |
0.15 | Single-Family Home | $175,000 | 08/26/25 | 2 | 1.5 | 1,250 | |
0.01 | Single-Family Home | $192,000 | 04/10/26 | 3 | 1 | 1,088 | |
0.18 | Single-Family Home | $250,000 | 05/18/26 | 3 | 2 | 1,385 |
Nearby homes
Get a sense of prices in the area by checking nearby homes. SOLDAPR 10, 2026Paramount One Realty LLC
 OFF MARKETJohn Graham Realty, LLC
 OFF MARKETReal Estate One-Southgate
 SOLDNOV 12, 2025Century 21 Curran & Oberski


Assigned Schools
These are the assigned schools for 14716 Eureka Rd.
- Davidson Middle School
- 6-8
- Public
- 695 Students
5/10GreatSchools RatingParent Rating AverageThis school can be good at times but the teachers here are HORRIBLE they obviously have favorites and pick and choose.Will be switchingStudent Review3mo ago - Fordline Elementary School
- PK-5
- Public
- 312 Students
5/10GreatSchools RatingParent Rating AverageMy son started kindergarten this year at Fordline.... I was a nervous wreck about his transition from preschool to kindergarten because of the new environment and curriculum. I can't express how much I love the staff and school! They made us feel very welcome and made us feel like family from the very beginning:) Allison, Mrs mazur, and Mrs shippy are the best! Even love the watch dogs that patrol the parking lot in the morning! Wonderful experience at Fordline so far! Thank you all!Other Review9y ago - Southgate Anderson High School
- 9-12
- Public
- 1006 Students
7/10GreatSchools RatingParent Rating Averagethe students are throwing vapes in the urinals and bringing weapons to school.Other Review1y ago  Check out schools near 14716 Eureka Rd.
What Locals Say about Southgate
At least 230 Trulia users voted on each feature.

90 % Say there are sidewalks

89 % Say it's dog friendly

85 % Say car is needed

84 % Say parking is easy

83 % Say yards are well-kept

73 % Say it's walkable to restaurants

70 % Say people would walk alone at night

70 % Say streets are well-lit

67 % Say there's holiday spirit

67 % Say kids play outside

61 % Say it's quiet

58 % Say it's walkable to grocery stores

55 % Say they plan to stay for at least 5 years

50 % Say neighbors are friendly

41 % Say there's wildlife

23 % Say there are community events
Sourced by Trulia users. Learn more about our methodology.
LGBTQ Local Legal Protections
LGBTQ Local Legal Protections



Frequently asked questions about 14716 Eureka Rd
- What is the estimated monthly payment for 14716 Eureka Rd?Based on a $190,000 list price with 20% down at today's rates, the estimated monthly payment for 14716 Eureka Rd in Southgate, MI is approximately $1,360 (about $995 principal & interest, $290 property taxes, and $75 homeowner's insurance). This is an estimate. Actual payment depends on your loan terms.
- How does the list price for 14716 Eureka Rd compare to homes in Southgate?14716 Eureka Rd in Southgate, MI is listed at $190,000, about 7% below the $205K median sale price in Southgate.
- What do residents say about Southgate?Residents describe Southgate, MI as pedestrian-friendly, dog-friendly, and easy to park in. See homes for sale in Southgate, MI.
- What are the closest schools to 14716 Eureka Rd?The closest schools to 14716 Eureka Rd in Southgate, MI are Davidson Middle School (rated 5/10), Fordline Elementary School (Pre-K, rated 5/10), Southgate Anderson High School (rated 7/10).
- Does 14716 Eureka Rd have air conditioning?Yes, 14716 Eureka Rd in Southgate, MI has air conditioning.
- Does 14716 Eureka Rd have laundry facilities?Yes, 14716 Eureka Rd in Southgate, MI has laundry facilities.
Edwin Vento, RE/MAX Leading Edge
Agent Phone: (786) 655-2761
IDX provided courtesy of Realcomp II Ltd. via Zillow, Inc and MLS
Copyright 2026 Realcomp II Ltd. Shareholders
IDX information is provided exclusively for consumers' personal, noncommercial use and may not be used for any purpose other than to identify prospective properties consumers may be interested in purchasing. The accuracy of all information, regardless of source, is not guaranteed or warranted. All information should be independently verified. Any use of search facilities of data on the site, other than by a consumer looking to purchase real estate, is prohibited.
The data relating to real estate properties on this website was last updated as recently as 2026-08-07 12:50:28 PDT
Listing Information presented by local MLS brokerage: Zillow, Inc., REALTOR®- Lauren Buttazzoni - (313) 479-2702
14716 Eureka Rd, Southgate, MI 48195 is a 3 bedroom, 2 bathroom, 2,159 sqft single-family home built in 1950. This property is currently available for sale and was listed by Realcomp II on May 21, 2026. The MLS # for this home is MLS# 20261037010.