

 3 Beds
 3 Baths
 1,922 sqft
1471 Regency, Emmett, ID 83617
Home Highlights

Single-Family Home

Built in 2026

Garage

HOA $29/mo
Local Information
- Map ViewExplore the area around 1471 Regency.

- Schools1 Elementary School1 Middle School1 High School

- Shop & Eat

-- mins to
About this House
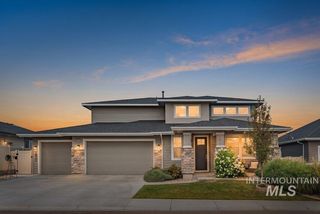
RATE AS LOW AS 4.125! Welcome to the Iron Wood, your ultimate dream home in the making. This to be built, contemporary farmhouse is a classic. The floor plan boasts comfort with the expansive 2,291 sq ft floor plan, perfect for single level living. The heart of the home features a spacious great room, seamlessly connected to a bright dining space and an elevated kitchen, complete with a large central island and walk-in pantry. Designed with dual wings for privacy, the luxurious master suite serves as a true private oasis, featuring a massive walk-in closet, direct access to the laundry area through a mudroom, and an en-suite bath with a custom walk-in shower and freestanding soaking tub. On the opposite end of the home, you'll find a dedicated home office, a flexible secondary TV room, and two large guest bedrooms sharing a well-appointed jack-and-jill bath. For outdoor lovers, the layout wraps perfectly around a vast covered rear patio made for entertaining. The cherry on top is an expansive attached garage, highlighting a functional multi-car garage seamlessly integrated with a large, dedicated RV garage.
Listing courtesy of Niccole Welch, (208) 369-3233
Silvercreek Realty Group
Amanda Dietz, (650) 676-7101
Silvercreek Realty Group
Source: IMLS, MLS#98992166
Also Listed on IMLS.
Home Details for 1471 Regency

|
|---|
MLS Status: Active |

|
|---|
Interior Details Number of Rooms: 4Types of Rooms: Master Bedroom, Bedroom 2, Bedroom 3, Office |
Beds & Baths Number of Bedrooms: 3Main Level Bedrooms: 3Number of Bathrooms: 3Number of Bathrooms (main level): 2 |
Dimensions and Layout Living Area: 1922 Square Feet |
Appliances & Utilities Utilities: Sewer Connected, Cable ConnectedAppliances: Gas Water Heater, Dishwasher, Disposal, Microwave, Gas RangeDishwasherDisposalMicrowave |
Heating & Cooling Heating: Ceiling,Natural GasHas CoolingAir Conditioning: Central AirHas HeatingHeating Fuel: Ceiling |
Fireplace & Spa Fireplace: GasHas a Fireplace |
Windows, Doors, Floors & Walls Flooring: Tile, Carpet, Engineered Vinyl Plank |
Levels, Entrance, & Accessibility Levels: OneFloors: Tile, Carpet, Engineered Vinyl Plank |

|
|---|
Exterior Home Features Roof: CompositionFencing: VinylFoundation: Crawl Space |
Parking & Garage Number of Garage Spaces: 3Number of Covered Spaces: 3Has a CarportHas a GarageNo Attached GarageParking Spaces: 3Parking: Carport,RV Access/Parking |
Frontage Road Frontage: Public Road |
Finished Area Finished Area (above surface): 1922 Square Feet |

|
|---|
Days on Market: 73 |

|
|---|
Year Built Year Built: 2026 |
Property Type / Style Property Type: ResidentialProperty Subtype: Single Family Residence |
Building Construction Materials: FrameIs a New Construction |
Property Information Condition: New ConstructionParcel Number: RPE1400A010080 |

|
|---|
Direction & Address City: EmmettCommunity: Legacy Heights |
School Information Elementary School: CarberryElementary School District: Emmett Independent District #221Jr High / Middle School: EmmettJr High / Middle School District: Emmett Independent District #221High School: EmmettHigh School District: Emmett Independent District #221 |

|
|---|
Listing Agent Listing ID: 98992166 |

|
|---|
Building Details Builder Name: Valencia |
Building Area Building Area: 1922 Square Feet |

|
|---|
Has an HOAHOA Fee: $350/Annually |

|
|---|
Lot Area: 7405.2 sqft |

|
|---|
Listing Terms: Cash, Conventional, FHA, VA Loan |

|
|---|
Business Information Ownership: Fee Simple |

|
|---|
Mls Number: 98992166Attribution Contact: Cell: 208-369-3233Above Grade Unfinished Area: 1922 |
Around this home
What Locals Say about Emmett
At least 49 Trulia users voted on each feature.

88 % Say car is needed

87 % Say yards are well-kept

87 % Say parking is easy

85 % Say it's dog friendly

79 % Say kids play outside

67 % Say people would walk alone at night

63 % Say there's holiday spirit

61 % Say it's quiet

54 % Say neighbors are friendly

51 % Say there are sidewalks

50 % Say it's walkable to restaurants

49 % Say there's wildlife

43 % Say they plan to stay for at least 5 years

35 % Say it's walkable to grocery stores

32 % Say streets are well-lit

24 % Say there are community events
Sourced by Trulia users. Learn more about our methodology.
Market trends in Emmett
Last updated August 2026
Avg. sale price
$500K
$33KMoM
Sale-to-List Price
98.8%
Price per sq ft
$286
$4MoM
Available listings
85
4MoM
Home Value
Trulia Estimate
$495KSince last month
$100 (0%)Since last year
$100 (0%)Learn more about this home's value by checking out its Trulia Estimate, the value of nearby homes, and how much similar homes have sold for.
Trulia Estimate
The of this home's value increased by 0% in the last 10 years
| Month | Estimated value |
|---|---|
2026 | |
| August 2026 | $496K |
| August 2026 | $496K |
Comparable sales
These are recently sold homes that have a similar location or other similar features to this home, like bedrooms, bathrooms, and square footage. Get a sense of the expected prices in the area by viewing these homes.Address | Distance | Property Type | Sold Price | Sold Date | Bed | Bath | Sqft |
|---|---|---|---|---|---|---|---|
0.03 | Single-Family Home | - | 03/27/26 | 3 | 2 | 1,645 | |
0.16 | Single-Family Home | - | 06/12/26 | 3 | 3 | 2,151 | |
0.16 | Single-Family Home | - | 08/07/26 | 3 | 2 | 1,859 | |
0.05 | Single-Family Home | - | 04/30/26 | 3 | 2 | 1,304 | |
0.10 | Single-Family Home | - | 07/17/26 | 3 | 2 | 2,002 | |
0.10 | Single-Family Home | - | 07/31/26 | 3 | 2 | 1,506 | |
0.10 | Single-Family Home | - | 05/15/26 | 3 | 2 | 1,645 | |
0.10 | Single-Family Home | - | 04/23/26 | 3 | 2 | 1,504 | |
0.06 | Single-Family Home | - | 06/17/26 | 3 | 2 | 1,492 | |
0.19 | Single-Family Home | - | 07/06/26 | 4 | 3 | 2,004 |
Nearby home prices
Get a sense of expected prices in the area by checking the value of nearby homes.Address | Distance | Price | Bed | Bath | Sqft | Status |
|---|---|---|---|---|---|---|
0.03 | $454,500 | 3 | 2 | 1,504 | Off Market | |
0.01 | $394,400 | 3 | 2 | 1,289 | Off Market | |
0.05 | - | 3 | 2 | 1,304 | Recently Sold | |
0.05 | $550,000+ | 3 | 3 | 1,922 | - | |
0.05 | $550,000+ | 4 | 3 | 2,336 | - | |
0.05 | $550,000+ | 3 | 3 | 2,291 | - | |
0.05 | $400,000+ | 3 | 2 | 1,326 | - | |
0.06 | - | 3 | 2 | 1,492 | Recently Sold | |
0.01 | $422,400 | 3 | 2 | 1,326 | Off Market | |
0.07 | $396,300 | 3 | 2 | 1,289 | Off Market | |
0.03 | - | 3 | 2 | 1,645 | Recently Sold |
LGBTQ Local Legal Protections
LGBTQ Local Legal Protections



Niccole Welch, Silvercreek Realty Group
Agent Phone: (208) 369-3233
IDX information is provided exclusively for consumers’ personal, non-commercial use, that it may not be used for any purpose other than to identify prospective properties consumers may be interested in purchasing. IMLS does not assume any liability for missing or inaccurate data.
Information provided by IMLS is deemed reliable but not guaranteed.
Information provided by IMLS is deemed reliable but not guaranteed.
Similar Homes You May Like
 NEW CONSTRUCTION
 NEW CONSTRUCTION
 NEW CONSTRUCTION
 NEW CONSTRUCTION
 NEW CONSTRUCTION0.27 ACRESSilvercreek Realty Group, Active
 NEW CONSTRUCTION0.27 ACRESSilvercreek Realty Group, Active
 NEW CONSTRUCTIONSilvercreek Realty Group, Active
 NEWOPEN SAT, 1-4PMSilvercreek Realty Group, New
 0.25 ACRESSilvercreek Realty Group, Active
 NEW CONSTRUCTION
 NEW CONSTRUCTION
 NEW CONSTRUCTION
 NEW CONSTRUCTION
 NEW CONSTRUCTION
 NEW CONSTRUCTION
 NEW CONSTRUCTION
 NEW CONSTRUCTION
 NEW CONSTRUCTION
 NEW CONSTRUCTION
 NEW CONSTRUCTION
 NEW CONSTRUCTION
 NEW CONSTRUCTION
 NEW CONSTRUCTIONAspire Realty Group, Active
 NEW CONSTRUCTION
 NEW CONSTRUCTIONAspire Realty Group, Active
 NEW CONSTRUCTION
 NEW CONSTRUCTION
 See more homes for sale inEmmett




New Listings near 1471 Regency
 NEW - 21 HRS AGO8.2 ACRESGrove Realty, LLC, New
 OPEN SAT, 12-3PM1.22 ACRESexp Realty, LLC, Active
 1.33 ACRESSilvercreek Realty Group, Active
 NEWOPEN SAT, 11-3PM9.89 ACRESMountain Realty, New
 OPEN SAT, 11-3PM4.55 ACRESMountain Realty, Active
 NEW - 15 HRS AGO2.96 ACRESEvans Realty, L.L.C., New
 0.72 ACRESSilvercreek Realty Group, Active
 2.91 ACRESSilvercreek Realty Group, Active
- NEWOPEN SAT, 1-4PMSilvercreek Realty Group, New
- See more homes for sale inEmmett


Frequently asked questions about 1471 Regency
- What do residents say about Emmett?Residents describe Emmett, ID as well-kept, easy to park in, and dog-friendly. Most residents say you need a car. See homes for sale in Emmett, ID.
- What are the closest schools to 1471 Regency?The closest schools to 1471 Regency in Emmett, ID are Emmett High School (rated 4/10), Emmett Middle School, Kenneth Carberry Intermediate School (Elementary, rated 5/10).
- What is 1471 Regency estimated to be worth?Trulia's estimated value for 1471 Regency in Emmett, ID is $495,200.
- Does 1471 Regency have air conditioning?Yes, 1471 Regency in Emmett, ID has air conditioning.
- How big is the lot at 1471 Regency?The lot at 1471 Regency in Emmett, ID is about 0.17 acres (7,405 sq ft).
- Does 1471 Regency have a garage?Yes, 1471 Regency in Emmett, ID has a garage.
1471 Regency, Emmett, ID 83617 is a 3 bedroom, 3 bathroom, 1,922 sqft single-family home built in 2026. This property is currently available for sale and was listed by IMLS on Jun 30, 2026. The MLS # for this home is MLS# 98992166.