


$375,900
Original price: $379,900
 3 Beds
 1 Bath
 1,400 sqft
1471 26th St, Ogden, UT 84401
Home Highlights

Single-Family Home

Built in 1944

$269/sqft

Garage
Local Information
- Map ViewExplore the area around 1471 26th St.

- Schools1 Elementary School1 Middle School1 High School

- Shop & Eat

-- mins to
About this House
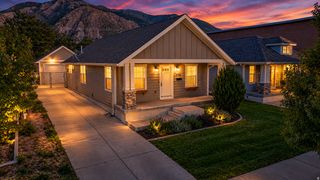
What's unique:Imported italian shuttersNewer metal roofCharming bungalow style homeSpacious north-facing deckDurable all-brick exteriorVinyl siding
Discover the perfect blend of comfort, value, and location in this charming bungalow style home nestled in Ogden's highly desirable East Bench neighborhood. Priced to allow for an exceptional lifestyle in one of the area's most sought-after locations, this property offers both immediate livability and future potential. This well-maintained, low-maintenance home features a durable all-brick exterior complemented by vinyl siding and a newer metal roof and upgraded central air refrigerated HVAC system for long-lasting peace of mind. Both the front and large, fully fenced, private backyard are equipped with full sprinkler systems, complementing the home's low-maintenance features. A detached garage has space for two large cars. The kitchen features a charming bay window overlooking the backyard, bringing in natural light and a serene view. Enjoy views of the city, surrounding mountains, and the Great Salt Lake. At the front of the home, a spacious north-facing deck provides the perfect spot for relaxing in the shade during warm summer days, and a mature shade tree in back affords a second peaceful retreat. Inside, the three-bedroom home presents an exciting opportunity-hardwood floors are hidden beneath the existing carpet and linoleum, ready to be uncovered and restored to their original beauty. The home features period 1950 built-in China storage in the dining room. Imported Italian shutters complement many rooms. Built-in hallway cabinets and drawers add more convenient storage. The large, unfinished section of the daylight basement has a workbench, separate pantry area, and laundry space. The spacious, finished basement bedroom has a built-in bookcase and full-size bed. Ideally located within walking distance of Polk Elementary School, Mount Ogden Junior High, and Ogden High School, this home combines comfort, practicality, and a prime location. Don't miss this opportunity to own a home with great bones, desirable features, and room to make it your own in one of Ogden's most beloved neighborhoods. FIBER iis available
Last check for updates: about 14 hours ago
Listing courtesy of Lynn C Fillmore, (801) 224-1559
Town & Country Apollo Properties, LLC
Source: UtahRealEstate.com, MLS#2146721
Also Listed on UtahRealEstate.com.
Home Details for 1471 26th St

|
|---|
Interior Details Basement: DaylightNumber of Rooms: 8 |
Beds & Baths Number of Bedrooms: 3Main Level Bedrooms: 2Number of Bathrooms: 1Number of Bathrooms (full): 1 |
Dimensions and Layout Living Area: 1400 Square Feet |
Appliances & Utilities Utilities: Natural Gas Connected, Electricity Connected, Sewer Connected, Water ConnectedAppliances: Microwave, Refrigerator, Washer, Free-Standing RangeLaundry: Electric Dryer HookupMicrowaveRefrigeratorWasher |
Heating & Cooling Heating: Forced Air,CentralHas CoolingAir Conditioning: Central AirHas HeatingHeating Fuel: Forced Air |
Fireplace & Spa No Fireplace |
Gas & Electric Has Electric on Property |
Windows, Doors, Floors & Walls Window: Blinds, Drapes, Full, Window Coverings, Bay Window(s), Double Pane WindowsDoor: Storm Door(s)Flooring: Carpet, Hardwood, Linoleum |
Levels, Entrance, & Accessibility Stories: 2Entry Location: Ground LevelAccessibility: Accessible Doors, Accessible Hallway(s), Grip-Accessible Features, Ground LevelFloors: Carpet, Hardwood, Linoleum |
View Has a ViewView: Lake, Mountain(s), Valley |
Security Security: Security Alarm, Alarm System, Security System |

|
|---|
Exterior Home Features Roof: Metal PitchedFencing: PartialVegetation: Landscaping: Full, Mature TreesExterior: Awning(s), Lighting, Dog RunNo Private Pool |
Parking & Garage Number of Garage Spaces: 2Number of Covered Spaces: 2No CarportHas a GarageNo Attached GarageNo Open ParkingParking Spaces: 2Parking: Garage |
Frontage Not on Waterfront |
Water & Sewer Sewer: Public Sewer, Sewer: Public |
Farm & Range Frontage Length: 50 |
Surface & Elevation Topography: Terrain |
Finished Area Finished Area (above surface): 937 Square FeetFinished Area (below surface): 231.5 Square Feet |

|
|---|
Days on Market: 179 |

|
|---|
Year Built Year Built: 1944Year Renovated: 1995 |
Property Type / Style Property Type: ResidentialProperty Subtype: Single Family ResidenceArchitecture: Bungalow/Cottage |
Building Construction Materials: Aluminum Siding, BrickNot a New ConstructionDoes Not Include Home Warranty |
Property Information Condition: Blt./StandingIncluded in Sale: Alarm System, Dog Run, Microwave, Range, Refrigerator, TV Antenna, Washer, Window CoveringsParcel Number: 020160025 |

|
|---|
Price List Price: $375,900Price Per Sqft: $269 |

|
|---|
MLS Status: Active |


|
|---|
Direction & Address City: Ogden |
School Information Elementary School: PolkElementary School District: OgdenJr High / Middle School: Mount OgdenJr High / Middle School District: OgdenHigh School: OgdenHigh School District: Ogden |

|
|---|
Listing Agent Listing ID: 2146721 |

|
|---|
Building Area Building Area: 1400 Square Feet |

|
|---|
Community Features: SidewalksNot Senior Community |

|
|---|
No HOA |

|
|---|
Lot Area: 6969.6 sqft |

|
|---|
Disclaimer: Information not guaranteed. Buyer to verify all information. |

|
|---|
Listing Terms: Cash, Conventional, FHA, VA Loan |

|
|---|
BasementMls Number: 2146721Water ViewWater View: LakeAttribution Contact: 801-372-1658Above Grade Unfinished Area: 937 |

|
|---|
SidewalksSource Internet Entire Listing Display |
Around this home
Neighborhood Overview

Neighborhood stats provided by third party data sources.
What Locals Say about East Bench
At least 29 Trulia users voted on each feature.

94 % Say it's dog friendly

91 % Say car is needed

90 % Say yards are well-kept

90 % Say parking is easy

74 % Say people would walk alone at night

69 % Say there are sidewalks

68 % Say there's holiday spirit

67 % Say there's wildlife

63 % Say kids play outside

61 % Say it's quiet

59 % Say they plan to stay for at least 5 years

55 % Say neighbors are friendly

50 % Say it's walkable to grocery stores

41 % Say streets are well-lit

38 % Say there are community events

23 % Say it's walkable to restaurants
Sourced by Trulia users. Learn more about our methodology.
Market trends in Ogden
Last updated August 2026
Avg. sale price
$398K
$4.95KMoM
Sale-to-List Price
99.9%
Price per sq ft
$230
$1MoM
Available listings
451
18MoM
Home Value
Trulia Estimate
$373KSince last month
Decreased$4K (-1%)Since last year
Decreased$9K (-2.4%)Learn more about this home's value by checking out its Trulia Estimate and the value of nearby homes.
Trulia Estimate
The of this home's value increased by +112% in the last 10 years
| Month | Estimated value |
|---|---|
2026 | |
| September 2026 | $364K |
| August 2026 | $368K |
| July 2026 | $370K |
| June 2026 | $369K |
| May 2026 | $371K |
| April 2026 | $390K |
| March 2026 | $380K |
| February 2026 | $372K |
| January 2026 | $372K |
2025 | |
2024 | |
2023 | |
2022 | |
2021 | |
2020 | |
2019 | |
2018 | |
2017 | |
2016 | |
Nearby home prices
Get a sense of expected prices in the area by checking the value of nearby homes.Address | Distance | Price | Bed | Bath | Sqft | Status |
|---|---|---|---|---|---|---|
0.12 | $359,900 | 4 | 2 | 1,907 | For Sale | |
0.16 | $444,400 | 3 | 2 | 1,698 | Off Market | |
0.23 | $450,000 | 4 | 2 | 2,520 | For Sale | |
0.26 | - | 4 | 3 | 3,763 | Recently Sold | |
0.29 | $486,000 | 3 | 2 | 2,180 | Off Market | |
0.35 | $399,900 | 3 | 1 | 1,535 | For Sale | |
0.37 | $414,900 | 4 | 2 | 1,507 | For Sale | |
0.40 | $395,000 | 4 | 2 | 2,600 | Off Market | |
0.39 | $340,000 | 3 | 1 | 1,594 | For Sale | |
0.40 | $425,800 | 4 | 1.5 | 1,839 | Off Market | |
0.41 | $414,900 | 4 | 2 | 1,876 | For Sale |
Price and Tax history
| Date | Event | Price |
|---|---|---|
Sep 3, 2026 Source: UtahRealEstate.com #2146721 | PriceChange | $375,900 Price decreased by 1% |
May 6, 2026 Source: UtahRealEstate.com #2146721 | PriceChange | $379,900 Price decreased by 5% |
Mar 30, 2026 Source: UtahRealEstate.com #2146721 | Listed For Sale | $399,900 |
| Year | Property tax | Tax assessment |
|---|---|---|
| 2025 | $2,799 | $377,578 |
Home facts updated by county records
LGBTQ Local Legal Protections
LGBTQ Local Legal Protections



Lynn C Fillmore, Town & Country Apollo Properties, LLC
Agent Phone: (801) 224-1559
Based on information from UtahRealEstate.com as of 2026-09-25 13:26:28 PDT. All data, including all measurements and calculations of area, is obtained from various sources and has not been, and will not be, verified by broker or the MLS. All information should be independently reviewed and verified for accuracy. Properties
may or may not be listed by the office/agent presenting the information.Click here for more information
Similar Homes You May Like
 NEWOPEN SAT, 12-3PMReal Estate Essentials
 Froerer Real Estate and Property Management LLC
 0.31 ACRESNew Beginnings Realty Group, LLC
 See more homes for sale inOgden


New Listings near 1471 26th St
 NEW - 1 DAY AGO0.55 ACRESRANLife Real Estate Inc
- NEWOPEN SAT, 12-3PMReal Estate Essentials
 OPEN SAT, 11-1PMEquity Real Estate (Select)
 NEW - 13 HRS AGOEquity Real Estate (Advantage)
- See more homes for sale inOgden


Frequently asked questions about 1471 26th St
- What is the estimated monthly payment for 1471 26th St?Based on a $375,900 list price with 20% down at today's rates, the estimated monthly payment for 1471 26th St in Ogden, UT is approximately $2,368 (about $2,108 principal & interest, $185 property taxes, and $75 homeowner's insurance). This is an estimate. Actual payment depends on your loan terms.
- How does the list price for 1471 26th St compare to homes in Ogden?1471 26th St in Ogden, UT is listed at $375,900, about 6% below the $398K median sale price in Ogden.
- What do residents say about the East Bench neighborhood?Residents describe the East Bench neighborhood in Ogden, UT as dog-friendly, well-kept, and easy to park in. Most residents say you need a car. See homes for sale in East Bench, Ogden.
- What are the closest schools to 1471 26th St?The closest schools to 1471 26th St in Ogden, UT are Mount Ogden Junior High School (rated 4/10), Ogden High School (rated 4/10), Polk School (Elementary, rated 5/10).
- Does 1471 26th St have air conditioning?Yes, 1471 26th St in Ogden, UT has air conditioning.
- Does 1471 26th St have laundry facilities?Yes, 1471 26th St in Ogden, UT has laundry facilities.
1471 26th St, Ogden, UT 84401 is a 3 bedroom, 1 bathroom, 1,400 sqft single-family home built in 1944. 1471 26th St is located in East Bench, Ogden. This property is currently available for sale and was listed by UtahRealEstate.com on Mar 30, 2026. The MLS # for this home is MLS# 2146721.