


147 Wayne St
Lower Burrell, PA 15068
 3 Beds
 2 Baths
3 Beds
2 Baths
(on 0.34 acres)
Home Highlights

Parking
Garage

Listed
17 days ago

Climate Control
Forced Air, Natural Gas & Central Air, Electric
Local Information
- Map ViewExplore the area around 147 Wayne St.

- Schools1 Elementary School1 Middle School1 High School

- Shop & Eat

-- mins to
About this House
Welcome to 147 Wayne, a charming and newly renovated Cape Cod featuring timeless curb appeal with a beautiful stone-framed entryway. Step inside to a welcoming foyer that opens into a spacious living room, highlighted by a stunning floor-to-ceiling stone fireplace and an abundance of natural light streaming through oversized windows.
The living room flows seamlessly into the large dining area and open-concept kitchen, where luxury vinyl plank flooring extends throughout the main living spaces. The beautifully updated kitchen is equipped with granite countertops, stainless steel appliances, modern fixtures, and crisp white cabinetry, creating the perfect space for both everyday living and entertaining.
The main level also features a spacious primary bedroom and an updated full bathroom with a tub/shower combination. Upstairs, you'll find two generously sized bedrooms, each offering large closets, along with a second updated full bathroom featuring a sleek, modern design and another tub/shower combination.
The finished lower level provides an expansive family room centered around a second stone fireplace, creating the perfect gathering space.
Outside, enjoy the large backyard and patio, ideal for entertaining, relaxing, or outdoor dining. Combining classic character with stylish modern updates, this move-in-ready home truly has it all.
The living room flows seamlessly into the large dining area and open-concept kitchen, where luxury vinyl plank flooring extends throughout the main living spaces. The beautifully updated kitchen is equipped with granite countertops, stainless steel appliances, modern fixtures, and crisp white cabinetry, creating the perfect space for both everyday living and entertaining.
The main level also features a spacious primary bedroom and an updated full bathroom with a tub/shower combination. Upstairs, you'll find two generously sized bedrooms, each offering large closets, along with a second updated full bathroom featuring a sleek, modern design and another tub/shower combination.
The finished lower level provides an expansive family room centered around a second stone fireplace, creating the perfect gathering space.
Outside, enjoy the large backyard and patio, ideal for entertaining, relaxing, or outdoor dining. Combining classic character with stylish modern updates, this move-in-ready home truly has it all.
Last check for updates: about 3 hours ago
Listing courtesy of Lisa Giacchino, (724) 933-6300
RE/MAX SELECT REALTY, (724) 933-6300
Originating MLS: West Penn Multi-List
Source: WPMLS, MLS#1768416
Also Listed on WPMLS.
Home Details for 147 Wayne St

|
|---|
Interior Details Basement: Finished,Interior EntryNumber of Rooms: 7Types of Rooms: Master Bedroom, Bedroom 2, Bedroom 3, Dining Room, Family Room, Kitchen, Living Room |
Beds & Baths Number of Bedrooms: 3Number of Bathrooms: 2Number of Bathrooms (full): 2 |
Appliances & Utilities Appliances: Some Gas Appliances, Dishwasher, Refrigerator, StoveDishwasherRefrigerator |
Heating & Cooling Heating: Forced Air,GasHas CoolingAir Conditioning: Central Air,ElectricHas HeatingHeating Fuel: Forced Air |
Fireplace & Spa Number of Fireplaces: 1Fireplace: Family/Living/Great RoomHas a Fireplace |
Windows, Doors, Floors & Walls Flooring: Vinyl |
Levels, Entrance, & Accessibility Stories: 2Levels: TwoFloors: Vinyl |

|
|---|
Exterior Home Features Roof: Asphalt |
Parking & Garage Has a GarageNo Attached GarageParking Spaces: 1Parking: Detached,Garage |
Pool Pool: None |
Frontage Not on Waterfront |
Water & Sewer Sewer: Public Sewer |

|
|---|
Days on Market: 17 |

|
|---|
Property Type / Style Property Type: ResidentialProperty Subtype: Single Family ResidenceArchitecture: Cape Cod,Two Story |
Building Construction Materials: OtherDoes Not Include Home Warranty |
Property Information Condition: Resale |

|
|---|
Price List Price: $299,900 |

|
|---|
MLS Status: Contingent |


|
|---|
Direction & Address City: Lower Burrell |
School Information Elementary School District: BurrellJr High / Middle School District: BurrellHigh School District: Burrell |

|
|---|
Listing Agent Listing ID: 1768416 |

|
|---|
Association for this Listing: West Penn Multi-List |

|
|---|
Lot Area: 0.34 acres |

|
|---|
BasementMls Number: 1768416Living Area Range Units: Square FeetZillow Contingency Status: ContingentAbove Grade Unfinished Area Units: Square FeetBelow Grade Unfinished Area Units: Square Feet |
Around this home
What Locals Say about Lower Burrell
At least 77 Trulia users voted on each feature.

94 % Say parking is easy

92 % Say yards are well-kept

88 % Say it's dog friendly

86 % Say car is needed

81 % Say there's holiday spirit

80 % Say people would walk alone at night

73 % Say kids play outside

71 % Say neighbors are friendly

66 % Say it's quiet

61 % Say there's wildlife

56 % Say streets are well-lit

52 % Say they plan to stay for at least 5 years

52 % Say it's walkable to restaurants

51 % Say it's walkable to grocery stores

36 % Say there are sidewalks

25 % Say there are community events
Sourced by Trulia users. Learn more about our methodology.
Market trends in Lower Burrell
Last updated July 2026
Avg. sale price
—
Sale-to-List Price
—
Price per sq ft
—
Available listings
40
8MoM
Home Value
Learn more about this home's value by checking out the value of nearby homes and how much similar homes have sold for.
Comparable sales
These are recently sold homes that have a similar location or other similar features to this home, like bedrooms, bathrooms, and square footage. Get a sense of the expected prices in the area by viewing these homes.Address | Distance | Property Type | Sold Price | Sold Date | Bed | Bath | Sqft |
|---|---|---|---|---|---|---|---|
0.18 | Single-Family Home | $250,000 | 08/28/25 | 3 | 2 | 1,450 | |
0.16 | Single-Family Home | $285,000 | 05/29/26 | 3 | 2.5 | - | |
0.17 | Single-Family Home | $122,500 | 12/05/25 | 4 | 2.5 | 1,532 | |
0.15 | Single-Family Home | $185,500 | 10/24/25 | 4 | 2 | - | |
0.12 | Single-Family Home | $265,000 | 12/10/25 | 3 | 2.5 | - | |
0.36 | Single-Family Home | $190,000 | 02/27/26 | 3 | 2 | - | |
0.31 | Single-Family Home | $239,000 | 06/25/26 | 3 | 2 | - | |
0.32 | Single-Family Home | $265,000 | 10/02/25 | 2 | 2 | - | |
0.35 | Single-Family Home | $212,000 | 08/26/25 | 2 | 2 | - |
Nearby home prices
Get a sense of expected prices in the area by checking the value of nearby homes.Address | Distance | Price | Bed | Bath | Sqft | Status |
|---|---|---|---|---|---|---|
0.11 | $356,200 | 4 | 2.5 | 2,400 | Off Market | |
0.12 | $275,000 | 3 | 2.5 | 1,306 | For Sale | |
0.10 | $291,000 | 3 | 2.5 | 1,724 | Off Market | |
0.09 | $216,500 | 2 | 1.5 | - | Off Market | |
0.14 | $284,500 | 3 | 2.5 | 1,092 | Off Market | |
0.12 | $265,000 | 3 | 2.5 | - | Recently Sold | |
0.15 | $285,000 | 3 | 2 | - | Recently Sold | |
0.14 | $243,500 | 4 | 1.5 | - | Off Market | |
0.17 | $241,100 | 3 | 2 | - | Off Market | |
0.17 | $320,000 | 4 | 2.5 | 1,532 | For Sale | |
0.16 | $285,000 | 3 | 2.5 | - | Recently Sold | |
0.17 | $298,400 | 3 | 2.5 | - | Off Market |
Price and Tax history
| Date | Event | Price |
|---|---|---|
Aug 12, 2026 Source: WPMLS #1768416 | Contingent | $299,900 |
Aug 5, 2026 Source: WPMLS #1768416 | Listed For Sale | $299,900 |
Dec 19, 2025 Source: WPMLS #1727365 | Sold | $106,500 |
May 27, 2025 Source: N/A | Sold | $3,159 |
Aug 27, 2020 Source: Agent Provided | ListingRemoved | $149,000 |
Jul 29, 2020 Source: Agent Provided | PriceChange | $149,000 Price decreased by 6% |
Jul 3, 2020 Source: Agent Provided | Listed For Sale | $158,500 |
| Year | Property tax | Tax assessment |
|---|---|---|
| 2024 | $3,186 | $18,660 |
Home facts updated by county records
LGBTQ Local Legal Protections
LGBTQ Local Legal Protections



Lisa Giacchino, RE/MAX SELECT REALTY, (724) 933-6300
Agent Phone: (724) 933-6300
Listing information is provided exclusively for personal, non-commercial use, and may not be used for any purpose other than to identify prospective properties consumers may be interested in purchasing.
Information is deemed reliable but not guaranteed.
Similar Homes You May Like


 0.3 ACRES
 OPEN SUN, 12-2PM0.65 ACRES
 NEW - 4 HRS AGO
 OPEN SUN, 1-3PM
 0.37 ACRES
 1.13 ACRES
 0.33 ACRES
 1.77 ACRES


 0.47 ACRES
 0.28 ACRES
 0.28 ACRES


 NEW - 1 DAY AGONEW CONSTRUCTION


 0.3 ACRES
 0.39 ACRES
 OPEN SUN, 12-2PM
 0.9 ACRES
 0.26 ACRES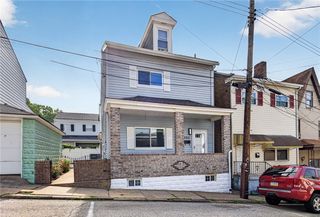


 See more homes for sale inLower Burrell

New Listings near 147 Wayne St
 NEW - 15 HRS AGO
 0.48 ACRES
 2.8 ACRES
 0.41 ACRES
 0.42 ACRES
 OPEN SUN, 12-3PM
 0.63 ACRES
 1 ACRE
 OPEN SUN, 1-3PM
 1.06 ACRES
 0.49 ACRES
 0.36 ACRES
- See more homes for sale inLower Burrell
Frequently asked questions about 147 Wayne St
- What is the estimated monthly payment for 147 Wayne St?Based on a $299,900 list price with 20% down at today's rates, the estimated monthly payment for 147 Wayne St in Lower Burrell, PA is approximately $2,021 (about $1,556 principal & interest, $390 property taxes, and $75 homeowner's insurance). This is an estimate. Actual payment depends on your loan terms.
- What do residents say about Lower Burrell?Residents describe Lower Burrell, PA as easy to park in, well-kept, and dog-friendly. Most residents say you need a car. See homes for sale in Lower Burrell, PA.
- What are the closest schools to 147 Wayne St?The closest schools to 147 Wayne St in Lower Burrell, PA are Bon Air Elementary School (rated 7/10), Burrell High School (rated 5/10), Charles A Huston Middle School (rated 5/10).
- Does 147 Wayne St have air conditioning?Yes, 147 Wayne St in Lower Burrell, PA has air conditioning.
- How big is the lot at 147 Wayne St?The lot at 147 Wayne St in Lower Burrell, PA is about 0.34 acres (14,810 sq ft).
- Does 147 Wayne St have a garage?Yes, 147 Wayne St in Lower Burrell, PA has a garage.
147 Wayne St, Lower Burrell, PA 15068 is a 3 bedroom, 2 bathroom single-family home. This property is currently available for sale and was listed by WPMLS on Aug 5, 2026. The MLS # for this home is MLS# 1768416.