


$599,000
 3 Beds
 1 Bath
 1,135 sqft (on 0.34 acres)
147 W Hampton St, Pemberton, NJ 08068
Est. Mortgage $4,207/mo*
Get Pre-QualifiedHome Highlights

Single-Family Home

Built in 1940

0.34 acre lot

$528/sqft

Open Parking
Local Information
- Map ViewExplore the area around 147 W Hampton St.

- Schools1 Elementary School1 Middle School1 High School

- Shop & Eat

-- mins to
About this House
What's unique:Upgraded kitchenFire doorHorse stallCentral air conditioningLow-maintenance landscapingGranite countertops
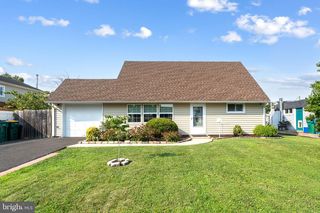
Endless possibilities await with this unique mixed-use property offering commercial, residential, and future development potential. Situated on a spacious property, this exceptional opportunity includes a 3,144-square-foot warehouse, a well-maintained 3-bedroom ranch home, and an adjacent buildable lot. The commercial building is equipped to meet a variety of business needs, featuring 230-Volt, three-phase electric, a fire door, HVAC with heat and air conditioning, an air compressor, and a newer compressor room replaced approximately 1½ years ago. The commercial space also offers a convenient kitchenette and 2 baths. The property also offers parking for 15+ vehicles, providing ample space for employees, customers, or equipment. Adding even more value is the adjacent buildable lot, complete with a horse stall and horse barn featuring windows that open for ventilation and electrical service already in place—offering endless possibilities for agricultural, recreational, or future development use (subject to township approvals). The property also backs to the scenic Rancocas Creek trail system, offering direct access to the trails. The residential portion of the property features a charming 3-bedroom, 1-bath ranch home with an easy, functional layout and low-maintenance landscaping. The upgraded kitchen boasts granite countertops and luxury vinyl flooring, which continues into the separate laundry/utility area. Additional highlights include central air conditioning, a fully floored attic spanning the entire length of the home for exceptional storage, a usable fireplace in the basement, and a side entrance leading to a private backyard retreat. Enjoy summer days around the beautifully maintained above-ground pool (2012), complete with a spacious surrounding deck installed in 2014 and a replacement liner added in 2019. Whether you’re looking to operate your business on-site, invest in a versatile mixed-use property, or take advantage of the additional buildable land, this one-of-a-kind property offers incredible flexibility and opportunity.
Last check for updates: about 6 hours ago
Listing courtesy of Francine Loucks, (856) 495-8588
Century 21 Alliance-Medford
Listing Team: C21 Family Ties, Co-Listing Agent: Jennifer Kathleen Probst, (410) 258-6220
Century 21 Alliance-Medford
Source: Bright MLS, MLS#NJBL2115510
Also Listed on Bright MLS.
Home Details for 147 W Hampton St

|
|---|
Interior Details Basement: FullNumber of Rooms: 6Types of Rooms: Basement |
Beds & Baths Number of Bedrooms: 3Main Level Bedrooms: 3Number of Bathrooms: 1Number of Bathrooms (full): 1Number of Bathrooms (main level): 1 |
Dimensions and Layout Living Area: 1135 Square Feet |
Appliances & Utilities Appliances: Electric Water Heater |
Heating & Cooling Heating: Baseboard,Hot Water,Radiator,Natural GasHas CoolingAir Conditioning: Central Air,ElectricHas HeatingHeating Fuel: Baseboard |
Fireplace & Spa Number of Fireplaces: 1Has a Fireplace |
Levels, Entrance, & Accessibility Stories: 1Levels: OneAccessibility: None |
View No View |

|
|---|
Exterior Home Features Roof: Pitched ShinglePatio / Porch: DeckOther Structures: Above Grade, Below GradeFoundation: BlockHas a Private Pool |
Parking & Garage No CarportNo GarageNo Attached GarageHas Open ParkingParking: Driveway |
Pool Pool: Above Ground, Fenced, PrivatePool |
Frontage Not on Waterfront |
Water & Sewer Sewer: Public Sewer |
Finished Area Finished Area (above surface): 1135 Square Feet |

|
|---|
Days on Market: 82 |

|
|---|
Year Built Year Built: 1940 |
Property Type / Style Property Type: ResidentialProperty Subtype: Single Family ResidenceStructure Type: DetachedArchitecture: Ranch/Rambler |
Building Construction Materials: FrameNot a New Construction |
Property Information Not Included in Sale: Personal Property In Warehouse / Shop & Home, Window Sheers In HomeIncluded in Sale: This Sale Also Includes A Buildable Lot 147 W Hampton Warehouse / Shop: Countertop Microwave, Office Refrigerator, Dishwasher (not Hooked Up), Oven, Washer, Dryer, Couch / Sofa / Two Glass Tables On Upper Level, Washer And Dryer House: Refrigerator, Stove / Oven, Dishwasher, Window Blinds, Washer / Dryer, Dehumidifer In Basement, Kitchen Table And ChairsParcel Number: 280010200010 |

|
|---|
Price List Price: $599,000Price Per Sqft: $528 |
Status Change & Dates Off Market Date: Wed Sep 09 2026Possession Timing: 0-30 Days CD, 31-60 Days CD |

|
|---|
MLS Status: PENDING |

|
|---|
Direction & Address City: PEMBERTONCommunity: None Ava Ilable |
School Information Elementary School District: Pemberton Township SchoolsJr High / Middle School District: Pemberton Township SchoolsHigh School District: Pemberton Township Schools |

|
|---|
Listing Agent Listing ID: NJBL2115510 |

|
|---|
Building Area Building Area: 1135 Square Feet |

|
|---|
Not Senior Community |

|
|---|
No HOA |

|
|---|
Lot Area: 0.34 acres |

|
|---|
Special Conditions: Standard |

|
|---|
Listing Agreement Type: Exclusive Right To SellListing Terms: Cash, Conventional, VA Loan |

|
|---|
Business Information Ownership: Fee Simple |

|
|---|
BasementMls Number: NJBL2115510Municipality: PEMBERTON TWPAbove Grade Unfinished Area: 1135 |

|
|---|
Source Internet Consumer Comment: NSource Internet Automated Valuation Display: NSource Internet Entire Listing Display: YSource Internet Address Display: Y |
Around this home
What Locals Say about Pemberton Township
At least 42 Trulia users voted on each feature.

89 % Say car is needed

76 % Say it's dog friendly

73 % Say parking is easy

72 % Say there are sidewalks

70 % Say yards are well-kept

67 % Say kids play outside

66 % Say there's holiday spirit

61 % Say it's quiet

48 % Say neighbors are friendly

48 % Say there's wildlife

47 % Say they plan to stay for at least 5 years

46 % Say streets are well-lit

45 % Say people would walk alone at night

17 % Say there are community events

12 % Say it's walkable to restaurants
Sourced by Trulia users. Learn more about our methodology.
Market trends in Pemberton Township
Last updated August 2026
Avg. sale price
—
Sale-to-List Price
—
Price per sq ft
—
Available listings
32
7MoM
Home Value
Learn more about this home's value by checking out the value of nearby homes and how much similar homes have sold for.
Comparable sales
These are recently sold homes that have a similar location or other similar features to this home, like bedrooms, bathrooms, and square footage. Get a sense of the expected prices in the area by viewing these homes.Address | Distance | Property Type | Sold Price | Sold Date | Bed | Bath | Sqft |
|---|---|---|---|---|---|---|---|
0.08 | Single-Family Home | $365,000 | 09/14/26 | 3 | 2.5 | 1,394 | |
0.37 | Single-Family Home | $330,000 | 06/08/26 | 3 | 1 | 1,248 | |
0.54 | Single-Family Home | $275,000 | 10/16/25 | 3 | 1 | 1,014 | |
0.38 | Single-Family Home | $290,000 | 10/06/25 | 2 | 1 | 857 | |
0.19 | Single-Family Home | $445,000 | 06/12/26 | 5 | 2 | 2,054 | |
0.99 | Single-Family Home | $250,000 | 10/29/25 | 3 | 1 | 1,108 | |
0.59 | Single-Family Home | $255,000 | 08/17/26 | 3 | 2 | 2,072 | |
0.78 | Single-Family Home | $400,000 | 01/09/26 | 3 | 2 | 1,560 | |
0.61 | Single-Family Home | $240,000 | 03/05/26 | 3 | 2 | 1,614 |
Nearby home prices
Get a sense of expected prices in the area by checking the value of nearby homes.Address | Distance | Price | Bed | Bath | Sqft | Status |
|---|---|---|---|---|---|---|
0.08 | $365,000 | 3 | 2.5 | 1,394 | Recently Sold | |
0.09 | $325,300 | 2 | 1 | 1,200 | Off Market | |
0.19 | $445,000 | 5 | 2 | 2,054 | Recently Sold | |
0.38 | $313,200 | 2 | 1 | 857 | Off Market | |
0.39 | $259,100 | 2 | 1 | 857 | Off Market | |
0.39 | $310,700 | 3 | 1.5 | 1,150 | Off Market | |
0.37 | $330,000 | 3 | 1 | 1,248 | Recently Sold | |
0.40 | $351,100 | 3 | 2 | 1,472 | Off Market | |
0.40 | $301,900 | 3 | 1 | 936 | Off Market | |
0.43 | $467,000 | 5 | 2.5 | 1,854 | Off Market | |
0.45 | $30,000 | - | - | - | For Sale | |
0.43 | $489,000 | 3 | 2.5 | 1,608 | For Sale |
Price and Tax history
| Date | Event | Price |
|---|---|---|
Sep 9, 2026 Source: Bright MLS #NJBL2115510 | Pending | $599,000 |
Jul 3, 2026 Source: Bright MLS #NJBL2115510 | Listed For Sale | $599,000 |
May 21, 2021 Source: Zillow Rental Manager | ListingRemoved | |
May 18, 2021 Source: Zillow Rental Manager | Listed For Rent | $1,650 |
LGBTQ Local Legal Protections
LGBTQ Local Legal Protections



Francine Loucks, Century 21 Alliance-Medford
Agent Phone: (856) 495-8588
The data relating to real estate for sale on this website appears in part through the BRIGHT Internet Data Exchange program, a voluntary cooperative exchange of property listing data between licensed real estate brokerage firms, and is provided by BRIGHT through a licensing agreement.
Listing information is from various brokers who participate in the Bright MLS IDX program and not all listings may be visible on the site. The property information being provided on or through the website is for the personal, non-commercial use of consumers and such information may not be used for any purpose other than to identify prospective properties consumers may be interested in purchasing.
Some properties which appear for sale on the website may no longer be available because they are for instance, under contract, sold or are no longer being offered for sale.
Property information displayed is deemed reliable but is not guaranteed.
Copyright 2026 Bright MLS, Inc. Click here for more information
Similar Homes You May Like

 0.36 ACRESEquity Pennsylvania Real Estate
 Keller Williams Realty Monmouth/Ocean
 0.46 ACRESCentury 21 Action Plus Realty - Cream Ridge
 Keller Williams Realty - Washington Township
 Keller Williams Real Estate - Princeton
 Century 21 Action Plus Realty - Bordentown
 Keller Williams Realty - Moorestown
 Keller Williams Realty - Moorestown
 Keller Williams Real Estate-Langhorne
 0.49 ACRESKeller Williams Realty - Moorestown
 See more homes for sale inPemberton




New Listings near 147 W Hampton St
 NEW - 2 DAYS AGO0.59 ACRESCrown Realty Inc
 OPEN SAT, 12-3PM0.58 ACRESKeller Williams - Main Street
- 0.49 ACRESKeller Williams Realty - Moorestown
 1.01 ACRESBHHS Fox & Roach-Mt Laurel
 0.64 ACRESImani Realty & Associates
 NEWCOMING SOONMaria Jakubik, Keller Williams Realty Ocean Living
 3.49 ACRES
 23.82 ACRESBetter Homes and Gardens Real Estate Maturo
 0.82 ACRESKeller Williams Realty - Moorestown
 OPEN SUN, 1-4PMERA Central Realty Group - Bordentown
- See more homes for sale inPemberton


Frequently asked questions about 147 W Hampton St
- What is the estimated monthly payment for 147 W Hampton St?Based on a $599,000 list price with 20% down at today's rates, the estimated monthly payment for 147 W Hampton St in Pemberton, NJ is approximately $4,357 (about $3,309 principal & interest, $973 property taxes, and $75 homeowner's insurance). This is an estimate. Actual payment depends on your loan terms.
- What do residents say about Pemberton?Residents describe Pemberton, NJ as dog-friendly, easy to park in, and pedestrian-friendly. See homes for sale in Pemberton, NJ.
- What are the closest schools to 147 W Hampton St?The closest schools to 147 W Hampton St in Pemberton, NJ are Helen A Fort Middle School (rated 4/10), Howard L. Emmons Elementary School, Pemberton Twp High School (rated 4/10).
- Does 147 W Hampton St have air conditioning?Yes, 147 W Hampton St in Pemberton, NJ has air conditioning.
- Does 147 W Hampton St have a pool?Yes, 147 W Hampton St in Pemberton, NJ has a pool.
- Does 147 W Hampton St have laundry facilities?Yes, 147 W Hampton St in Pemberton, NJ has laundry facilities.
147 W Hampton St, Pemberton, NJ 08068 is a 3 bedroom, 1 bathroom, 1,135 sqft single-family home built in 1940. This property is currently available for sale and was listed by Bright MLS on Jul 2, 2026. The MLS # for this home is MLS# NJBL2115510.