


$436,300
 4 Beds
 2.5 Baths
 2,325 sqft (on 0.32 acres)
147 Marshside Dr, Summerville, SC 29485
Est. Refi. Payment $2,562/mo*
Refinance Your HomeCurrently Off Market - Sold Oct 12, 2022 for $410,000
Home Value
Trulia Estimate
$436KSince last month
Decreased$4K (-0.8%)Since last year
Decreased$10K (-2.3%)Since last sale
Increased$28K (+6.7%)Learn more about this home's value by checking out its Trulia Estimate, the value of nearby homes, and how much similar homes have sold for.
Trulia Estimate
The of this home's value increased by +50% in the last 10 years
| Month | Estimated value |
|---|---|
2026 | |
| August 2026 | $438K |
| August 2026 | $436K |
| July 2026 | $441K |
| June 2026 | $446K |
| May 2026 | $449K |
| April 2026 | $445K |
| March 2026 | $443K |
| February 2026 | $439K |
| January 2026 | $439K |
2025 | |
2024 | |
2023 | |
2022 | |
2021 | |
2020 | |
2019 | |
2018 | |
2017 | |
2016 | |
Comparable sales
These are recently sold homes that have a similar location or other similar features to this home, like bedrooms, bathrooms, and square footage. Get a sense of the expected prices in the area by viewing these homes.Address | Distance | Property Type | Sold Price | Sold Date | Bed | Bath | Sqft |
|---|---|---|---|---|---|---|---|
0.09 | Single-Family Home | $430,000 | 06/24/26 | 4 | 2.5 | 2,267 | |
0.05 | Single-Family Home | $447,000 | 07/14/26 | 4 | 2.5 | 2,350 | |
0.08 | Single-Family Home | $402,000 | 06/15/26 | 4 | 2.5 | 2,252 | |
0.16 | Single-Family Home | $442,500 | 04/06/26 | 4 | 2.5 | 2,252 | |
0.28 | Single-Family Home | $419,899 | 09/10/26 | 4 | 3 | 2,077 | |
0.18 | Single-Family Home | $405,500 | 11/04/25 | 4 | 2.5 | 2,463 | |
0.07 | Single-Family Home | $401,600 | 06/03/26 | 4 | 2.5 | 2,674 | |
0.20 | Single-Family Home | $445,000 | 07/07/26 | 4 | 2.5 | 2,530 | |
0.18 | Single-Family Home | $425,000 | 10/24/25 | 4 | 2.5 | 2,746 | |
0.13 | Single-Family Home | $391,500 | 05/04/26 | 4 | 2.5 | 2,105 |
Nearby home prices
Get a sense of expected prices in the area by checking the value of nearby homes.Address | Distance | Price | Bed | Bath | Sqft | Status |
|---|---|---|---|---|---|---|
0.05 | $447,000 | 4 | 2.5 | 2,350 | Recently Sold | |
0.08 | $402,000 | 4 | 2.5 | 2,252 | Recently Sold | |
0.09 | $430,000 | 4 | 2.5 | 2,267 | Recently Sold | |
0.10 | $390,500 | 4 | 2.5 | 2,100 | Off Market | |
0.06 | $550,000 | 5 | 3 | 2,378 | Recently Sold | |
0.13 | $449,100 | 4 | 2.5 | 2,358 | Off Market | |
0.07 | $399,000 | 4 | 2.5 | 2,674 | For Sale | |
0.13 | $418,000 | 3 | 2.5 | 2,134 | Off Market | |
0.07 | $396,400 | 3 | 2.5 | 2,264 | Off Market | |
0.14 | $472,000 | 5 | 2.5 | 3,046 | Recently Sold | |
0.07 | $385,200 | 3 | 2.5 | 2,267 | Off Market | |
0.15 | $597,700 | 5 | 3.5 | 3,540 | Off Market |
Local Information
- Map ViewExplore the area around 147 Marshside Dr.

- Schools1 Preschool School1 Elementary School1 Middle School1 High School

- Shop & Eat

-- mins to
Home Highlights

Single-Family Home

Built in 2003

0.32 acre lot

2,325 sqft

$188/sqft

Garage
About this House
Beautiful home on large, quiet cul-de-sac in sought after Legend Oaks community.
Enter into a bright foyer and formal dining room as you pass into the spacious open floor plan. The kitchen is well placed, and opens to a casual dining area as well as the living space. Steps away is a custom screened in porch with a view of the gorgeous backyard. The large and private backyard is perfect for children and/or pets, as well as for relaxing with plenty of privacy.
The backyard has a new patio (of beautiful paver stones), offset on one side by a custom made wooden swing.
There are hardwood floors throughout the first floor. The kitchen and laundry room have upgraded tile, and the kitchen also has new granite countertops, appliances which are just a few years old (dishwasher, microwave, stove and oven have all been replaced), and the cabinets have been recently painted.
The front of the house features an extended porch which is also new to the home.
Upstairs are three bedrooms and a fourth, grand room which can be used as a bedroom, playroom, gaming room, etc. The spacious master suite has trey ceilings and great natural light; the master bathroom has dual sinks, a garden tub, a separate shower and a private water closet. The large walk-in closet is separate from the bathroom for efficiency and comfort.
The roof was replaced in 2021.
This home is one of a kind!
Enter into a bright foyer and formal dining room as you pass into the spacious open floor plan. The kitchen is well placed, and opens to a casual dining area as well as the living space. Steps away is a custom screened in porch with a view of the gorgeous backyard. The large and private backyard is perfect for children and/or pets, as well as for relaxing with plenty of privacy.
The backyard has a new patio (of beautiful paver stones), offset on one side by a custom made wooden swing.
There are hardwood floors throughout the first floor. The kitchen and laundry room have upgraded tile, and the kitchen also has new granite countertops, appliances which are just a few years old (dishwasher, microwave, stove and oven have all been replaced), and the cabinets have been recently painted.
The front of the house features an extended porch which is also new to the home.
Upstairs are three bedrooms and a fourth, grand room which can be used as a bedroom, playroom, gaming room, etc. The spacious master suite has trey ceilings and great natural light; the master bathroom has dual sinks, a garden tub, a separate shower and a private water closet. The large walk-in closet is separate from the bathroom for efficiency and comfort.
The roof was replaced in 2021.
This home is one of a kind!
147 Marshside Dr, Summerville, SC 29485 is a 4 bedroom, 3 bathroom, 2,325 sqft single-family home built in 2003. It last sold for $410,000 on Oct 12, 2022. This property is not currently displayed as for sale or rent on Trulia. The Trulia Estimate is $436,300, with a rent estimate of $2,701/month.
Home Details for 147 Marshside Dr

|
|---|
Heating & Cooling Heating: ElectricAir ConditioningCooling System: CentralHeating Fuel: Electric |
Levels, Entrance, & Accessibility Stories: 2Floors: Hardwood, Laminate, Linoleum Vinyl |
Interior Details AtticTypes of Rooms: Walk In Closet, Breakfast Nook, Dining Room, Family Room, Laundry Room, Master Bath, Mud Room, Recreation Room, Sun RoomCeiling Fan |
Appliances & Utilities Cable ReadyDishwasherDisposalDryerMicrowaveRefrigeratorWasher |
Fireplace & Spa Fireplace |
Security Security System |

|
|---|
Exterior Home Features Roof: CompositionDeckLawnPatioPorch |
Parking & Garage GarageParking: Garage Attached |

|
|---|
Year Built Year Built: 2003 |
Property Type / Style Property Type: Single Family Home |

|
|---|
Lot Area: 0.32 acres |

|
|---|
Community rooms Fitness Center |
Fitness & Sports Tennis Court |
Price and Tax history
| Date | Event | Price |
|---|---|---|
Oct 12, 2022 Source: CTMLS #22019630 | Sold | $410,000 |
Sep 21, 2022 Source: CTMLS #22019630 | Contingent | $399,000 |
Sep 18, 2022 Source: CTMLS #22019630 | PriceChange | $399,000 Price decreased by 14% |
Sep 6, 2022 Source: CTMLS #22019630 | PriceChange | $465,000 Price decreased by 4% |
Aug 29, 2022 Source: CTMLS #22019630 | PriceChange | $482,000 Price decreased by 11% |
Aug 26, 2022 Source: CTMLS #22019630 | PriceChange | $539,000 Price decreased by 2% |
Jul 22, 2022 Source: CTMLS #22019630 | PriceChange | $549,000 Price decreased by 1% |
Jul 12, 2022 Source: N/A | Listed For Sale | $555,000 |
Mar 16, 2017 Source: CTMLS #17001622 | Sold | $242,500 |
Feb 1, 2017 Source: Agent Provided | Pending | $250,000 |
Jan 24, 2017 Source: Agent Provided | Listed For Sale | $250,000 |
Jan 29, 2004 Source: N/A | Sold | $204,990 |
| Year | Property tax | Tax assessment |
|---|---|---|
| 2024 | $8,834 | $410,000 |
Home facts updated by county records
Market trends in Summerville
Last updated August 2026
Avg. sale price
$390K
$2.35KMoM
Sale-to-List Price
—
Price per sq ft
$192
$0MoM
Available listings
1577
76MoM
Around this home
What Locals Say about Summerville
At least 706 Trulia users voted on each feature.

92 % Say car is needed

88 % Say it's dog friendly

84 % Say parking is easy

82 % Say yards are well-kept

76 % Say kids play outside

75 % Say there's holiday spirit

68 % Say it's quiet

65 % Say people would walk alone at night

58 % Say there are sidewalks

54 % Say neighbors are friendly

53 % Say streets are well-lit

47 % Say they plan to stay for at least 5 years

43 % Say there's wildlife

36 % Say it's walkable to grocery stores

34 % Say there are community events

33 % Say it's walkable to restaurants
Sourced by Trulia users. Learn more about our methodology.
LGBTQ Local Legal Protections
LGBTQ Local Legal Protections



Frequently asked questions about 147 Marshside Dr
- What is 147 Marshside Dr estimated to be worth?Trulia's estimated value for 147 Marshside Dr in Summerville, SC is $436,300.
- What is the price history for 147 Marshside Dr?147 Marshside Dr in Summerville, SC last sold for $410,000 in October 2022.
- Is Summerville a buyer's or seller's market?Summerville is currently a buyer's market, based on recent for-sale activity.
- What's the median sale price in Summerville?The median sale price in Summerville is $390K. That is up $2.35K from the prior month.
- Does 147 Marshside Dr have air conditioning?Yes, 147 Marshside Dr in Summerville, SC has air conditioning.
- Does 147 Marshside Dr have laundry facilities?Yes, 147 Marshside Dr in Summerville, SC has in-unit laundry.
Explore by feature - Pet Friendly
 SPECIAL OFFERPET FRIENDLYTotal price$1,680 - $2,649/mo1-3 bd1-2 baSolay Carnes Crossroads | 1105 Sunset Crest Ln,
Summerville, SC 29486 PET FRIENDLYTotal price$1,482 - $2,442/moStudio-3 bd1-2 baAtlantic on Main | 2500 Gault Way Dr,
Summerville, SC 29486 NEW - 1 DAY AGOSPECIAL OFFERPET FRIENDLYTotal price$1,470 - $2,465/mo1-3 bd1-2 baSouth City Apartments | 50 Cheryl Ln,
Summerville, SC 29483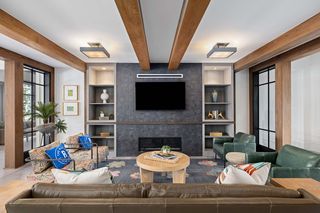 SPECIAL OFFERPET FRIENDLY
 SPECIAL OFFERPET FRIENDLY$1,505 - $2,765/moStudio-3 bd1-3 baResidences at Sawmill | 1000 Pine Branch Way,
Summerville, SC 29483 SPECIAL OFFERPET FRIENDLY
 SPECIAL OFFERPET FRIENDLY
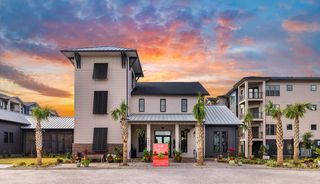 SPECIAL OFFERPET FRIENDLY
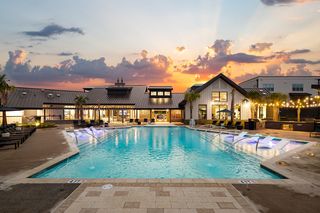 SPECIAL OFFERPET FRIENDLYFURNISHED
 SPECIAL OFFERPET FRIENDLY
Explore by feature - Garage
- SPECIAL OFFERPET FRIENDLY
 SPECIAL OFFERPET FRIENDLY
 SPECIAL OFFERPET FRIENDLY
 PET FRIENDLY
 PET FRIENDLY
 PET FRIENDLY
 PET FRIENDLY
 PET FRIENDLY
 NEW - 1 DAY AGOSPECIAL OFFERPET FRIENDLY
 PET FRIENDLY
Explore by feature - Air Conditioning
- SPECIAL OFFERPET FRIENDLYTotal price$1,680 - $2,649/mo1-3 bd1-2 baSolay Carnes Crossroads | 1105 Sunset Crest Ln,
Summerville, SC 29486 - PET FRIENDLYTotal price$1,482 - $2,442/moStudio-3 bd1-2 baAtlantic on Main | 2500 Gault Way Dr,
Summerville, SC 29486 - SPECIAL OFFERPET FRIENDLY
- SPECIAL OFFERPET FRIENDLY
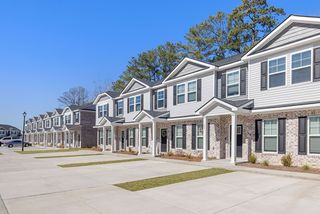 SPECIAL OFFERPET FRIENDLY$1,899 - $2,275/mo2-3 bd3 baThe Retreat at Carlile Townes | 226 Saint Catherines Ct,
Summerville, SC 29483 SPECIAL OFFERPET FRIENDLY
- SPECIAL OFFERPET FRIENDLY
 PET FRIENDLY
 SPECIAL OFFERPET FRIENDLY
- PET FRIENDLY
Explore by feature - Pool
- SPECIAL OFFERPET FRIENDLYTotal price$1,680 - $2,649/mo1-3 bd1-2 baSolay Carnes Crossroads | 1105 Sunset Crest Ln,
Summerville, SC 29486 - PET FRIENDLYTotal price$1,482 - $2,442/moStudio-3 bd1-2 baAtlantic on Main | 2500 Gault Way Dr,
Summerville, SC 29486 - SPECIAL OFFERPET FRIENDLY
- SPECIAL OFFERPET FRIENDLY$1,505 - $2,765/moStudio-3 bd1-3 baResidences at Sawmill | 1000 Pine Branch Way,
Summerville, SC 29483 - SPECIAL OFFERPET FRIENDLY
- SPECIAL OFFERPET FRIENDLY
- SPECIAL OFFERPET FRIENDLY
- SPECIAL OFFERPET FRIENDLYFURNISHED
- SPECIAL OFFERPET FRIENDLY
- SPECIAL OFFERPET FRIENDLY$1,899 - $2,275/mo2-3 bd3 baThe Retreat at Carlile Townes | 226 Saint Catherines Ct,
Summerville, SC 29483
Explore by feature - Washer/dryer
- SPECIAL OFFERPET FRIENDLYTotal price$1,680 - $2,649/mo1-3 bd1-2 baSolay Carnes Crossroads | 1105 Sunset Crest Ln,
Summerville, SC 29486 - PET FRIENDLYTotal price$1,482 - $2,442/moStudio-3 bd1-2 baAtlantic on Main | 2500 Gault Way Dr,
Summerville, SC 29486 - SPECIAL OFFERPET FRIENDLY
- SPECIAL OFFERPET FRIENDLY
- SPECIAL OFFERPET FRIENDLY
- PET FRIENDLY
- SPECIAL OFFERPET FRIENDLY
- PET FRIENDLY
 PET FRIENDLYTotal price$1,451 - $1,601/mo2 bd1-2 baCountry Club Apartments | 43 Old Holly Ln,
Summerville, SC 29483 PET FRIENDLYTotal price$1,798 - $2,148/mo2-3 bd2 baBay Pointe at Summerville | 260 Pidgeon Bay Rd,
Summerville, SC 29483
Explore by feature - Outdoor Space
- PET FRIENDLY
 SPECIAL OFFERPET FRIENDLY
 PET FRIENDLY
 PET FRIENDLY
- PET FRIENDLY
 PET FRIENDLY
 PET FRIENDLY
 APPLY INSTANTLYPET FRIENDLY
 APPLY INSTANTLYPET FRIENDLY
 APPLY INSTANTLYPET FRIENDLY
Apartments for Rent
- PET FRIENDLY
- NEW - 1 DAY AGOPET FRIENDLY
 NEW - 1 DAY AGOPET FRIENDLY
 PET FRIENDLY
 PET FRIENDLY
 PET FRIENDLY$1,734 - $2,029/mo2-3 bd2 baHawthorne at Summerville | 9000 Palm Passage Loop,
Summerville, SC 29483 PET FRIENDLY
 NEW - 2 DAYS AGOPET FRIENDLY
 See more homes for rent inSummerville
Off Market Homes Near 147 Marshside Dr
 SOLDSEP 11, 2026
 SOLDSEP 11, 2026
 SOLDSEP 11, 2026
 SOLDSEP 11, 2026
 SOLDSEP 11, 2026
 SOLDSEP 11, 2026
 SOLDSEP 11, 2026
 SOLDSEP 10, 2026
- SOLDSEP 10, 2026
 SOLDSEP 10, 2026
 See more homes for sale inSummerville
Homes for sale near 147 Marshside Dr


 NEW - 2 DAYS AGO
 0.33 ACRES
 0.27 ACRES
 0.44 ACRES


- See more homes for sale inSummerville

- Results are loading