


1467 Overlea Pl
Concord, NC 28027
 5 Beds
 3.5 Baths
 3,812 sqft
5 Beds
3.5 Baths
3,812 sqft
Local Information
- Map ViewExplore the area around 1467 Overlea Pl.

- Schools2 Elementary Schools1 Middle School1 High School

- Shop & Eat

-- mins to
Home Highlights

Property Type
Single-Family Home

Year Built
2015
Living Area
3,812 sqft

Price/Sqft
$165

Parking
2 Car Garage

HOA
$25/Monthly
About this House
WOW! 3rd floor & screen porch! This is one of our most popular new plans! GORGEOUS open concept kitchen, with massive eat up island for entertaining! Gourmet kitchen with stainless, double wall ovens, modern white cabinets, gas cooktop and granite! Hardwoods all through downstairs, office/ flex with glass doors, drop zone for backpacks from garage, upstairs beautiful master with his/hers separate vanities, tiled shower& tub, granite in all full baths large 3rd floor bonus& sitting area! LOVELY!
1467 Overlea Pl, Concord, NC 28027 is a 5 bedroom, 4 bathroom, 3,812 sqft single-family home built in 2015. It last sold for the $337,500 asking price on Sep 30, 2015. It is currently off market. The Trulia Estimate is $628,000, with a rent estimate of $3,422/month.
Home Details for 1467 Overlea Pl

|
|---|
MLS Status: Closed |

|
|---|
Interior Details Number of Rooms: 10Types of Rooms: Bedroom S, Bathroom Full, Bathroom Half, Bed Bonus, Bonus Room, Dining Room, Great Room, Kitchen, Living Room, Recreation Room |
Beds & Baths Number of Bedrooms: 5Number of Bathrooms: 4Number of Bathrooms (full): 3Number of Bathrooms (half): 1 |
Dimensions and Layout Living Area: 3812 Square Feet |
Appliances & Utilities Appliances: Dishwasher, Disposal, Double Oven, Gas Cooktop, Gas Water Heater, Microwave, Wall OvenDishwasherDisposalLaundry: Upper LevelMicrowave |
Heating & Cooling Heating: Central,Heat Pump,ZonedHas CoolingAir Conditioning: ZonedHas HeatingHeating Fuel: Central |
Fireplace & Spa Fireplace: Family Room, Gas Log |
Windows, Doors, Floors & Walls Window: Insulated WindowsFlooring: Carpet, Hardwood, Tile |
Levels, Entrance, & Accessibility Stories: 3Levels: Three Or MoreFloors: Carpet, Hardwood, Tile |
View No View |
Security Security: Carbon Monoxide Detector(s) |

|
|---|
Exterior Home Features Patio / Porch: ScreenedFoundation: Slab |
Parking & Garage Number of Garage Spaces: 2Number of Covered Spaces: 2No CarportHas a GarageHas an Attached GarageParking Spaces: 2Parking: Attached Garage,Garage Door Opener |
Pool Pool: Community |
Frontage Road Surface Type: Concrete |
Water & Sewer Sewer: Public Sewer |
Surface & Elevation Elevation Units: Feet |
Finished Area Finished Area (above surface): 3812 Square Feet |

|
|---|
Cumulative Days on Market: 86 |

|
|---|
Year Built Year Built: 2015 |
Property Type / Style Property Type: ResidentialProperty Subtype: Single Family ResidenceArchitecture: Traditional |
Building Construction Materials: Stone, VinylIs a New ConstructionNot Attached Property |
Property Information Parcel Number: 46716721940000 |

|
|---|
Price List Price: $337,500 |

|
|---|
Direction & Address City: ConcordCommunity: Skybrook North Villages |
School Information Elementary School: OdellJr High / Middle School: HarrisHigh School: Cox Mill |

|
|---|
Building Details Builder Model: Essex ABuilder Name: DR Horton |
Building Area Building Area: 3812 Square Feet |

|
|---|
Community Features: Playground, Walking Trails |
Other Playground |

|
|---|
Has an HOAHOA Fee: $300/Annually |

|
|---|
Lot Area: 0.165 acres |

|
|---|
Special Conditions: Standard |

|
|---|
Listing Terms: Cash, Conventional, FHA, FHA 203(K), NC Bond, VA Loan |

|
|---|
Mls Number: 3089716Attic: Pull Down StairsAttribution Contact: lmallison@drhorton.comAbove Grade Unfinished Area: 3812 |

|
|---|
PlaygroundWalking Trails |
Last check for updates: about 2 hours ago
Listed by Lisa Allison
DR Horton Inc
Bought with: Nicole McAlister, (704) 964-8718, Keller Williams South Park
Source: Canopy MLS as distributed by MLS GRID, MLS#3089716
Price History for 1467 Overlea Pl
| Date | Price | Event | Source |
|---|---|---|---|
| 09/30/2015 | $337,500 | Sold | Canopy MLS as distributed by MLS GRID #3089716 |
Market trends in Concord
Last updated June 2026
Avg. sale price
$362K
$13.33KMoM
Sale-to-List Price
99.0%
0.3%MoM
Price per sq ft
$199
$3MoM
Available listings
599
3MoM

- Results are loading
Comparable Sales for 1467 Overlea Pl
Address | Distance | Property Type | Sold Price | Sold Date | Bed | Bath | Sqft |
|---|---|---|---|---|---|---|---|
0.20 | Single-Family Home | $615,000 | 05/14/26 | 5 | 3 | 3,683 | |
0.29 | Single-Family Home | $605,000 | 11/21/25 | 5 | 4 | 3,883 | |
0.23 | Single-Family Home | $535,000 | 05/29/26 | 5 | 2.5 | 2,967 | |
0.24 | Single-Family Home | $563,000 | 07/06/26 | 4 | 2.5 | 2,958 | |
0.24 | Single-Family Home | $515,000 | 12/29/25 | 4 | 2.5 | 2,537 | |
0.30 | Single-Family Home | $572,500 | 05/14/26 | 5 | 3 | 3,182 | |
0.25 | Single-Family Home | $700,000 | 05/08/26 | 5 | 4 | 3,882 | |
0.46 | Single-Family Home | $425,000 | 04/27/26 | 4 | 2.5 | 3,280 | |
0.32 | Single-Family Home | $580,000 | 05/07/26 | 4 | 3 | 2,918 | |
0.36 | Single-Family Home | $610,000 | 09/12/25 | 4 | 2.5 | 3,235 |
Nearby homes
Get a sense of prices in the area by checking nearby homes. OFF MARKETFathom Realty NC LLC
 OFF MARKETRealty ONE Group Select
 OFF MARKETRealty ONE Group Select
 OFF MARKETMark Spain Real Estate


Assigned Schools
These are the assigned schools for 1467 Overlea Pl.
- W R Odell Primary
- K-2
- Public
- 983 Students
NAGreatSchools RatingParent Rating AverageI wanted to share how thankful I am for our experience at W.R. Odell Primary this year. From the very beginning, we felt genuinely welcomed. The school has a strong sense of community: warm, supportive, and truly connected. Families, teachers, and staff work together in a way that makes the school feel safe, inclusive, and full of positive energy. You can really see that everyone is committed to helping the children grow not only academically, but also socially and emotionally.My son’s classroom has been another wonderful part of this journey. It’s an environment that feels organized, engaging, and calm, exactly what young learners need. The teacher create a space where the children feel confident, encouraged, and curious. I love how the classroom blends structure with creativity, giving the students clear routines while still allowing them to explore, try new things, and express themselves. My son comes home happy, excited about what he learned, and proud of the little achievements he makes each day.I am truly grateful for the care, dedication, and kindness we’ve received. Thank you for making our family feel at home in this community.Wishing everyone a warm and joyful Thanksgiving!Parent Review8mo ago - Harris Road Middle
- 6-8
- Public
- 1383 Students
10/10GreatSchools RatingParent Rating AverageOverall, it’s been a positive experience. The teachers are great and very involved in the students’ success. Although there have been a few rough patches this school year, the administration has stepped in and done a good job supporting the students and keeping them focusedParent Review2mo ago - Cox Mill High School
- 9-12
- Public
- 1767 Students
8/10GreatSchools RatingParent Rating AverageSchool is good, most of teachers are competent, and helpful . Counselors and school are principal are always there for help, but the office staff are not professional nor cooperative giving us very bad experience whenever deal with them, I think they should be more trained to be more professional with students and parents especially minority students cause it feels like kind of discrimination!Parent Review11mo ago - W R Odell Elementary
- 3-5
- Public
- 1074 Students
10/10GreatSchools RatingParent Rating Average No reviews available for this school.
  Check out schools near 1467 Overlea Pl.
What Locals Say about Concord
At least 745 Trulia users voted on each feature.

87 % Say car is needed

84 % Say parking is easy

79 % Say it's dog friendly

77 % Say yards are well-kept

73 % Say there's holiday spirit

70 % Say kids play outside

65 % Say it's quiet

60 % Say people would walk alone at night

58 % Say there are sidewalks

54 % Say streets are well-lit

48 % Say neighbors are friendly

47 % Say they plan to stay for at least 5 years

43 % Say there's wildlife

29 % Say it's walkable to grocery stores

27 % Say there are community events

26 % Say it's walkable to restaurants
Sourced by Trulia users. Learn more about our methodology.
LGBTQ Local Legal Protections
LGBTQ Local Legal Protections



Apartments for Rent
 PET FRIENDLYTotal price$1,532 - $3,232/mo1-3 bd1-2 baSolis North Creek | 15120 Village Crossing Rd,
Huntersville, NC 28078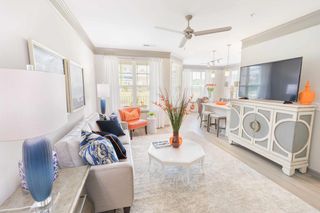 PET FRIENDLY
 NEW - 1 DAY AGOSENIOR HOUSINGPET FRIENDLY$1,604 - $2,759/mo1-2 bd1-2 baSage Highland Creek 55+ Active Adult | 9246 Highland Creek Pkwy,
Charlotte, NC 28269 See more homes for rent inConcord
Explore by feature - Pet Friendly
 SPECIAL OFFERPET FRIENDLY
 SPECIAL OFFERPET FRIENDLY
 PET FRIENDLY$1,275 - $1,525/mo1-2 bd1-2 baCrown Point at Crown Point Circle | 100 Crown Point Cir NW,
Concord, NC 28027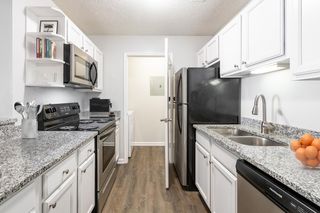 PET FRIENDLYFURNISHED
 SPECIAL OFFERPET FRIENDLY
 NEW - 1 DAY AGOPET FRIENDLY$1,065 - $1,610/mo1-3 bd1-2 baParkway Station Apartment Homes | 100 Samuel Adams Cir SW,
Concord, NC 28027 SPECIAL OFFERPET FRIENDLY
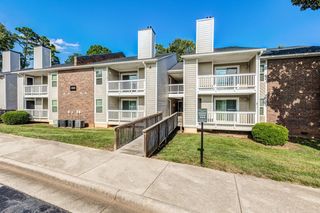 NEW - 1 DAY AGOSPECIAL OFFERPET FRIENDLY$1,120 - $1,715/mo1-3 bd1-2 baSummerlin at Concord Apartment Homes | 500 Summerlake Dr SW,
Concord, NC 28025 NEW - 2 DAYS AGOSPECIAL OFFERPET FRIENDLY
 NEW - 1 DAY AGOSPECIAL OFFERPET FRIENDLY$1,430 - $2,510/mo1-3 bd1-2 baThe Residences at Christenbury Village | 2405 Herrons Nest Pl NW,
Concord, NC 28027
Explore by feature - Garage
- NEW - 1 DAY AGOPET FRIENDLY$1,065 - $1,610/mo1-3 bd1-2 baParkway Station Apartment Homes | 100 Samuel Adams Cir SW,
Concord, NC 28027 - SPECIAL OFFERPET FRIENDLY
 PET FRIENDLY$1,225 - $1,775/mo1-3 bd1-2 baThe Villas at Rocky River | 1215 Silver Stream Dr SW,
Concord, NC 28025 NEW - 1 DAY AGOSPECIAL OFFERPET FRIENDLY
 SPECIAL OFFERPET FRIENDLYTotal price$2,379 - $2,524/mo2-3 bd2 baThe Wayford at Concord | 525 Wayforth Rd NW,
Concord, NC 28027 SPECIAL OFFERPET FRIENDLY
 PET FRIENDLY
 SPECIAL OFFERPET FRIENDLY$1,229 - $1,799/mo1-3 bd1-2 baBexley Village at Concord Mills | 5550 Bexley Way NW,
Concord, NC 28027 NEW - 2 DAYS AGOSPECIAL OFFERPET FRIENDLY$1,199 - $1,749/mo1-3 bd1-2 baBexley Square at Concord Mills | 50 Lily Green Ct NW,
Concord, NC 28027 APPLY INSTANTLY
Explore by feature - Air Conditioning
- SPECIAL OFFERPET FRIENDLY
- SPECIAL OFFERPET FRIENDLY
- PET FRIENDLY$1,275 - $1,525/mo1-2 bd1-2 baCrown Point at Crown Point Circle | 100 Crown Point Cir NW,
Concord, NC 28027 - PET FRIENDLYFURNISHED
- SPECIAL OFFERPET FRIENDLY
- NEW - 1 DAY AGOPET FRIENDLY$1,065 - $1,610/mo1-3 bd1-2 baParkway Station Apartment Homes | 100 Samuel Adams Cir SW,
Concord, NC 28027 - SPECIAL OFFERPET FRIENDLY
- NEW - 1 DAY AGOSPECIAL OFFERPET FRIENDLY$1,120 - $1,715/mo1-3 bd1-2 baSummerlin at Concord Apartment Homes | 500 Summerlake Dr SW,
Concord, NC 28025  NEW - 2 DAYS AGOPET FRIENDLY
 SPECIAL OFFERPET FRIENDLY$1,999 - $2,499/mo2 bd2 baRedwood Kannapolis Davidson | 6102 Vermillion Cedar Way,
Concord, NC 28027
Explore by feature - Pool
- SPECIAL OFFERPET FRIENDLY
- SPECIAL OFFERPET FRIENDLY
- PET FRIENDLY$1,275 - $1,525/mo1-2 bd1-2 baCrown Point at Crown Point Circle | 100 Crown Point Cir NW,
Concord, NC 28027 - PET FRIENDLYFURNISHED
- SPECIAL OFFERPET FRIENDLY
- NEW - 1 DAY AGOPET FRIENDLY$1,065 - $1,610/mo1-3 bd1-2 baParkway Station Apartment Homes | 100 Samuel Adams Cir SW,
Concord, NC 28027 - NEW - 1 DAY AGOSPECIAL OFFERPET FRIENDLY$1,120 - $1,715/mo1-3 bd1-2 baSummerlin at Concord Apartment Homes | 500 Summerlake Dr SW,
Concord, NC 28025 - NEW - 2 DAYS AGOSPECIAL OFFERPET FRIENDLY
- NEW - 1 DAY AGOSPECIAL OFFERPET FRIENDLY$1,430 - $2,510/mo1-3 bd1-2 baThe Residences at Christenbury Village | 2405 Herrons Nest Pl NW,
Concord, NC 28027 - NEW - 2 DAYS AGOPET FRIENDLY
Explore by feature - Washer/dryer
- SPECIAL OFFERPET FRIENDLY
- PET FRIENDLY$1,275 - $1,525/mo1-2 bd1-2 baCrown Point at Crown Point Circle | 100 Crown Point Cir NW,
Concord, NC 28027 - PET FRIENDLYFURNISHED
- SPECIAL OFFERPET FRIENDLY
- NEW - 1 DAY AGOPET FRIENDLY$1,065 - $1,610/mo1-3 bd1-2 baParkway Station Apartment Homes | 100 Samuel Adams Cir SW,
Concord, NC 28027 - SPECIAL OFFERPET FRIENDLY
- NEW - 1 DAY AGOSPECIAL OFFERPET FRIENDLY$1,430 - $2,510/mo1-3 bd1-2 baThe Residences at Christenbury Village | 2405 Herrons Nest Pl NW,
Concord, NC 28027 - NEW - 2 DAYS AGOPET FRIENDLY
 PET FRIENDLY
 SPECIAL OFFERPET FRIENDLY$1,501 - $2,014/mo1-2 bd1-2 baSycamore at Christenbury | 2525 Sycamore Farms Dr NW,
Concord, NC 28027
Explore by feature - Outdoor Space
 APPLY INSTANTLYPET FRIENDLY
 NEW - 2 DAYS AGO
 NEW - 1 DAY AGOPET FRIENDLY
 PET FRIENDLY
 PET FRIENDLY
 PET FRIENDLY
 PET FRIENDLY
Homes for sale near 1467 Overlea Pl
 OPEN SUN, 2-4PM0.25 ACRESAngela Craghead Realty Group LLC
 0.29 ACRESMetrolina Realty Company Inc
 0.26 ACRESLifestyle International Realty
 0.25 ACRESMSR Real Estate Services LLC
 Southern Homes of the Carolinas, Inc
 0.44 ACRESRealty One Group Revolution
 See more homes for sale inConcord


Off Market Homes Near 1467 Overlea Pl
 SOLDJUL 31, 2026RE/MAX Executive
 SOLDJUL 31, 2026Keller Williams Lake Norman
 SOLDJUL 31, 2026Premier Sotheby's International Realty
 SOLDJUL 31, 2026Sell Your Home Charlotte
 SOLDJUL 31, 2026Southern Homes of the Carolinas, Inc
 SOLDJUL 30, 2026Trelora Realty INC
 SOLDJUL 30, 2026Blue Oak Realty Group
 SOLDJUL 30, 2026The Pathway Group LLC
 SOLDJUL 30, 2026Better Homes and Gardens Real Estate Paracle
- See more homes for sale inConcord

Based on information submitted to the MLS GRID as of 2026-08-02 09:18:13 PDT. All data is obtained from various sources and may not have been verified by broker or MLS GRID. Supplied Open House Information is subject to change without notice. All information should be independently reviewed and verified for accuracy. Properties may or may not be listed by the office/agent presenting the information. Some IDX listings have been excluded from this website. Click here for more information