


$348,000
 3 Beds
 1 Bath
 1,056 sqft
1466 Fairview Dr, Springfield, OR 97477
Est. Refi. Payment $2,196/mo*
Refinance Your HomeCurrently Off Market - Sold Oct 28, 2026 for $348,000 (3% below list price)
Home Value
Trulia Estimate
$348KSince last month
Decreased$200 (-0.1%)Since last year
Increased$20K (+6.2%)Since last sale
Decreased$200 (-0.1%)Learn more about this home's value by checking out its Trulia Estimate, the value of nearby homes, and how much similar homes have sold for.
Trulia Estimate
The of this home's value increased by +87% in the last 10 years
| Month | Estimated value |
|---|---|
2026 | |
| November 2026 | $348K |
| October 2026 | $348K |
| September 2026 | $367K |
| August 2026 | $326K |
| July 2026 | $336K |
| June 2026 | $341K |
| May 2026 | $340K |
| April 2026 | $338K |
| March 2026 | $334K |
| February 2026 | $329K |
| January 2026 | $328K |
2025 | |
2024 | |
2023 | |
2022 | |
2021 | |
2020 | |
2019 | |
2018 | |
2017 | |
2016 | |
Comparable sales
These are recently sold homes that have a similar location or other similar features to this home, like bedrooms, bathrooms, and square footage. Get a sense of the expected prices in the area by viewing these homes.Address | Distance | Property Type | Sold Price | Sold Date | Bed | Bath | Sqft |
|---|---|---|---|---|---|---|---|
0.05 | Single-Family Home | $359,900 | 04/30/26 | 3 | 1 | 936 | |
0.15 | Single-Family Home | $290,000 | 07/31/26 | 3 | 1 | 1,263 | |
0.11 | Single-Family Home | $407,000 | 06/11/26 | 3 | 1 | 1,080 | |
0.31 | Single-Family Home | $380,000 | 06/30/26 | 3 | 1 | 1,074 | |
0.34 | Single-Family Home | $369,000 | 06/05/26 | 3 | 1 | 912 | |
0.25 | Single-Family Home | $377,000 | 11/26/25 | 3 | 2 | 1,406 | |
0.36 | Single-Family Home | $389,000 | 12/22/25 | 3 | 1 | 1,257 | |
0.33 | Single-Family Home | $399,000 | 04/30/26 | 3 | 2 | 960 | |
0.56 | Single-Family Home | $385,900 | 06/05/26 | 3 | 1 | 1,144 |
Nearby home prices
Get a sense of expected prices in the area by checking the value of nearby homes.Address | Distance | Price | Bed | Bath | Sqft | Status |
|---|---|---|---|---|---|---|
0.01 | $360,700 | 3 | 1 | 1,150 | Off Market | |
0.01 | $355,700 | 3 | 2 | 1,170 | Off Market | |
0.02 | $327,400 | 3 | 1 | 1,028 | Off Market | |
0.03 | $362,800 | 3 | 2 | 1,200 | Off Market | |
0.03 | $392,600 | 3 | 2 | 1,420 | Off Market | |
0.03 | $332,700 | 3 | 1 | 1,458 | Off Market | |
0.03 | $365,600 | 3 | 1 | 1,208 | Off Market | |
0.03 | $350,200 | 3 | 2 | 1,000 | Off Market | |
0.03 | $359,100 | 3 | 2 | 1,100 | Off Market | |
0.03 | $353,400 | 3 | 1 | 1,230 | Off Market | |
0.03 | $334,200 | 3 | 2 | 1,100 | Off Market | |
0.03 | $315,300 | 3 | 2 | 1,040 | Off Market | |
0.03 | $369,000 | 3 | 2 | 1,000 | For Sale | |
0.04 | $385,800 | 3 | 2 | 1,288 | Off Market | |
0.04 | $353,400 | 3 | 1 | 1,308 | Off Market | |
0.04 | $329,900 | 3 | 1 | 1,056 | Off Market | |
0.04 | $335,800 | 3 | 2 | 1,120 | Off Market | |
0.04 | $353,300 | 3 | 2 | 1,000 | Off Market | |
0.04 | $327,700 | 3 | 2 | 1,000 | Off Market | |
0.05 | $370,600 | 3 | 1 | 1,300 | Off Market |
Local Information
- Map ViewExplore the area around 1466 Fairview Dr.

- Schools1 Elementary School1 Middle School1 High School

- Shop & Eat

-- mins to
Home Highlights

Single-Family Home

Built in 1964

1,056 sqft

$330/sqft

Carport
About this House
What's unique:Brick fireplaceLarge fenced yardTwo covered patiosOriginal hardwood floors
Seller will help with buyers pre-paid and closing costs or buy down interest rate. Welcome to this one owner home that’s been cherished by its owners. The living room’s open-beam ceilings and brick fireplace create the perfect cozy gathering space, complemented by original hardwood floors that add timeless charm. The layout flows easily into the dining room and kitchen, making everyday living effortless .A roomy laundry area offers convenient backyard access. Updates like the 2023 ductless system and newer roof ensure comfort and efficiency. Step outside to enjoy two covered patios, a large fenced yard, and a 12' x 14' shed for hobbies or storage. Also has covered 11' x 19' parking area for boats, Car or Extra Toys! You’re just blocks from Centennial Elementary, Centennial Shopping Center, and just 2 miles to Autzen Stadium. With low county taxes, this home delivers value and lifestyle in one package.
1466 Fairview Dr, Springfield, OR 97477 is a 3 bedroom, 1 bathroom, 1,056 sqft single-family home built in 1964. It last sold for $348,000 on Oct 28, 2026 (3% below the $359,000 asking price). This property is not currently displayed as for sale or rent on Trulia. The Trulia Estimate is $348,000, with a rent estimate of $1,984/month.
Last check for updates: about 11 hours ago
Listed by Elmina Mike
ICON Real Estate Group
Brett Gesh, (541) 337-8278
ICON Real Estate Group
Bought with: Corey Groshong, (541) 680-2074, Works Real Estate
Source: RMLS (OR), MLS#775597657
Home Details for 1466 Fairview Dr

|
|---|
Interior Details Basement: NoneNumber of Rooms: 6Types of Rooms: Master Bedroom, Bedroom 2, Bedroom 3, Dining Room, Kitchen, Living Room |
Beds & Baths Number of Bedrooms: 3Number of Bathrooms: 1Number of Bathrooms (full): 1Number of Bathrooms (main level): 1 |
Dimensions and Layout Living Area: 1056 Square Feet |
Appliances & Utilities Utilities: Cable ConnectedAppliances: Dishwasher, Free-Standing Range, Free-Standing Refrigerator, Microwave, Electric Water HeaterDishwasherLaundry: Laundry RoomMicrowave |
Heating & Cooling Heating: Ductless,Fireplace(s)Has CoolingAir Conditioning: Heat PumpHas HeatingHeating Fuel: Ductless |
Fireplace & Spa Number of Fireplaces: 1Fireplace: Wood BurningHas a Fireplace |
Windows, Doors, Floors & Walls Window: Double Pane Windows, Vinyl FramesDoor: Sliding DoorsFlooring: Hardwood, Laminate, Wall to Wall Carpet, Vinyl |
Levels, Entrance, & Accessibility Stories: 1Levels: OneAccessibility: One Level, AccessibilityFloors: Hardwood, Laminate, Wall To Wall Carpet, Vinyl |
View No View |
Security Security: None |

|
|---|
Exterior Home Features Roof: MembranePatio / Porch: Covered PatioFencing: FencedOther Structures: RVParkingExterior: YardFoundation: Concrete Perimeter |
Parking & Garage Has a CarportNo GarageNo Attached GarageParking: Carport,Covered,RV Access/Parking |
Frontage Road Surface Type: Paved |
Water & Sewer Sewer: Septic Tank |

|
|---|
Cumulative Days on Market: 38 |

|
|---|
Year Built Year Built: 1964 |
Property Type / Style Property Type: ResidentialProperty Subtype: Residential, Single Family ResidenceArchitecture: Ranch |
Building Construction Materials: Shake SidingNot a New ConstructionNot Attached Property |
Property Information Condition: ResaleParcel Number: 0231546 |

|
|---|
Price List Price: $359,000Price Per Sqft: $330/sqft |
Status Change & Dates Off Market Date: Oct 15, 2026 |

|
|---|
MLS Status: Sold |

|
|---|
Direction & Address City: Springfield |
School Information Elementary School: CentennialJr High / Middle School: HamlinHigh School: Springfield |

|
|---|
Building Area Building Area: 1056 Square Feet |

|
|---|
Not Senior Community |

|
|---|
No HOA |

|
|---|
Lot Area: 6969.6 sqft |

|
|---|
Listing Terms: Cash, Conventional, FHA, VA Loan |

|
|---|
Mls Number: 775597657Attribution Contact: ICON@TheICONREGroup.com |
Price and Tax history
| Date | Event | Price |
|---|---|---|
Oct 28, 2026 Source: RMLS (OR) #775597657 | Sold | $348,000 |
Oct 16, 2026 Source: RMLS (OR) #775597657 | Pending | $359,000 |
Oct 11, 2026 Source: RMLS (OR) #775597657 | PriceChange | $359,000 Price decreased by 3% |
Sep 19, 2026 Source: RMLS (OR) #775597657 | PriceChange | $369,000 Price decreased by 5% |
Sep 7, 2026 Source: RMLS (OR) #775597657 | Listed For Sale | $389,000 |
| Year | Property tax | Tax assessment |
|---|---|---|
| 2025 | $2,496 | $297,513 |
Home facts updated by county records
Market trends in Springfield
Last updated October 2026
Avg. sale price
$434K
$833MoM
Sale-to-List Price
100.0%
Price per sq ft
$307
$1MoM
Available listings
237
15MoM
Sourced by Trulia Market Trends
Around this home
What Locals Say about Springfield
At least 438 Trulia users voted on each feature.

88 % Say it's dog friendly

83 % Say there are sidewalks

81 % Say parking is easy

77 % Say car is needed

77 % Say there's holiday spirit

75 % Say yards are well-kept

72 % Say kids play outside

59 % Say it's walkable to grocery stores

57 % Say it's walkable to restaurants

57 % Say people would walk alone at night

55 % Say streets are well-lit

52 % Say it's quiet

51 % Say neighbors are friendly

46 % Say they plan to stay for at least 5 years

38 % Say there's wildlife

20 % Say there are community events
Sourced by Trulia users. Learn more about our methodology.
LGBTQ Local Legal Protections
LGBTQ Local Legal Protections


The content relating to real estate for sale on this web site comes in part from the IDX program of the RMLS™ of Portland, Oregon. Real estate listings held by brokerage firms other than Zillow, Inc. are marked with the RMLS™ logo, and detailed information about these properties includes the names of the listing brokers. Listing content is copyright © 2026 RMLS™, Portland, Oregon.
This content last updated on 2026-11-18 22:34:07 PST. Some properties which appear for sale on this web site may subsequently have sold or may no longer be available.
All information provided is deemed reliable but is not guaranteed and should be independently verified.
Frequently asked questions about 1466 Fairview Dr
- What is 1466 Fairview Dr estimated to be worth?Trulia's estimated value for 1466 Fairview Dr in Springfield, OR is $348,000.
- What is the price history for 1466 Fairview Dr?1466 Fairview Dr in Springfield, OR last sold for $348,000 in October 2026.
- Is Springfield a buyer's or seller's market?Springfield is currently a buyer's market, based on recent for-sale activity.
- What's the median sale price in Springfield?The median sale price in Springfield is $434K. That is up $833 from the prior month.
- Does 1466 Fairview Dr have air conditioning?Yes, 1466 Fairview Dr in Springfield, OR has air conditioning.
- Does 1466 Fairview Dr have laundry facilities?Yes, 1466 Fairview Dr in Springfield, OR has laundry facilities.
Explore by feature - Pet Friendly
 NEW - 23 HRS AGOSPECIAL OFFERPET FRIENDLY
 PET FRIENDLY
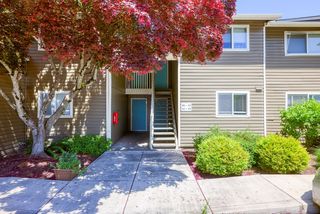 SPECIAL OFFERPET FRIENDLY
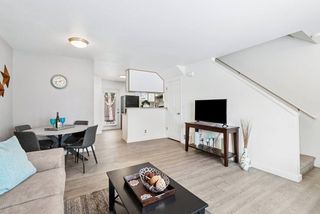 NEW - 1 DAY AGOSPECIAL OFFERPET FRIENDLY
 NEW - 1 DAY AGOPET FRIENDLY
 SPECIAL OFFERPET FRIENDLY
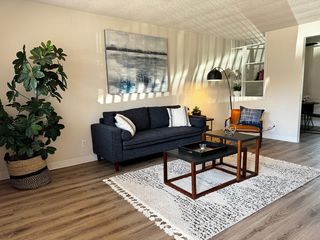 PET FRIENDLY$1,255 - $1,495/moStudio-2 bd1 baGateway Village Apartments | 3255 Gateway St,
Springfield, OR 97477 PET FRIENDLY$1,450 - $2,385/moStudio-3 bd1-2 baMarcola Apartment Homes | 2700 Pierce Pkwy,
Springfield, OR 97477 SPECIAL OFFERPET FRIENDLY
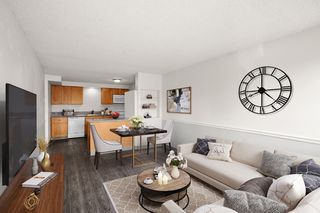 PET FRIENDLY
Explore by feature - Garage
- SPECIAL OFFERPET FRIENDLY
 SPECIAL OFFERPET FRIENDLY
 APPLY INSTANTLYPET FRIENDLY
 APPLY INSTANTLYPET FRIENDLY
 APPLY INSTANTLY
 APPLY INSTANTLYPET FRIENDLY
 APPLY INSTANTLYPET FRIENDLY


Explore by feature - Air Conditioning
- PET FRIENDLY
- NEW - 1 DAY AGOSPECIAL OFFERPET FRIENDLY
- PET FRIENDLY$1,450 - $2,385/moStudio-3 bd1-2 baMarcola Apartment Homes | 2700 Pierce Pkwy,
Springfield, OR 97477  SPECIAL OFFERPET FRIENDLY
 PET FRIENDLY
 PET FRIENDLY
 APPLY INSTANTLYPET FRIENDLY
- APPLY INSTANTLYPET FRIENDLY
- APPLY INSTANTLYPET FRIENDLY
 APPLY INSTANTLY
Explore by feature - Pool
 NEW - 4 HRS AGOPET FRIENDLY
 NEW - 1 DAY AGOSPECIAL OFFERPET FRIENDLY
- PET FRIENDLY$1,450 - $2,385/moStudio-3 bd1-2 baMarcola Apartment Homes | 2700 Pierce Pkwy,
Springfield, OR 97477 - SPECIAL OFFERPET FRIENDLY
 PET FRIENDLY
- SPECIAL OFFERPET FRIENDLY
 PET FRIENDLY
- PET FRIENDLY$1,255 - $1,495/moStudio-2 bd1 baGateway Village Apartments | 3255 Gateway St,
Springfield, OR 97477
Explore by feature - Washer/dryer
- PET FRIENDLY
- SPECIAL OFFERPET FRIENDLY
- NEW - 1 DAY AGOSPECIAL OFFERPET FRIENDLY
- SPECIAL OFFERPET FRIENDLY
- PET FRIENDLY$1,255 - $1,495/moStudio-2 bd1 baGateway Village Apartments | 3255 Gateway St,
Springfield, OR 97477 
- PET FRIENDLY$1,450 - $2,385/moStudio-3 bd1-2 baMarcola Apartment Homes | 2700 Pierce Pkwy,
Springfield, OR 97477 - NEW - 1 DAY AGOPET FRIENDLY
- NEW - 1 DAY AGOSPECIAL OFFERPET FRIENDLY
 SPECIAL OFFERPET FRIENDLY
Explore by feature - Outdoor Space
- PET FRIENDLY
- APPLY INSTANTLYPET FRIENDLY
- APPLY INSTANTLYPET FRIENDLY
 PET FRIENDLY

 NEW - 1 DAY AGOAPPLY INSTANTLYPET FRIENDLYFURNISHEDROOM FOR RENT
 APPLY INSTANTLYPET FRIENDLY
 APPLY INSTANTLY
 NEW - 1 DAY AGOAPPLY INSTANTLYPET FRIENDLY

Apartments for Rent
 PET FRIENDLY
 PET FRIENDLYTotal price$1,799 - $2,570/mo1-3 bd1-3 baThe Tennyson At Crescent Village | 2850 Shadow View Dr,
Eugene, OR 97408 PET FRIENDLY
- NEW - 23 HRS AGOPET FRIENDLY
 PET FRIENDLY
 PET FRIENDLY
 NEW - 2 DAYS AGO
- NEW - 1 DAY AGOPET FRIENDLY
 PET FRIENDLY
- PET FRIENDLY
- PET FRIENDLY
 NEW - 2 DAYS AGOPET FRIENDLYFURNISHED
 PET FRIENDLYFURNISHED
- PET FRIENDLY$1,255 - $1,495/moStudio-2 bd1 baGateway Village Apartments | 3255 Gateway St,
Springfield, OR 97477  See more homes for rent inSpringfield
Off Market Homes Near 1466 Fairview Dr
 SOLDNOV 13, 2026RE/MAX Integrity
 SOLDNOV 10, 2026Better Homes and Gardens Real Estate Equinox
 See more homes for sale inSpringfield


Homes for sale near 1466 Fairview Dr
 0.33 ACRESEugene Track Town Realtors LLC
 OPEN SAT, 1-3PMWillamette Properties Group
 NEWOPEN SAT, 11-1PMOregon Life Homes
- See more homes for sale inSpringfield


- Results are loading