

$4,000,300
 3 Beds
 2 Baths
 1,382 sqft
1466 Ben Roe Dr, Los Altos, CA 94024
Est. Refi. Payment $25,398/mo*
Refinance Your HomeCurrently Off Market - Sold Sep 16, 2026 for $4,000,000 (18% above list price)
Home Value
Learn more about this home's value by checking out the value of nearby homes and how much similar homes have sold for.
Comparable sales
These are recently sold homes that have a similar location or other similar features to this home, like bedrooms, bathrooms, and square footage. Get a sense of the expected prices in the area by viewing these homes.Address | Distance | Property Type | Sold Price | Sold Date | Bed | Bath | Sqft |
|---|---|---|---|---|---|---|---|
0.06 | Single-Family Home | $3,960,000 | 06/05/26 | 3 | 1.5 | 1,382 | |
0.12 | Single-Family Home | $3,800,000 | 03/23/26 | 3 | 2 | 1,654 | |
0.18 | Single-Family Home | $4,405,000 | 02/03/26 | 3 | 2 | 1,781 | |
0.23 | Single-Family Home | $3,750,000 | 03/23/26 | 3 | 2.5 | 1,863 | |
0.46 | Single-Family Home | $3,900,000 | 07/16/26 | 5 | 4.5 | 3,321 | |
0.39 | Single-Family Home | $4,375,000 | 08/14/26 | 3 | 2 | 2,032 | |
0.28 | Single-Family Home | $3,850,000 | 03/18/26 | 4 | 2.5 | 1,766 | |
0.25 | Single-Family Home | $4,260,000 | 11/14/25 | 4 | 2 | 2,301 |
Nearby home prices
Get a sense of expected prices in the area by checking the value of nearby homes.Address | Distance | Price | Bed | Bath | Sqft | Status |
|---|---|---|---|---|---|---|
0.06 | $3,960,000 | 3 | 1.5 | 1,382 | Recently Sold | |
0.08 | $4,266,800 | 4 | 2.5 | 1,969 | Off Market | |
0.09 | $5,955,100 | 4 | 3.5 | 2,277 | Off Market | |
0.12 | $5,222,500 | 4 | 3 | 2,472 | Off Market | |
0.13 | $3,599,800 | 3 | 1.5 | 1,382 | Off Market | |
0.11 | $5,780,100 | 4 | 2.5 | 2,354 | Off Market | |
0.12 | $3,800,000 | 3 | 2 | 1,654 | Recently Sold | |
0.14 | $4,841,600 | 3 | 2.5 | 2,421 | Off Market | |
0.15 | $4,594,900 | 5 | 3.5 | 2,418 | Off Market | |
0.15 | $5,998,000 | 4 | 4.5 | 3,963 | For Sale | |
0.17 | $6,000,000 | 6 | 6 | 3,661 | Recently Sold |
Local Information
- Map ViewExplore the area around 1466 Ben Roe Dr.

- Schools1 Elementary School1 Middle School1 High School

- Shop & Eat

-- mins to
Home Highlights

Single-Family Home

Built in 1954

1,382 sqft

$2,894/sqft

8 Car Garage
About this House
What's unique:Impressive garage capacityGenerous lot
Set gracefully in a coveted and exceptionally quiet Los Altos setting, this rare property offers an extraordinary opportunity to create a truly exceptional estate. The existing residence features 3 bedrooms, 2 baths, and 1,382 square feet of living space on an expansive 9,471-square-foot rectangular lot measuring approximately 78 feet wide by 123 feet deep. Enjoy an enviable lifestyle just moments from Grant Park, downtown Los Altos, and the Los Altos Golf and Country Club. The Googleplex is approximately 13 minutes away and Apples iconic Spaceship Campus just 15 minutes away. The property is situated within highly sought-after school districts including Montclaire Elementary, Cupertino Middle, and Homestead High School, subject to buyer verification of availability. First time on the market in more than 50 years, this legacy property presents a compelling opportunity to remodel or rebuild and create significant long-term wealth. Newly rebuilt homes in the neighborhood on similar sized lots have been selling in the mid-$6 million range. With its premier location, generous lot, impressive garage capacity, and exceptional redevelopment potential, this is an amazing opportunity to establish a distinguished presence in one of Silicon Valleys most desirable communities.
1466 Ben Roe Dr, Los Altos, CA 94024 is a 3 bedroom, 2 bathroom, 1,382 sqft single-family home built in 1954. It last sold for $4,000,000 on Sep 16, 2026 (18% above the $3,388,000 asking price). This property is not currently displayed as for sale or rent on Trulia. The Trulia Estimate is $4,000,300.
Last check for updates: about 7 hours ago
Listed by Gary Nobile 01068890, (408) 857-0043
Corcoran Icon Properties, (408) 997-9999
Bought with: Bogard-Tanigami Team 70010064, (650) 924-8365, The Agency, (650) 668-0200
Source: MLSListings Inc, MLS#ML82056653
Home Details for 1466 Ben Roe Dr

|
|---|
Interior Details Number of Rooms: 2Types of Rooms: Dining Room, Family Room |
Beds & Baths Number of Bedrooms: 3Number of Bathrooms: 2Number of Bathrooms (full): 2 |
Dimensions and Layout Living Area: 1382 Square Feet |
Appliances & Utilities Utilities: Public Utilities, Water Public |
Heating & Cooling Heating: Wall FurnaceNo CoolingAir Conditioning: NoneHeating Fuel: Wall Furnace |
Fireplace & Spa Number of Fireplaces: 1Fireplace: Wood Burning |
Gas & Electric Gas: PublicUtilities |
Levels, Entrance, & Accessibility Stories: 2 |

|
|---|
Exterior Home Features Roof: ShingleFoundation: Concrete Perimeter |
Parking & Garage Number of Garage Spaces: 8Number of Covered Spaces: 8No CarportHas a GarageHas an Attached GarageParking Spaces: 8Parking: Attached,Detached |
Farm & Range Not Allowed to Raise Horses |

|
|---|
Year Built Year Built: 1954 |
Property Type / Style Property Type: ResidentialProperty Subtype: Single Family Residence, Residential |
Building Not a New ConstructionNot Attached Property |
Property Information Condition: FixerParcel Number: 31810005 |

|
|---|
Price List Price: $3,388,000Price Per Sqft: $2,894/sqft |

|
|---|
MLS Status: Sold |


|
|---|
Direction & Address City: LosAltos |
School Information Elementary School: MontclaireElementaryElementary School District: CupertinoUnionJr High / Middle School: CupertinoMiddleHigh School: HomesteadHighHigh School District: FremontUnionHighWalk Score: 34 |

|
|---|
Building Area Building Area: 1382 |

|
|---|
Lot Area: 9471 sqft |

|
|---|
Special Conditions: Standard |

|
|---|
Listing Agreement Type: ExclusiveRightToSell |

|
|---|
Mls Number: ML82056653 |
Price and Tax history
| Date | Event | Price |
|---|---|---|
Sep 16, 2026 Source: MLSListings Inc #ML82056653 | Sold | $4,000,000 |
Sep 2, 2026 Source: MLSListings Inc #ML82056653 | Pending | $3,388,000 |
Aug 27, 2026 Source: MLSListings Inc #ML82056653 | Listed For Sale | $3,388,000 |
| Year | Property tax | Tax assessment |
|---|---|---|
| 2026 | Unavailable | $3,600,000 |
Home facts updated by county records
Market trends in Los Altos
Last updated August 2026
Avg. sale price
$4.42M
$108KMoM
Sale-to-List Price
—
Price per sq ft
$1.86K
$36MoM
Available listings
43
4MoM
Around this home
What Locals Say about Los Altos
At least 186 Trulia users voted on each feature.

96 % Say it's dog friendly

88 % Say parking is easy

88 % Say car is needed

81 % Say people would walk alone at night

78 % Say it's quiet

76 % Say yards are well-kept

75 % Say there's holiday spirit

73 % Say it's walkable to grocery stores

68 % Say they plan to stay for at least 5 years

64 % Say it's walkable to restaurants

64 % Say kids play outside

60 % Say neighbors are friendly

56 % Say there's wildlife

49 % Say there are community events

42 % Say there are sidewalks

16 % Say streets are well-lit
Sourced by Trulia users. Learn more about our methodology.
LGBTQ Local Legal Protections
LGBTQ Local Legal Protections



Based on information from the MLSListings MLS as of 2026-09-25 18:17:38 PDT. All data, including all measurements and calculations of area, is obtained from various sources and has not been, and will not be, verified by broker or MLS. All information should be independently reviewed and verified for accuracy. Properties may or may not be listed by the office/agent presenting the information.
Frequently asked questions about 1466 Ben Roe Dr
- What is 1466 Ben Roe Dr estimated to be worth?Trulia's estimated value for 1466 Ben Roe Dr in Los Altos, CA is $4,000,300.
- What is the price history for 1466 Ben Roe Dr?1466 Ben Roe Dr in Los Altos, CA last sold for $4,000,000 in September 2026.
- Is Los Altos a buyer's or seller's market?Los Altos is currently a seller's market, based on recent for-sale activity.
- What's the median sale price in Los Altos?The median sale price in Los Altos is $4.42M. That is down $108K from the prior month.
- How big is the lot at 1466 Ben Roe Dr?The lot at 1466 Ben Roe Dr in Los Altos, CA is about 0.22 acres (9,471 sq ft).
- Does 1466 Ben Roe Dr have a garage?Yes, 1466 Ben Roe Dr in Los Altos, CA has an attached garage.
Explore by feature - Pet Friendly
 APPLY INSTANTLYPET FRIENDLY
 APPLY INSTANTLYPET FRIENDLY
 PET FRIENDLYFURNISHED
- PET FRIENDLYFURNISHED
 PET FRIENDLY
 APPLY INSTANTLYPET FRIENDLY
 APPLY INSTANTLYPET FRIENDLY
 APPLY INSTANTLYPET FRIENDLY
 APPLY INSTANTLYPET FRIENDLY
 APPLY INSTANTLYPET FRIENDLY
Explore by feature - Garage
 APPLY INSTANTLY
 APPLY INSTANTLY
- APPLY INSTANTLYPET FRIENDLY
 APPLY INSTANTLYFURNISHED
- APPLY INSTANTLYPET FRIENDLY
- PET FRIENDLY

 NEW - 1 DAY AGOAPPLY INSTANTLY
- APPLY INSTANTLYPET FRIENDLY
 NEW - 2 DAYS AGOAPPLY INSTANTLY
Explore by feature - Air Conditioning

- APPLY INSTANTLY
- APPLY INSTANTLYPET FRIENDLY
- APPLY INSTANTLYFURNISHED
- APPLY INSTANTLYPET FRIENDLY
- PET FRIENDLY
 NEW - 12 HRS AGOAPPLY INSTANTLYFURNISHED
- NEW - 1 DAY AGOAPPLY INSTANTLY
 APPLY INSTANTLYFURNISHED
- APPLY INSTANTLYPET FRIENDLY
Explore by feature - Pool
- APPLY INSTANTLYPET FRIENDLY
 APPLY INSTANTLYPET FRIENDLYFURNISHED
- PET FRIENDLYFURNISHED
- PET FRIENDLYFURNISHED
- APPLY INSTANTLYPET FRIENDLY
 APPLY INSTANTLYFURNISHED
Explore by feature - Washer/dryer
- APPLY INSTANTLY
- APPLY INSTANTLY
- APPLY INSTANTLYPET FRIENDLY
- APPLY INSTANTLYFURNISHED
- APPLY INSTANTLYPET FRIENDLY
- APPLY INSTANTLYPET FRIENDLYFURNISHED
- PET FRIENDLY
- NEW - 1 DAY AGOAPPLY INSTANTLY
Explore by feature - Outdoor Space
- APPLY INSTANTLY
- APPLY INSTANTLYPET FRIENDLY
- APPLY INSTANTLYFURNISHED
- APPLY INSTANTLYPET FRIENDLY
- APPLY INSTANTLYPET FRIENDLYFURNISHED

- PET FRIENDLY

- APPLY INSTANTLYPET FRIENDLY
Apartments for Rent


 PET FRIENDLY
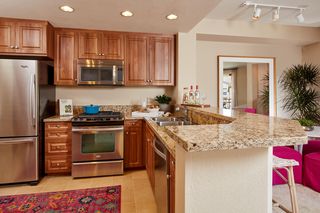 PET FRIENDLY$5,075 - $5,510/mo2 bd2 baCherry Orchard Apartment Homes | 250 W El Camino Real,
Sunnyvale, CA 94087
 PET FRIENDLY
 PET FRIENDLY
 PET FRIENDLYFURNISHED

 PET FRIENDLY$3,798 - $4,561/mo1-2 bd1-2 baCatalyst Mountain View | 881 E El Camino Real,
Mountain View, CA 94040
 PET FRIENDLY
 PET FRIENDLY
 PET FRIENDLYFURNISHED
 See more homes for rent inLos Altos
Off Market Homes Near 1466 Ben Roe Dr
 SOLDSEP 25, 2026
 SOLDSEP 25, 2026
 SOLDSEP 25, 2026
 SOLDSEP 25, 2026
 SOLDSEP 25, 2026
 SOLDSEP 25, 2026
 SOLDSEP 25, 2026
 SOLDSEP 25, 2026
 SOLDSEP 25, 2026
 SOLDSEP 25, 2026
 See more homes for sale inLos Altos
Homes for sale near 1466 Ben Roe Dr
 NEWOPEN SAT, 1-4PM
 OPEN SAT, 1-4PM0.25 ACRES
 OPEN SAT, 1:30-4:30PM0.26 ACRES
 NEWOPEN SAT, 1:30-4:30PMNEW CONSTRUCTION
 OPEN SAT, 2-4:30PM
 NEWOPEN SAT, 12-5PM
 OPEN SAT, 2-4PM
 NEW CONSTRUCTION
 OPEN SAT, 1:30-4:30PM
 OPEN SAT, 2-4PMNEW CONSTRUCTION
- See more homes for sale inLos Altos

- Results are loading