


$289,600
 3 Beds
 2 Baths
 1,680 sqft
1464 Rivard Dr, Bourbonnais, IL 60914
Currently Off Market - Sold Jul 10, 2025 for $270,000
Home Value
Trulia Estimate
$290KSince last month
Increased$4K (+1.5%)Since last year
Increased$17K (+6%)Since last sale
Increased$20K (+7.3%)Learn more about this home's value by checking out its Trulia Estimate, the value of nearby homes, and how much similar homes have sold for.
Trulia Estimate
The of this home's value increased by +122% in the last 10 years
| Month | Estimated value |
|---|---|
2026 | |
| August 2026 | $290K |
| August 2026 | $290K |
| July 2026 | $286K |
| June 2026 | $284K |
| May 2026 | $283K |
| March 2026 | $281K |
| February 2026 | $281K |
| January 2026 | $277K |
2025 | |
2024 | |
2023 | |
2022 | |
2021 | |
2020 | |
2019 | |
2018 | |
2017 | |
2016 | |
Comparable sales
These are recently sold homes that have a similar location or other similar features to this home, like bedrooms, bathrooms, and square footage. Get a sense of the expected prices in the area by viewing these homes.Address | Distance | Property Type | Sold Price | Sold Date | Bed | Bath | Sqft |
|---|---|---|---|---|---|---|---|
0.20 | Single-Family Home | $290,000 | 08/07/26 | 3 | 1.5 | 1,600 | |
0.20 | Single-Family Home | $280,000 | 08/19/26 | 3 | 2 | 1,502 | |
0.22 | Single-Family Home | $242,500 | 08/28/26 | 3 | 2 | 1,200 | |
0.11 | Single-Family Home | $295,000 | 06/25/26 | 4 | 3 | 2,089 | |
0.29 | Single-Family Home | $260,000 | 05/27/26 | 3 | 1.5 | 1,120 | |
0.25 | Single-Family Home | $359,900 | 05/29/26 | 3 | 2 | 2,248 | |
0.30 | Single-Family Home | $275,000 | 07/28/26 | 2 | 2 | 1,652 | |
0.22 | Single-Family Home | $324,450 | 01/23/26 | 3 | 3 | 1,895 | |
0.43 | Single-Family Home | $289,900 | 01/26/26 | 3 | 2 | 1,688 | |
0.20 | Single-Family Home | $340,000 | 06/26/26 | 3 | 2.5 | 2,056 |
Nearby home prices
Get a sense of expected prices in the area by checking the value of nearby homes.Address | Distance | Price | Bed | Bath | Sqft | Status |
|---|---|---|---|---|---|---|
0.04 | $283,800 | 4 | 2 | 2,248 | Off Market | |
0.04 | $329,900 | 3 | 2 | 1,885 | Off Market | |
0.08 | $243,200 | 4 | 2 | 1,300 | Off Market | |
0.10 | $363,000 | 3 | 2 | 1,600 | Off Market | |
0.11 | $295,000 | 4 | 3 | 2,089 | Recently Sold | |
0.13 | $341,900 | 3 | 3 | 1,500 | Off Market | |
0.16 | $360,100 | 3 | 2.5 | 1,978 | Off Market | |
0.16 | $320,000 | 5 | 3.5 | 2,508 | Recently Sold | |
0.15 | $336,700 | 4 | 3 | 1,500 | Off Market | |
0.16 | $309,500 | 3 | 2 | 1,849 | Off Market | |
0.16 | $308,900 | 3 | 2 | 1,320 | Off Market |
Local Information
- Map ViewExplore the area around 1464 Rivard Dr.

- Schools1 Preschool School1 Elementary School1 Middle School1 High School

- Shop & Eat

-- mins to
Home Highlights

Single-Family Home

Built in 1970

1,680 sqft

$172/sqft

2.5 Car Garage
About this House
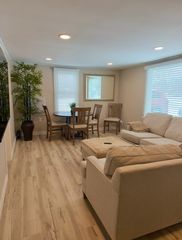
Turnkey Bi-Level Beauty with Modern Flair & Space to Spare! Welcome to this fully remodeled 3 bed, 2 bath bi-level gem, where every inch has been thoughtfully redesigned for modern living. Originally built in 1970, this home was completely gutted and reimagined in 2016 with a brand-new floor plan that blends function and style ~ Step into the stunning upper level and fall in love with the chef's kitchen-a showstopper featuring white soft-close cabinetry, sleek black stainless steel appliances, granite countertops, a porcelain tile backsplash, ceramic flooring, large island with snack bar, a pantry closet, and even a lazy Susan for ultimate convenience. The open-concept dining area overlooks the spacious living room, creating a light and airy flow perfect for entertaining. ~ The primary suite is your private retreat with a walk-in closet complete with custom organizer, and a luxurious adjoining master bath featuring a double vanity, soaker tub, and separate shower. Added insulation between bedroom & living room for reduced sound ~ The lower level expands your living space with a cozy family room, two bedrooms (one with a built-in Murphy bed-ideal for guests or flexible use), and access to a 3-season sunroom that invites relaxation all year long ~ Outside, the home shines just as bright! A wrap-around driveway provides room for multiple vehicles and even space for your RV, boat, or patio expansion great for entertaining. The large 100' x 186' lot includes a 12x16 storage shed, perfect for tools or outdoor hobbies, plenty of room for garden area! Also enjoy the backyard firepit on cool nights for roasted marshmallows or hotdogs! ~ The laundry/mudroom is on the lower level & easy access to the attached 2.5-car garage with Gorilla industrial shelving around inside of garage for great storage ~ You'll also love the updates: Furnace, A/C & water heater-only 2 years old, Roof approx. 10 years old, tilt-in easy clean windows, Leaf Filter gutter guards ~ Move-in ready and packed with upgrades, this home is built for comfort, style, and storage-with no major updates needed. Close to many restaurants, shopping, antique mall, I-57 & Exit 315, New 315 Sportsplex, Adventure Commons with indoor sports for youth & includes pickle ball for adults plus outdoor mini golf, nearby parks include The Grove, Lil's Park, Kankakee State Park, Perry Farm & Willowhaven ~ Act fast-this one won't last long! Call now to schedule your private tour and make this incredible home yours before someone else does!
1464 Rivard Dr, Bourbonnais, IL 60914 is a 3 bedroom, 2 bathroom, 1,680 sqft single-family home built in 1970. It last sold for $270,000 on Jul 10, 2025 (4% below the $280,000 asking price). This property is not currently displayed as for sale or rent on Trulia. The Trulia Estimate is $289,600, with a rent estimate of $2,142/month.
Last check for updates: about 7 hours ago
Listed by Marilyn Roy, ABR,GRI, (815) 922-8518
Berkshire Hathaway HomeServices Speckman Realty
Bought with: Anthony Meier, Keller Williams Preferred Rlty
Source: MRED as distributed by MLS GRID, MLS#12381071
Home Details for 1464 Rivard Dr

|
|---|
MLS Status: Closed |

|
|---|
Interior Details Basement: NoneNumber of Rooms: 6Types of Rooms: Master Bedroom, Bedroom 2, Bedroom 3, Bedroom 4, Dining Room, Family Room, Kitchen, Laundry, Living Room, Screened Porch |
Beds & Baths Number of Bedrooms: 3Number of Bathrooms: 2Number of Bathrooms (full): 2 |
Dimensions and Layout Living Area: 1680 Square Feet |
Appliances & Utilities Appliances: Microwave, Dishwasher, Refrigerator, Washer, Dryer, Disposal, Stainless Steel Appliance(s)DishwasherDisposalDryerLaundry: SinkMicrowaveRefrigeratorWasher |
Heating & Cooling Heating: Natural Gas,Forced AirHas CoolingAir Conditioning: Central AirHas HeatingHeating Fuel: Natural Gas |
Fireplace & Spa No Spa |
Gas & Electric Electric: Circuit Breakers |
Windows, Doors, Floors & Walls Window: Replacement WindowsFlooring: Laminate |
Levels, Entrance, & Accessibility Levels: Bi-LevelAccessibility: No Disability AccessFloors: Laminate |
View No View |
Security Security: Carbon Monoxide Detector(s) |

|
|---|
Exterior Home Features Roof: AsphaltPatio / Porch: Patio, ScreenedOther Structures: Shed(s)Exterior: Fire Pit |
Parking & Garage Number of Garage Spaces: 2.5Number of Covered Spaces: 2.5Has a GarageHas an Attached GarageHas Open ParkingParking Spaces: 2.5Parking: Concrete,Side Driveway,Garage Door Opener,On Site,Garage Owned,Attached,Garage |
Frontage Not on Waterfront |
Water & Sewer Sewer: Public Sewer |

|
|---|
Year Built Year Built: 1970Year Renovated: 2016 |
Property Type / Style Property Type: ResidentialProperty Subtype: Single Family ResidenceArchitecture: Bi-Level |
Building Construction Materials: Vinyl SidingNot a New Construction |
Property Information Parcel Number: 17091530201200 |

|
|---|
Price List Price: $280,000 |
Status Change & Dates Off Market Date: Sun Jun 29 2025Possession Timing: Close Of Escrow |

|
|---|
Direction & Address City: Bourbonnais |
School Information Elementary School District: 258Jr High / Middle School District: 258High School District: 307 |

|
|---|
Buyer Agent Buyer Company Name: Meier Realty Professionals |

|
|---|
Community Features: Street Paved |

|
|---|
HOA Fee Includes: None |

|
|---|
Special Conditions: None |

|
|---|
Listing Terms: Cash |

|
|---|
Business Information Ownership: Fee Simple |

|
|---|
Mls Number: 12381071Back On Market Date: Mon Jun 23 2025 |

|
|---|
Street PavedSource Internet Entire Listing DisplaySource Internet Address DisplayMRD REMARKSINTERNET: Yes |
Price and Tax history
| Date | Event | Price |
|---|---|---|
Jul 10, 2025 Source: MRED as distributed by MLS GRID #12381071 | Sold | $270,000 |
Jun 29, 2025 Source: MRED as distributed by MLS GRID #12381071 | Contingent | $280,000 |
Jun 23, 2025 Source: MRED as distributed by MLS GRID #12381071 | PendingToActive | $280,000 |
Jun 4, 2025 Source: MRED as distributed by MLS GRID #12381071 | Contingent | $280,000 |
Jun 3, 2025 Source: MRED as distributed by MLS GRID #12381071 | Listed For Sale | $280,000 |
| Year | Property tax | Tax assessment |
|---|---|---|
| 2024 | $4,766 | $205,218 |
Home facts updated by county records
Market trends in Bourbonnais
Last updated July 2026
Avg. sale price
$290K
$9.17KMoM
Sale-to-List Price
100.0%
Price per sq ft
$172
$4MoM
Available listings
72
11MoM
Around this home
What Locals Say about Bourbonnais
At least 183 Trulia users voted on each feature.

91 % Say parking is easy

90 % Say it's dog friendly

89 % Say car is needed

79 % Say yards are well-kept

75 % Say there are sidewalks

74 % Say people would walk alone at night

73 % Say kids play outside

71 % Say there's holiday spirit

61 % Say streets are well-lit

59 % Say it's quiet

54 % Say neighbors are friendly

51 % Say they plan to stay for at least 5 years

45 % Say there's wildlife

43 % Say it's walkable to grocery stores

41 % Say it's walkable to restaurants

22 % Say there are community events
Sourced by Trulia users. Learn more about our methodology.
LGBTQ Local Legal Protections
LGBTQ Local Legal Protections



Based on information submitted to the MLS GRID as of 2026. All data is obtained from various sources and may not have been verified by broker or MLS GRID. Supplied Open House Information is subject to change without notice. All information should be independently reviewed and verified for accuracy. Properties may or may not be listed by the office/agent presenting the information. Click here for more information
Frequently asked questions about 1464 Rivard Dr
- What is 1464 Rivard Dr estimated to be worth?Trulia's estimated value for 1464 Rivard Dr in Bourbonnais, IL is $289,600.
- What is the price history for 1464 Rivard Dr?1464 Rivard Dr in Bourbonnais, IL last sold for $270,000 in July 2025.
- Is Bourbonnais a buyer's or seller's market?Bourbonnais is currently a seller's market, based on recent for-sale activity.
- What's the median sale price in Bourbonnais?The median sale price in Bourbonnais is $290K. That is up $9.17K from the prior month.
- Does 1464 Rivard Dr have air conditioning?Yes, 1464 Rivard Dr in Bourbonnais, IL has air conditioning.
- Does 1464 Rivard Dr have laundry facilities?Yes, 1464 Rivard Dr in Bourbonnais, IL has in-unit laundry.
Explore by feature - Air Conditioning
 APPLY INSTANTLY
 NEW - 1 DAY AGOAPPLY INSTANTLY
 APPLY INSTANTLY
 NEW - 2 DAYS AGOAPPLY INSTANTLYPET FRIENDLY
 FURNISHED
Apartments for Rent

 NEW - 1 DAY AGO
 APPLY INSTANTLY
- APPLY INSTANTLY
 APPLY INSTANTLY
- APPLY INSTANTLY
 APPLY INSTANTLY
 See more homes for rent inBourbonnais
Off Market Homes Near 1464 Rivard Dr
 SOLDSEP 1, 2026Charles Rutenberg Realty, Closed
 SOLDSEP 1, 2026Berkshire Hathaway HomeServices Speckman Realty, Closed
 SOLDAUG 31, 2026Berkshire Hathaway HomeServices Speckman Realty, Closed
 SOLDAUG 31, 2026Berkshire Hathaway HomeServices Speckman Realty, Closed
 SOLDAUG 31, 2026Findlay Real Estate Group Inc, Closed
 SOLDAUG 31, 2026Berkshire Hathaway HomeServices Speckman Realty, Closed
 SOLDAUG 31, 2026Berkshire Hathaway HomeServices Speckman Realty, Closed
 SOLDAUG 31, 2026Berkshire Hathaway HomeServices Speckman Realty, Closed
 SOLDAUG 28, 2026@properties Christie's International Real Estate, Closed
 SOLDAUG 28, 2026Berkshire Hathaway HomeServices Speckman Realty, Closed
 See more homes for sale inBourbonnais
Homes for sale near 1464 Rivard Dr
 0.43 ACRESMcColly Bennett Real Estate, Active
 NEW - 29 MIN AGOVillage Realty Inc, New
 McColly Bennett Real Estate, Active
 NEW CONSTRUCTIONBerg Properties, Active
 0.33 ACRES@properties Christie's International Real Estate, Active
 0.27 ACRESColdwell Banker Realty, Active
 0.27 ACRESColdwell Banker Realty, Active
 0.28 ACRESBerkshire Hathaway HomeServices Speckman Realty, Price Change
- See more homes for sale inBourbonnais


- Results are loading