
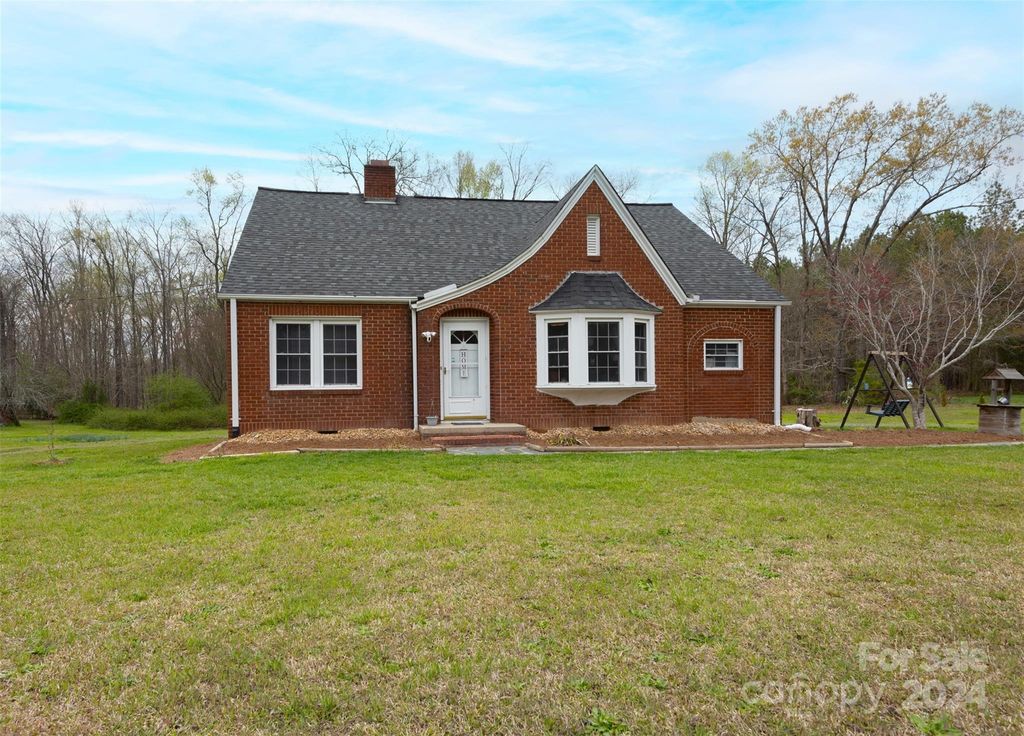


146 Pee Dee Rd
Mount Gilead, NC 27306
 3 Beds
 2 Baths
 1,796 sqft (on 0.98 acres)
3 Beds
2 Baths
1,796 sqft
(on 0.98 acres)
Local Information
- Map ViewExplore the area around 146 Pee Dee Rd.

- Schools1 Preschool School1 Elementary School2 Middle Schools1 High School

- Shop & Eat

-- mins to
Home Highlights

Property Type
Single-Family Home

Year Built
1950

Lot Size
0.98 acres
Living Area
1,796 sqft

Price/Sqft
$139

Parking
Open Parking
About this House
A BRICK home on just under 1 acre for less than 200K!! This charmer offers 3 beds, 2 baths, original hardwood floors, a cozy living room with a fireplace, formal dining room, galley style kitchen and a bonus space upstairs currently functioning as a 4th bedroom. More space than meets the eye! Situated on a huge lot with great front yard curb appeal, easy come and go half-circle driveway and tons of backyard space for all the outdoor living ideas you can dream up. SO MUCH potential inside and out! New vapor barrier and water heater. Located within an easy driving distance to shopping, restaurants, Uwharrie National Forest and Lake Tillery. Welcome home!
146 Pee Dee Rd, Mount Gilead, NC 27306 is a 3 bedroom, 2 bathroom, 1,796 sqft single-family home built in 1950. It last sold for $180,000 on Apr 30, 2024 (3% below the $185,000 asking price). It is currently off market. The Trulia Estimate is $249,900, with a rent estimate of $1,877/month.
Home Details for 146 Pee Dee Rd

|
|---|
MLS Status: Closed |

|
|---|
Interior Details Number of Rooms: 2Types of Rooms: Primary Bedroom, Living Room |
Beds & Baths Number of Bedrooms: 3Main Level Bedrooms: 2Number of Bathrooms: 2Number of Bathrooms (full): 2 |
Dimensions and Layout Living Area: 1796 Square Feet |
Appliances & Utilities Utilities: Cable ConnectedAppliances: Electric Range, Electric Water HeaterLaundry: Electric Dryer Hookup,Inside,Laundry Room,Main Level,Washer Hookup |
Heating & Cooling Heating: Central,Electric,Heat PumpHas CoolingAir Conditioning: Central Air,ElectricHas HeatingHeating Fuel: Central |
Fireplace & Spa Fireplace: Living Room |
Windows, Doors, Floors & Walls Window: Insulated WindowsFlooring: Carpet, Linoleum, Wood |
Levels, Entrance, & Accessibility Stories: 1.5Levels: One and One HalfFloors: Carpet, Linoleum, Wood |
View No View |

|
|---|
Exterior Home Features Roof: ShingleFencing: InvisibleOther Structures: Shed(s)Foundation: Crawl Space |
Parking & Garage Has a CarportNo GarageNo Attached GarageHas Open ParkingParking: Detached Carport,Circular Driveway,Driveway |
Frontage Responsible for Road Maintenance: Publicly Maintained RoadRoad Surface Type: Gravel, Paved |
Water & Sewer Sewer: Private Sewer |
Surface & Elevation Elevation Units: Feet |
Finished Area Finished Area (above surface): 1796 Square Feet |

|
|---|
Cumulative Days on Market: 4 |

|
|---|
Year Built Year Built: 1950 |
Property Type / Style Property Type: ResidentialProperty Subtype: Single Family Residence |
Building Construction Materials: Brick FullNot a New Construction |
Property Information Parcel Number: 750502976228 |

|
|---|
Price List Price: $185,000 |

|
|---|
Direction & Address City: Mount GileadCommunity: None |
School Information Elementary School: UnspecifiedJr High / Middle School: UnspecifiedHigh School: Unspecified |

|
|---|
Building Area Building Area: 1796 Square Feet |

|
|---|
Not Senior Community |

|
|---|
Lot Area: 0.98 acres |

|
|---|
Special Conditions: Standard |

|
|---|
Listing Terms: Cash, Conventional, FHA |

|
|---|
Mls Number: 4119814Attribution Contact: jodyc1972@gmail.comAbove Grade Unfinished Area: 1796 |
Last check for updates: about 8 hours ago
Listed by Jody Clodfelter
Lantern Realty & Development
Bought with: Non Member, (704) 940-3159, Canopy Administration
Source: Canopy MLS as distributed by MLS GRID, MLS#4119814
Price History for 146 Pee Dee Rd
| Date | Price | Event | Source |
|---|---|---|---|
| 04/30/2024 | $180,000 | Sold | Canopy MLS as distributed by MLS GRID #4119814 |
| 03/25/2024 | $185,000 | Listed For Sale | Canopy MLS as distributed by MLS GRID #4119814 |
| 09/04/2019 | $118,000 | Sold | N/A |
| 07/27/2019 | $129,900 | Pending | Agent Provided |
| 05/16/2019 | $129,900 | PendingToActive | Agent Provided |
| 04/25/2019 | $129,900 | Pending | Agent Provided |
| 10/21/2018 | $129,900 | Listed For Sale | Agent Provided |
Market trends in Mount Gilead
Last updated June 2026
Avg. sale price
—
Sale-to-List Price
—
Price per sq ft
—
Available listings
27
3MoM

- Results are loading
Property Tax and Assessment
| Year | 2025 |
|---|---|
| Tax | $1,502 |
| Assessment | $117,371 |
Home facts updated by county records
Comparable Sales for 146 Pee Dee Rd
Address | Distance | Property Type | Sold Price | Sold Date | Bed | Bath | Sqft |
|---|---|---|---|---|---|---|---|
2.73 | Single-Family Home | $192,500 | 10/16/25 | 4 | 2 | 1,522 | |
2.56 | Single-Family Home | $225,000 | 10/31/25 | 3 | 2 | 1,200 | |
2.81 | Single-Family Home | $250,000 | 09/09/25 | 2 | 2.5 | 2,044 | |
2.81 | Single-Family Home | $285,000 | 11/21/25 | 3 | 2 | 2,666 |
Nearby homes
Get a sense of prices in the area by checking nearby homes. OFF MARKET
 OFF MARKETToni Fish & Associates Inc Realty
 OFF MARKETToni Fish & Associates Inc Realty

Assigned Schools
These are the assigned schools for 146 Pee Dee Rd.
- Mount Gilead Elementary
- PK-5
- Public
- 178 Students
2/10GreatSchools RatingParent Rating AverageIf you are suggesting placing your child here, coming from a guy that himself went here and currently has three brothers here, dont.Parent Review7y ago - West Middle
- 6-8
- Public
- 344 Students
6/10GreatSchools RatingParent Rating AverageWest Middle School is one of the worst schools hands down for children and parents to deal with. Admin, especially the principal Stokes has no concern for students, their learning experience or parent involvement. Most teachers at this school are just there for a paycheck and do not truly care about educating students. If you have an option to send your child/children to another school, DO IT!Parent Review5y ago - Montgomery Learning Academy
- 6-12
- Public
- 68 Students
7/10GreatSchools RatingParent Rating Average No reviews available for this school.
  Check out schools near 146 Pee Dee Rd.
What Locals Say about Mount Gilead
At least 5 Trulia users voted on each feature.

100 % Say car is needed

88 % Say yards are well-kept

86 % Say parking is easy

83 % Say there's wildlife

75 % Say there's holiday spirit

67 % Say it's dog friendly

67 % Say kids play outside

63 % Say people would walk alone at night

60 % Say it's quiet

50 % Say it's walkable to restaurants

40 % Say it's walkable to grocery stores

33 % Say they plan to stay for at least 5 years

30 % Say there are community events

29 % Say neighbors are friendly

25 % Say streets are well-lit

20 % Say there are sidewalks
Sourced by Trulia users. Learn more about our methodology.
LGBTQ Local Legal Protections
LGBTQ Local Legal Protections



Apartments for Rent
- Results are loading
Homes for sale near 146 Pee Dee Rd
 NEW - 10 HRS AGO2.41 ACRESPines Sotheby's International Realty
 NEW CONSTRUCTIONLake Tillery Properties LLC
 3.77 ACRESThree Realty Group, LLC
 1.07 ACRESHomes by Kathy Smith
 0.36 ACRESLantern Realty & Development
 0.34 ACRESLake Tillery Properties LLC
 NEWCOMING SOON 8/270.4 ACRESKeller Williams Ballantyne Area
 0.86 ACRES
 See more homes for sale inMount Gilead

Off Market Homes Near 146 Pee Dee Rd
- SOLDJUL 9, 2026
 SOLDMAY 29, 2026McRae Properties
 SOLDAPR 9, 2026Maddalone Real Estate LLC
- SOLDAPR 8, 2026
 SOLDAPR 8, 2026
 SOLDMAR 26, 2026
 SOLDMAR 19, 2026
 SOLDMAR 19, 2026
- See more homes for sale inMount Gilead


Frequently asked questions about 146 Pee Dee Rd
- What is 146 Pee Dee Rd estimated to be worth?Trulia's estimated value for 146 Pee Dee Rd in Mount Gilead, NC is $249,900.
- What is the price history for 146 Pee Dee Rd?146 Pee Dee Rd in Mount Gilead, NC last sold for $180,000 in April 2024.
- Is Mount Gilead a buyer's or seller's market?Mount Gilead is currently a buyer's market, based on recent for-sale activity.
- What do residents say about Mount Gilead?Residents describe Mount Gilead, NC as well-kept, easy to park in, and dog-friendly. Most residents say you need a car. See recently sold homes in Mount Gilead, NC.
- Does 146 Pee Dee Rd have air conditioning?Yes, 146 Pee Dee Rd in Mount Gilead, NC has air conditioning.
- Does 146 Pee Dee Rd have laundry facilities?Yes, 146 Pee Dee Rd in Mount Gilead, NC has laundry facilities.
Based on information submitted to the MLS GRID as of 2026-08-07 13:03:13 PDT. All data is obtained from various sources and may not have been verified by broker or MLS GRID. Supplied Open House Information is subject to change without notice. All information should be independently reviewed and verified for accuracy. Properties may or may not be listed by the office/agent presenting the information. Some IDX listings have been excluded from this website. Click here for more information