


$207,200
 3 Beds
 2 Baths
 1,447 sqft
146 Cane Run Ct, Duson, LA 70529
Est. Refi. Payment $1,292/mo*
Refinance Your HomeHome Value
Trulia Estimate
$207KSince last month
Increased$4K (+1.8%)Since last year
Increased$4K (+1.8%)Since last sale
Increased$1K (+0.6%)Learn more about this home's value by checking out its Trulia Estimate, the value of nearby homes, and how much similar homes have sold for.
Trulia Estimate
The of this home's value increased by +6% in the last 10 years
| Month | Estimated value |
|---|---|
2026 | |
| September 2026 | $207K |
| August 2026 | $204K |
| July 2026 | $212K |
| June 2026 | $211K |
| May 2026 | $211K |
| April 2026 | $209K |
| March 2026 | $206K |
| February 2026 | $206K |
| January 2026 | $209K |
2025 | |
2024 | |
2023 | |
2022 | |
2021 | |
Comparable sales
These are recently sold homes that have a similar location or other similar features to this home, like bedrooms, bathrooms, and square footage. Get a sense of the expected prices in the area by viewing these homes.Address | Distance | Property Type | Sold Price | Sold Date | Bed | Bath | Sqft |
|---|---|---|---|---|---|---|---|
0.02 | Single-Family Home | - | 04/30/26 | 4 | 2 | 1,836 | |
0.08 | Single-Family Home | - | 03/27/26 | 4 | 3 | 2,087 | |
0.46 | Single-Family Home | - | 08/04/26 | 3 | 2 | 1,092 | |
0.65 | Single-Family Home | - | 07/13/26 | 3 | 2 | 1,498 | |
0.65 | Single-Family Home | - | 04/15/26 | 3 | 2 | 1,321 | |
0.63 | Single-Family Home | - | 06/26/26 | 3 | 2 | 1,357 | |
0.67 | Single-Family Home | - | 09/14/26 | 3 | 2 | 1,578 | |
0.65 | Single-Family Home | - | 03/05/26 | 3 | 2 | 1,482 | |
0.64 | Single-Family Home | - | 02/05/26 | 3 | 2 | 1,498 |
Nearby home prices
Get a sense of expected prices in the area by checking the value of nearby homes.Address | Distance | Price | Bed | Bath | Sqft | Status |
|---|---|---|---|---|---|---|
0.02 | - | 4 | 2 | 1,836 | Recently Sold | |
0.06 | $224,600 | 4 | 3 | 2,087 | Off Market | |
0.07 | $217,400 | 3 | 2 | 1,616 | Off Market | |
0.07 | $235,000 | 4 | 2 | 1,834 | Off Market | |
0.07 | $245,200 | 4 | 2 | 2,087 | Off Market | |
0.07 | $216,400 | 3 | 2 | 1,616 | Off Market | |
0.07 | $233,600 | 4 | 2 | 1,836 | Off Market | |
0.07 | $250,400 | 5 | 3 | 2,087 | Off Market | |
0.07 | $220,500 | 4 | 2 | 1,704 | Off Market | |
0.07 | $225,900 | 4 | 2 | 1,786 | Off Market | |
0.07 | $205,100 | 3 | 2 | 1,447 | Off Market |
Local Information
- Map ViewExplore the area around 146 Cane Run Ct.

- Schools1 Preschool School1 Elementary School1 Middle School1 High School

- Shop & Eat

-- mins to
Home Highlights

Single-Family Home

Built in 2021

1,447 sqft

$143/sqft

Garage

HOA $42/mo
About this House
What's unique:Open floor planSplit floor planWarm tone granite countertopsSubway tile backsplashWarm brown cabinetsVinyl plank flooring
Start your new beginning in your better than new home now priced at $211,000! Seller is offering $5,000 towards the buyer's closing costs with an acceptable offer. This 2-year-old, move-in-ready home has modern features and upgrades that outshine new construction! You won't have to spend any more money to move in--included with the home are a French door refrigerator with lower drawers, washer, dryer, and a complete smart home technology setup--control the video doorbell, thermostat, locks, lights, and more right from your phone. Enjoy lower homeowners insurance rates and energy savings thanks to the home's energy-efficient design. Located in Flood Zone X, so no flood insurance is required! The home's layout offers an open floor plan with ample natural light, and vinyl plank flooring throughout the main living spaces. The spacious kitchen is a standout feature, boasting warm brown cabinets with stylish hardware, a subway tile backsplash, and warm-toned granite countertops. The large island is perfect for casual dining or entertaining, and the corner pantry provides plenty of storage space. Outside, you'll love the large, fully fenced backyard with a beautiful cedar wood fence, offering both privacy and space to relax. Pretty landscaping in the front and back adds to the charm. The split floor plan ensures privacy, with generously sized bedrooms, each featuring large closets. The primary bedroom includes an ensuite bathroom with new showerheads. All blinds and curtains stay with the home. Located with easy access to I-10, it's just minutes to Lafayette, Scott, Carencro, and only an hour to Lake Charles or three hours to Houston. Experience the convenience of city amenities while enjoying the peace of small-town living. Don't miss this incredible opportunity to own a home with character, modern upgrades, and move-in-ready convenience!
146 Cane Run Ct, Duson, LA 70529 is a 3 bedroom, 2 bathroom, 1,447 sqft single-family home built in 2021. It was last sold on Nov 21, 2024. This property is not currently displayed as for sale or rent on Trulia. The Trulia Estimate is $207,200, with a rent estimate of $1,628/month.
Last check for updates: about 19 hours ago
Listed by Suzanne D'Ambrosio, (832) 509-9422
Compass
Source: RAA, MLS#24007058
Home Details for 146 Cane Run Ct

|
|---|
Beds & Baths Number of Bedrooms: 3Number of Bathrooms: 2Number of Bathrooms (full): 2 |
Dimensions and Layout Living Area: 1447 Square Feet |
Appliances & Utilities Appliances: Dishwasher, Microwave, Electric Stove ConDishwasherLaundry: Electric Dryer HookupMicrowave |
Heating & Cooling Heating: CentralHas CoolingAir Conditioning: Central AirHas HeatingHeating Fuel: Central |
Fireplace & Spa No Fireplace |
Gas & Electric Electric: Elec: SLEMCOGas: Gas: Delta UtilitiesHas Electric on Property |
Windows, Doors, Floors & Walls Window: Window Treatments, Double Pane WindowsFlooring: Carpet, Tile, Vinyl Plank |
Levels, Entrance, & Accessibility Stories: 1Floors: Carpet, Tile, Vinyl Plank |

|
|---|
Exterior Home Features Roof: CompositionPatio / Porch: CoveredFencing: Full, WoodExterior: LightingFoundation: SlabNo Private Pool |
Parking & Garage Number of Garage Spaces: 2Number of Covered Spaces: 2No CarportHas a GarageParking Spaces: 2Parking: Garage |
Frontage Road Frontage: City Street, Paved |
Water & Sewer Sewer: Public Sewer |
Farm & Range Not Allowed to Raise Horses |

|
|---|
Year Built Year Built: 2021 |
Property Type / Style Property Type: ResidentialProperty Subtype: Single Family ResidenceArchitecture: Traditional |
Building Construction Materials: Brick Veneer, Vinyl Siding, Brick, FrameDoes Not Include Home Warranty |
Property Information Parcel Number: 0190120000e |

|
|---|
Price List Price: $211,000 |

|
|---|
MLS Status: Sold |

|
|---|

|
|---|
Direction & Address City: DusonCommunity: Cane Place |
School Information Elementary School: MireJr High / Middle School: MireHigh School: Rayne |

|
|---|
Building Details Builder Name: Dr Horton |

|
|---|
HOA Fee Includes: Accounting, Maintenance GroundsHas an HOAHOA Fee: $500/Annually |

|
|---|
Lot Area: 5998.212 sqft |

|
|---|
Special Conditions: Arms Length |

|
|---|
Mls Number: 24007058 |
Price and Tax history
| Date | Event | Price |
|---|---|---|
Nov 21, 2024 Source: RAA #24007058 | Sold | -- |
Nov 1, 2024 Source: RAA #24007058 | Pending | $211,000 |
Oct 14, 2024 Source: RAA #24007058 | PriceChange | $211,000 Price decreased by 1% |
Jul 26, 2024 Source: RAA #24007058 | Listed For Sale | $214,000 |
Feb 17, 2022 Source: RAA #21008295 | Sold | -- |
Sep 9, 2021 Source: DR Horton | PendingToActive | $199,500 |
Sep 8, 2021 Source: RAA #21008295 | Pending | $199,500 |
| Year | Property tax | Tax assessment |
|---|---|---|
| 2025 | $149 | $193,200 |
Home facts updated by county records
Market trends in Duson
Last updated August 2026
Avg. sale price
—
Sale-to-List Price
—
Price per sq ft
—
Available listings
39
3MoM
Around this home
What Locals Say about Duson
At least 31 Trulia users voted on each feature.

92 % Say car is needed

79 % Say yards are well-kept

76 % Say parking is easy

68 % Say kids play outside

63 % Say there's holiday spirit

57 % Say it's quiet

50 % Say neighbors are friendly

44 % Say it's dog friendly

44 % Say there's wildlife

29 % Say people would walk alone at night

27 % Say they plan to stay for at least 5 years

20 % Say there are community events

18 % Say there are sidewalks

16 % Say streets are well-lit

13 % Say it's walkable to grocery stores
Sourced by Trulia users. Learn more about our methodology.
LGBTQ Local Legal Protections
LGBTQ Local Legal Protections



The data relating to real estate for sale on this web site comes in part from the IDX Program of the REALTOR® Association of Acadiana’ MLS. IDX information is provided exclusively for consumers' personal, non-commercial use and may not be used for any purpose other than to identify prospective properties consumers may be interested in purchasing. Information deemed reliable, but not guaranteed accurate. Data last updated 2026-09-24 13:00:17 PDT
Frequently asked questions about 146 Cane Run Ct
- What is 146 Cane Run Ct estimated to be worth?Trulia's estimated value for 146 Cane Run Ct in Duson, LA is $207,200.
- What is the price history for 146 Cane Run Ct?146 Cane Run Ct in Duson, LA last sold in November 2024.
- Is Duson a buyer's or seller's market?Duson is currently a buyer's market, based on recent for-sale activity.
- What do residents say about Duson?Residents describe Duson, LA as well-kept, easy to park in, and quiet. Most residents say you need a car. See recently sold homes in Duson, LA.
- Does 146 Cane Run Ct have air conditioning?Yes, 146 Cane Run Ct in Duson, LA has air conditioning.
- Does 146 Cane Run Ct have laundry facilities?Yes, 146 Cane Run Ct in Duson, LA has laundry facilities.
Explore by feature - Air Conditioning

 APPLY INSTANTLYPET FRIENDLY
 NEW - 14 HRS AGOAPPLY INSTANTLY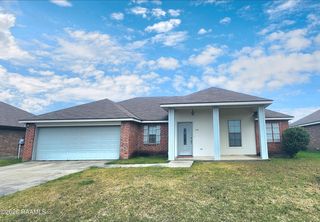


Apartments for Rent


Off Market Homes Near 146 Cane Run Ct
 SOLDAUG 31, 2026
 See more homes for sale inDuson


Homes for sale near 146 Cane Run Ct
 NEW CONSTRUCTION
 NEW CONSTRUCTION
 NEW CONSTRUCTION
- See more homes for sale inDuson


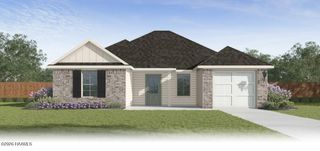


- Results are loading